





Skip To Content

10129 N Basin Canyon Rd

Park City, UT 84098
  • $8,500/mo.
  • STATUS: Active
  • ON SITE: 19 Days
  • MLS #: 2186021
Rental
UPDATED: 62 min ago
$8,500/mo.
Rental
  • 5
    BEDS
  • 7.6
    ACRES
  • 3
    BATHS
  • 0
    1/2 BATHS
  • 4,063
    SQFT
Neighborhood:
Type:
Rentals
Built:
2008
County:

School Information

Elementary School:
Middle School:
High School:
School District:

Description

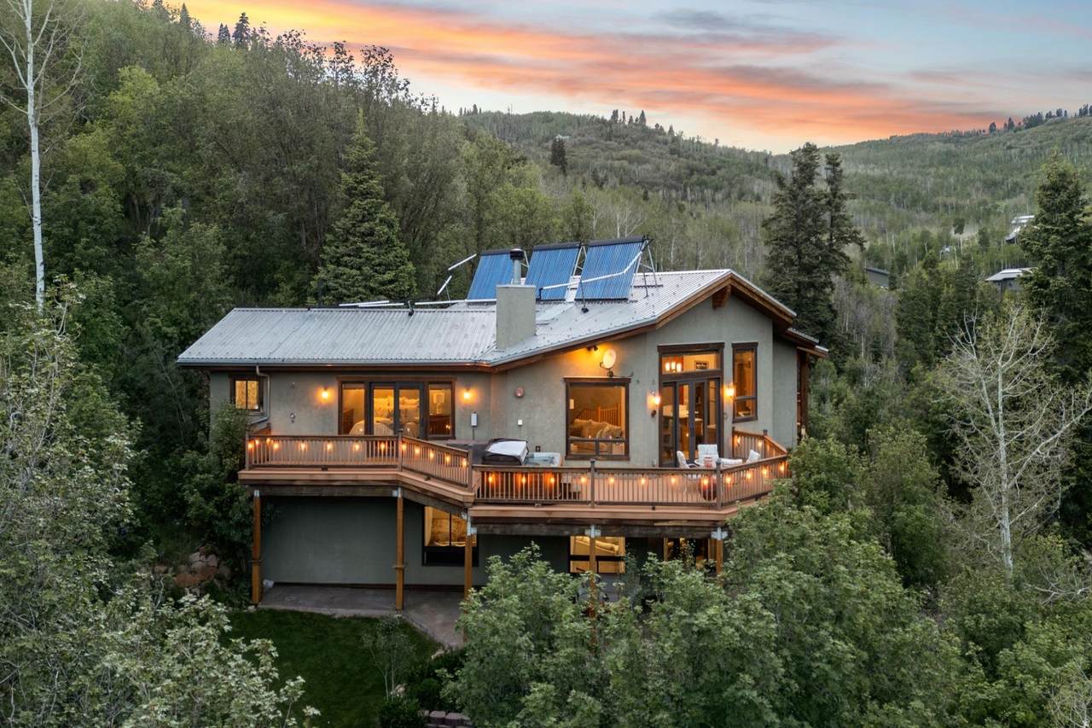
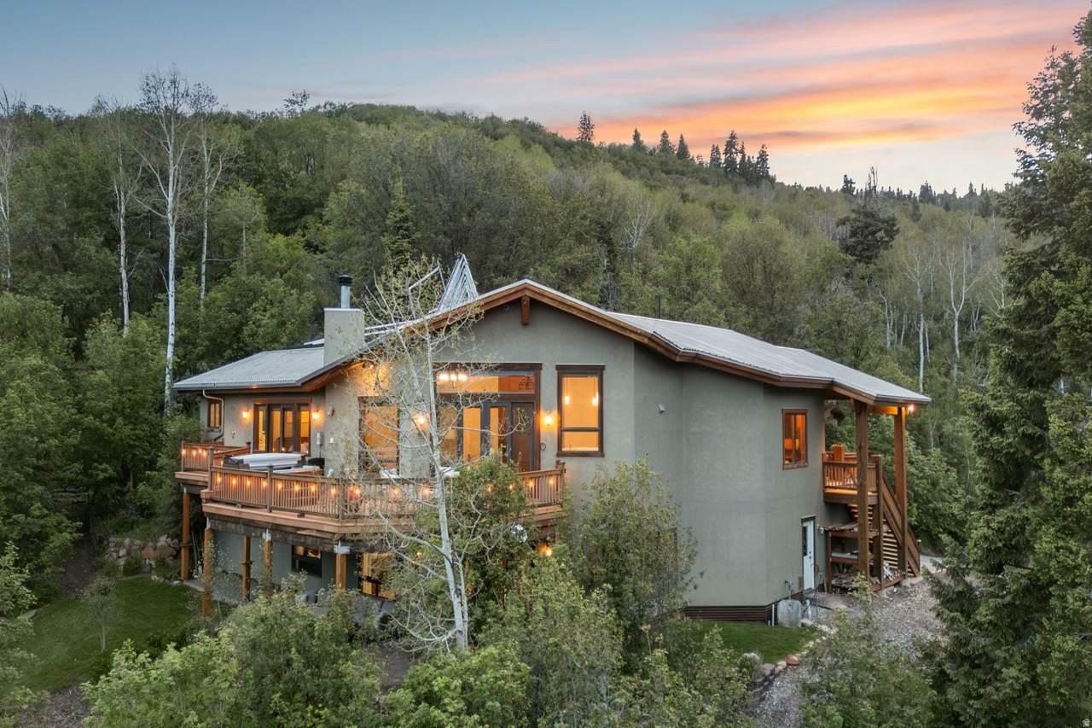
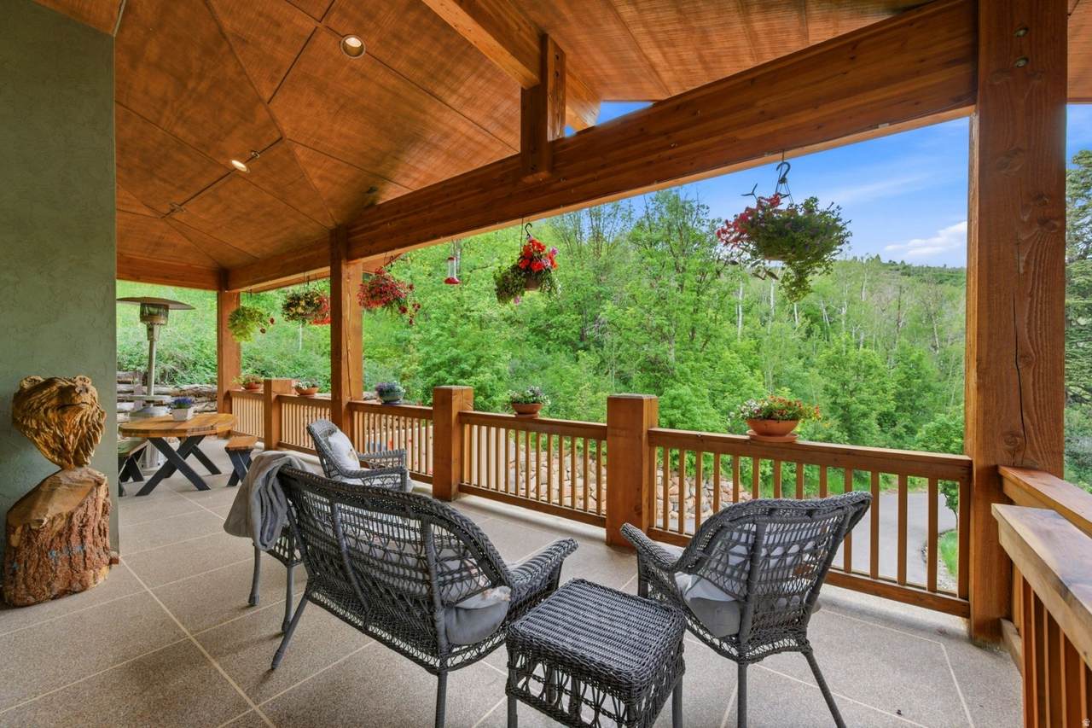
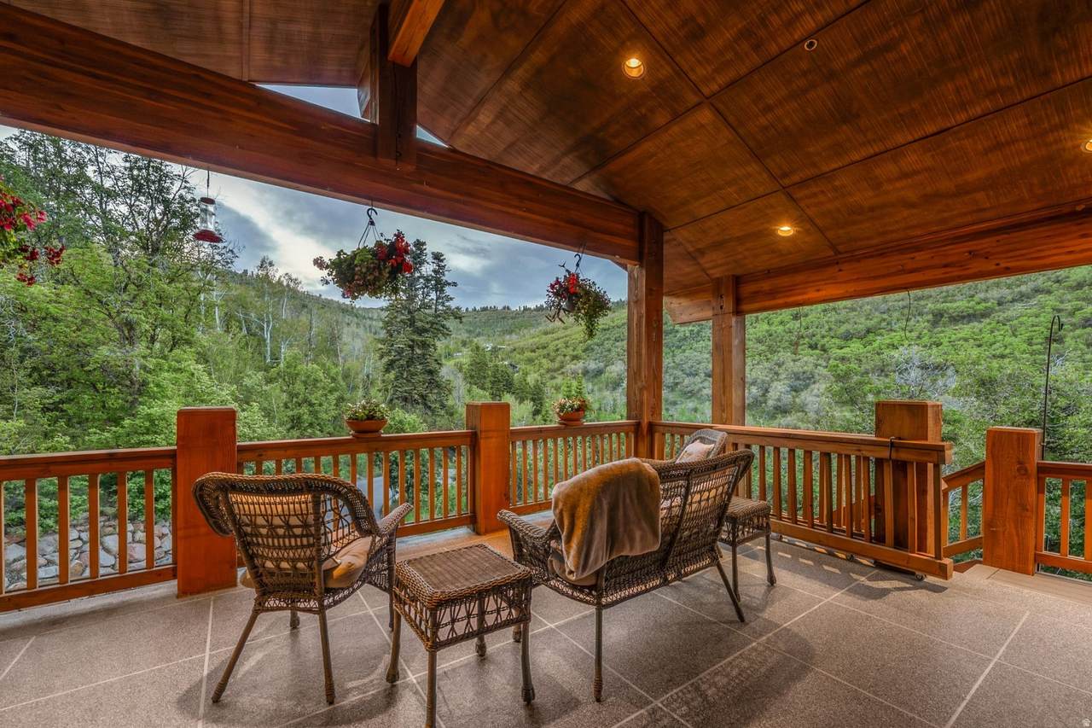
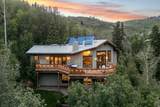
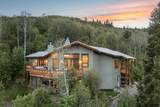
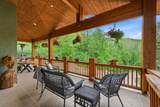
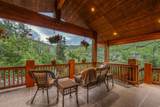
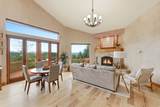
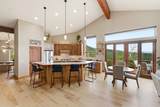
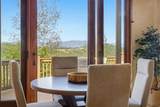
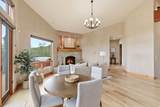
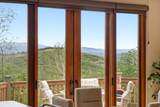
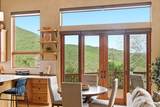
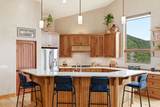
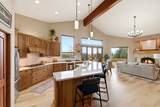
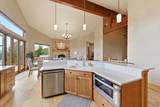
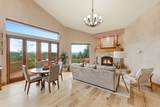
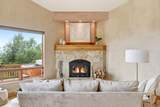
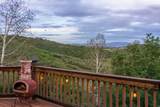
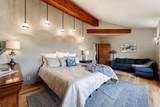
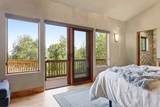
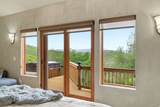
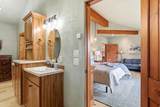
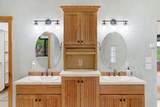
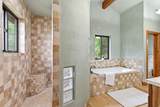
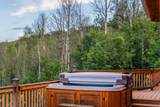
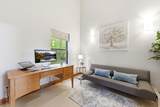
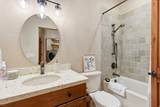
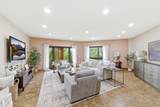
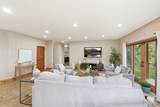
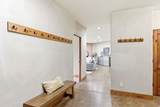
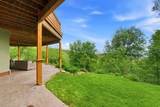
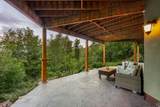
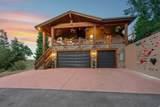
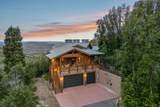
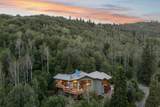
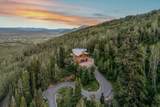
Experience unmatched privacy, serenity, and mountain living on 7.6 acres in the gated community of Stagecoach Estates. This fully remodeled 5-bed, 3-bath mountain contemporary home offers over 4,000 sq ft of refined living space surrounded by panoramic views of the Wasatch Back, Uinta Mountains, and endless wooded trails. Flooded with natural light, the great room features soaring ceilings, rich architectural details, and floor-to-ceiling windows that frame the landscape. The gourmet kitchen includes premium appliances, a spacious island, and an open layout perfect for entertaining. The luxurious primary suite is a true retreat with direct access to a sunrise deck, private hot tub, and a spa-inspired bathroom wrapped in natural stone. The walkout lower level provides flexible space for media, recreation, or aprs-ski relaxation. Enjoy expansive lawns, private walking trails, multiple patios, and the peace of secluded mountain living -- all just 15 minutes from Park City amenities and world-class skiing. LEASE INFORMATION Minimum 1 year lease. Utilities and landscape maintenance not included in rent. First month's rent and security deposit due upon signing. NO SMOKING/VAPING. PETS NEGOTIABLE. Verification of funds and employment required. The information contained herein is furnished to the best of knowledge. Tenant and/or tenant's agent responsible to verify the accuracy of all information. This information is subject to change without notice. Brokerage assumes no responsibility for accuracy.


Based on information from the Wasatch Front Regional Multiple Listing Service, Inc. as of 2026-10-06T23:43:00.003. All data, including all measurements and calculations of area, is obtained from various sources and has not been, and will not be, verified by broker or the MLS. All information should be independently reviewed and verified for accuracy. Properties may or may not be listed by the office/agent presenting the information.The information provided is for consumers' personal, non-commercial use and may not be used for any purpose other than to identify prospective properties consumers may be interested in purchasing. Information deemed reliable but not guaranteed accurate. Buyer to verify all information.
www.jeffcamp.com/homes/181320107
Print Image

10129 N Basin Canyon Rd Park City, UT 84098

  • Price: $8,500/mo.
  • Status: Active
  • On Site: 19 Days
  • Updated: 62 min ago
  • MLS #: 2186021
5
Beds
3
Baths
0
½ Baths
7.6
Acres
4,063
SQFT
2008
Built
Neighborhood:
Stage Coach Estates
County:
Summit
Area:
Park City; Kimball Jct; Smt Pk
Elementary School:
Trailside
Middle School:
Ecker Hill
High School:
Park City
School District:
Park City
Property Description
Experience unmatched privacy, serenity, and mountain living on 7.6 acres in the gated community of Stagecoach Estates. This fully remodeled 5-bed, 3-bath mountain contemporary home offers over 4,000 sq ft of refined living space surrounded by panoramic views of the Wasatch Back, Uinta Mountains, and endless wooded trails. Flooded with natural light, the great room features soaring ceilings, rich architectural details, and floor-to-ceiling windows that frame the landscape. The gourmet kitchen includes premium appliances, a spacious island, and an open layout perfect for entertaining. The luxurious primary suite is a true retreat with direct access to a sunrise deck, private hot tub, and a spa-inspired bathroom wrapped in natural stone. The walkout lower level provides flexible space for media, recreation, or aprs-ski relaxation. Enjoy expansive lawns, private walking trails, multiple patios, and the peace of secluded mountain living -- all just 15 minutes from Park City amenities and world-class skiing. LEASE INFORMATION Minimum 1 year lease. Utilities and landscape maintenance not included in rent. First month's rent and security deposit due upon signing. NO SMOKING/VAPING. PETS NEGOTIABLE. Verification of funds and employment required. The information contained herein is furnished to the best of knowledge. Tenant and/or tenant's agent responsible to verify the accuracy of all information. This information is subject to change without notice. Brokerage assumes no responsibility for accuracy.
Exterior Features

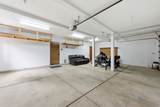
Architectural Style Stories: 2 Attached Garage YN Yes Carport YN No Construction Materials StoneStuccoMetal Siding Construction Status Blt./Standing Covered Spaces 3 Exterior Features Deck; CoveredDouble Pane WindowsEntry (Foyer)LightingPatio: CoveredSliding Glass DoorsWalkout Frontage Length 0.0 Garage YN Yes Horse Property YN No Lot Features Road: PavedSecludedSprinkler: Auto-PartTerrain: Grad SlopeView: MountainView: ValleyWoodedDrip Irrigation: Auto-PartPrivate Lot Size Dimensions 0.0x0.0x0.0 Mobile Length 0 Mobile Width 0 Open Parking YN No Other Equipment Alarm SystemFireplace EquipmentHot TubWindow Coverings Parking Features AttachedExtra WidthStorage AboveWorkbench Parking Total 3 Patio And Porch Features Covered Pool Private YN No Roof Metal RVParking Dimensions 0.00 Spa YN No Topography Road: PavedSecluded YardSprinkler: Auto-PartTerrainFlatTerrain: Grad SlopeView: MountainView: ValleyWoodedDrip Irrigation: Auto-PartPrivate Vegetation Landscaping: PartMature TreesPines View Mountain(s)Valley View YN Yes Waterfront YN No

Interior Features

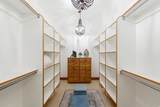
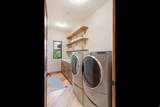
Above Grade Finished Area 2286 Appliances DryerFreezerSatellite EquipmentSatellite DishWasherWater Softener Owned Basement DaylightFull Basement Finished Percentage 100 Bathrooms Total 3 Building Area Total 4063 Cooling YN No Fireplace Features Fireplace Equipment Fireplace YN Yes Fireplaces Total 2 Flooring CarpetHardwoodTileCork Heating HydronicPropaneRadiant Floor Heating YN True Interior Features Alarm: FireBath: PrimaryCentral VacuumCloset: Walk-InDen/OfficeJetted TubKitchen: UpdatedOven: GasOven: WallRange: CountertopRange: GasRange/Oven: Built-InVaulted CeilingsInstantaneous Hot WaterLow VOC Finishes Laundry Features Gas Dryer Hookup Main Level Bedrooms 3 Rooms Total 15 Window Features DrapesShades

Property Features

Association Amenities Gated Association Fee 1100 Association Fee Frequency Annually Association YN Yes Cross Street 0 Current Use Single Family Direction Faces North Inclusions Alarm SystemDryerFireplace EquipmentFreezerHot TubSatellite EquipmentSatellite DishWasherWater Softener: OwnWindow Coverings Irrigation Water Rights Acres 0 Lease Amount 8500 Lease Considered YN No New Construction YN No Property Attached YN No Property Condition Blt./Standing Property Sub Type Single Family Residence Senior Community YN No Sewer Sewer: ConnectedSewer: Public Utilities Natural Gas ConnectedElectricity ConnectedSewer ConnectedSewer: PublicWater Connected Water Source Culinary Zoning Single-Family

Listing provided courtesy of Berkshire Hathaway HomeServices Utah Properties (Saddleview): 435-649-7171. Information deemed reliable but not guaranteed accurate. Buyer to verify all information. © 2026 Wasatch Front Regional Multiple Listing Service, Inc., All Rights Reserved.


Based on information from the Wasatch Front Regional Multiple Listing Service, Inc. as of 2026-10-06T23:43:00.003. All data, including all measurements and calculations of area, is obtained from various sources and has not been, and will not be, verified by broker or the MLS. All information should be independently reviewed and verified for accuracy. Properties may or may not be listed by the office/agent presenting the information.The information provided is for consumers' personal, non-commercial use and may not be used for any purpose other than to identify prospective properties consumers may be interested in purchasing. Information deemed reliable but not guaranteed accurate. Buyer to verify all information.
 
https://bt-photos.global.ssl.fastly.net/wasatch/1280_boomver_1_2186021-1.jpg https://bt-photos.global.ssl.fastly.net/wasatch/1280_boomver_1_2186021-1.jpg https://bt-photos.global.ssl.fastly.net/wasatch/1280_boomver_1_2186021-1.jpg
Logo
High Country Properties
435 Aspen Drive, Apt 18
Park City UT, 84098