

Skip To Content

10129 N Basin Canyon Road

Park City, UT 84098
  • $8,500/mo.
  • STATUS: Active
  • ON SITE: 19 Days
  • MLS #: 12604255
Rental
UPDATED: 64 min ago
$8,500/mo.
Rental
  • 5
    BEDS
  • N/A
    ACRES
  • 3
    BATHS
  • 0
    1/2 BATHS
  • 4,063
    SQFT
Neighborhood:
Type:
Rentals
Built:
2008
County:

School Ratings & Info

School District:

Description

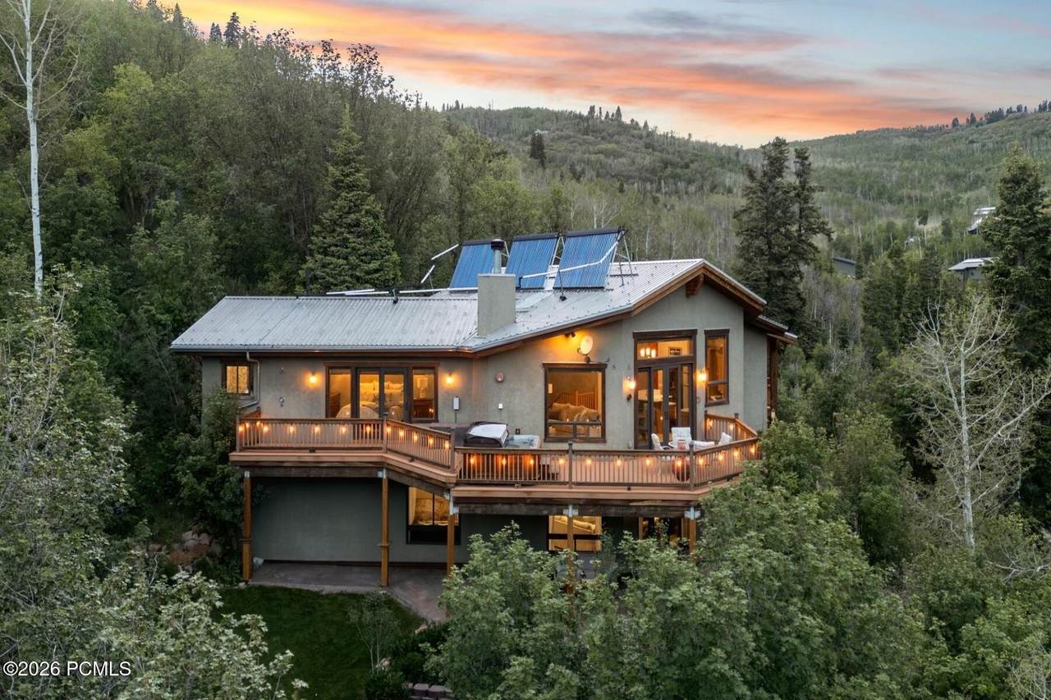
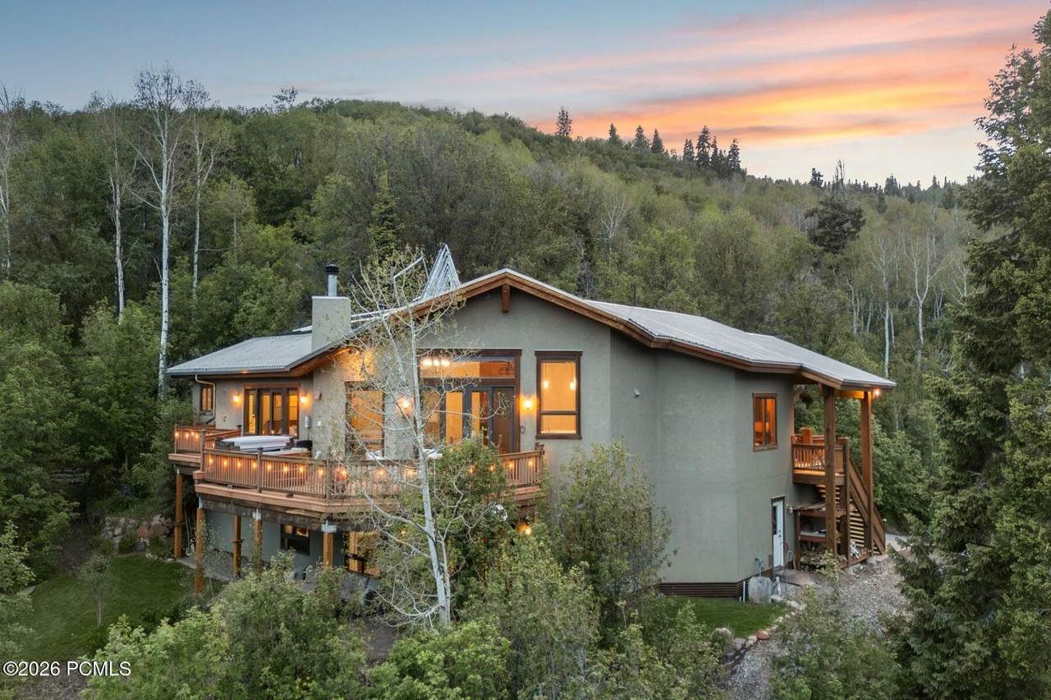
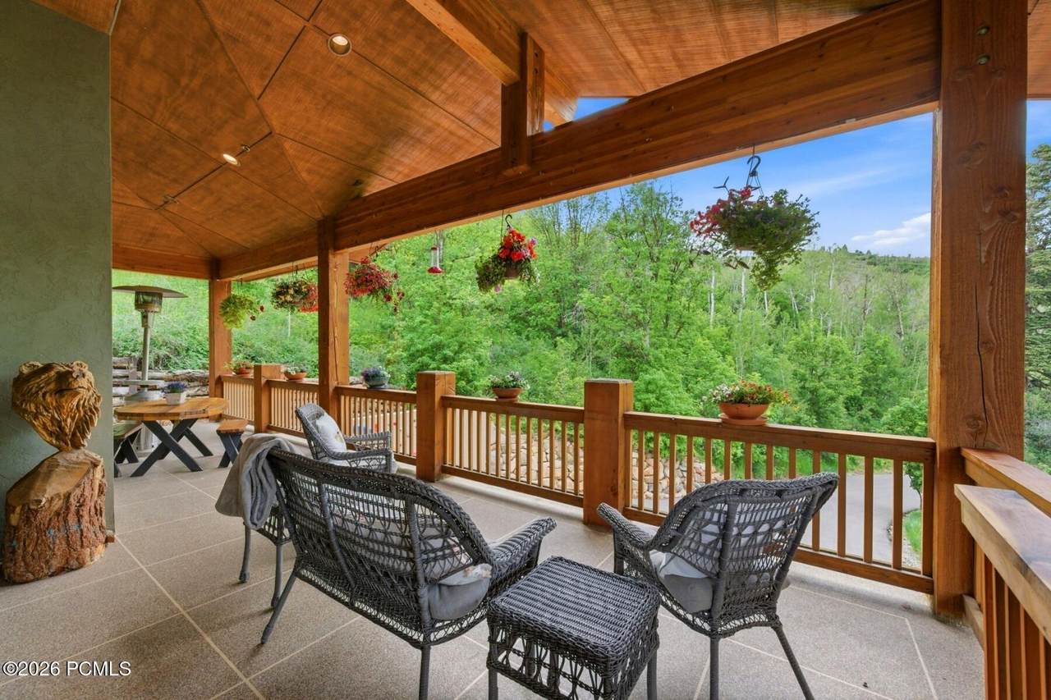
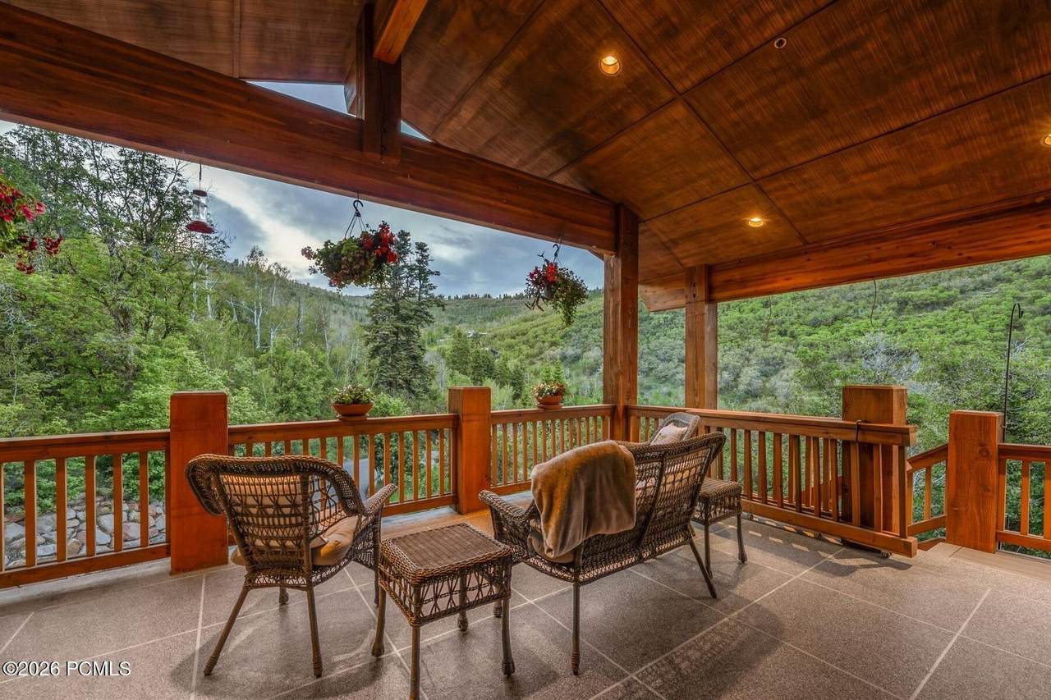
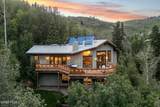
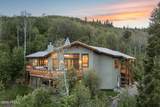
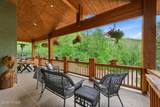
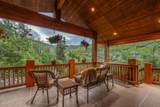
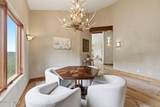
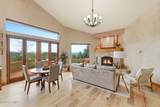
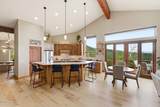
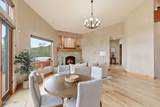
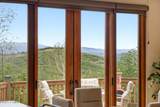
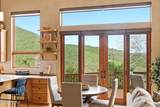
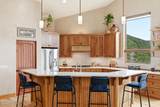
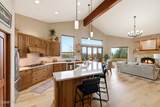
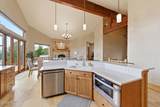
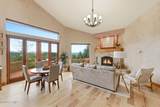
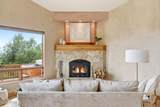
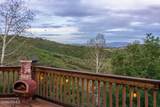
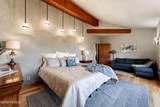
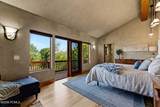
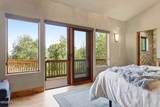
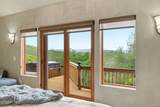
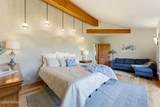
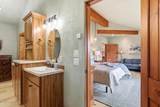
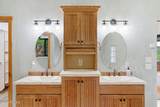
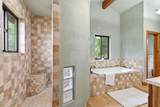
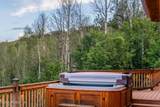
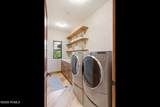
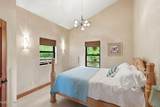
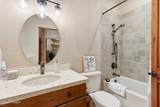
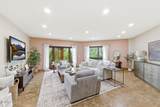
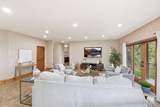
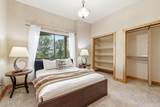
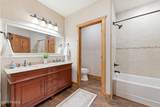
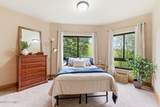
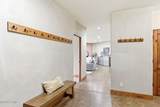
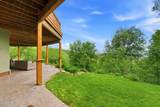
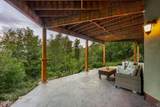
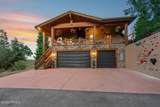
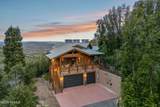
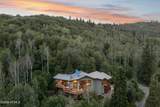
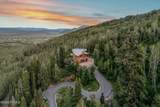
Experience unmatched privacy, serenity, and mountain living on 7.6 acres in the gated community of Stagecoach Estates. This fully remodeled 5-bed, 3-bath mountain contemporary home offers over 4,000 sq ft of refined living space surrounded by panoramic views of the Wasatch Back, Uinta Mountains, and endless wooded trails. Flooded with natural light, the great room features soaring ceilings, rich architectural details, and floor-to-ceiling windows that frame the landscape. The gourmet kitchen includes premium appliances, a spacious island, and an open layout perfect for entertaining. The luxurious primary suite is a true retreat with direct access to a sunrise deck, private hot tub, and a spa-inspired bathroom wrapped in natural stone. The walkout lower level provides flexible space for media, recreation, or après-ski relaxation. Outdoors, enjoy expansive lawns, private walking trails, multiple patios, and the peace of secluded mountain living -- all just 15 minutes from Park City amenities and world-class skiing. LEASE INFORMATION Minimum 1 year lease. Utilities and landscape maintenance not included in rent. First month's rent and security deposit due upon signing. NO SMOKING/VAPING. PETS NEGOTIABLE. Verification of funds and employment required. The information contained herein is furnished to the best of knowledge. Tenant and/or tenant's agent responsible to verify the accuracy of all information. This information is subject to change without notice. Brokerage assumes no responsibility for accuracy.


Listing information © 2026 Park City Board of Realtors®. The information provided is for consumers' personal, non-commercial use and may not be used for any purpose other than to identify prospective properties consumers may be interested in purchasing. All properties are subject to prior sale or withdrawal. All information provided is deemed reliable but is not guaranteed accurate, and should be independently verified. Data Last Updated 2026-10-06T23:05:23.243.

www.jeffcamp.com/homes/181320888
Print Image

10129 N Basin Canyon Road Park City, UT 84098

  • Price: $8,500/mo.
  • Status: Active
  • On Site: 19 Days
  • Updated: 64 min ago
  • MLS #: 12604255
5
Beds
3
Baths
0
½ Baths
N/A
Acres
4,063
SQFT
2008
Built
Neighborhood:
Stagecoach Estates
County:
Summit
Area:
18 - Glenwild
School District:
Park City
Property Description
Experience unmatched privacy, serenity, and mountain living on 7.6 acres in the gated community of Stagecoach Estates. This fully remodeled 5-bed, 3-bath mountain contemporary home offers over 4,000 sq ft of refined living space surrounded by panoramic views of the Wasatch Back, Uinta Mountains, and endless wooded trails. Flooded with natural light, the great room features soaring ceilings, rich architectural details, and floor-to-ceiling windows that frame the landscape. The gourmet kitchen includes premium appliances, a spacious island, and an open layout perfect for entertaining. The luxurious primary suite is a true retreat with direct access to a sunrise deck, private hot tub, and a spa-inspired bathroom wrapped in natural stone. The walkout lower level provides flexible space for media, recreation, or après-ski relaxation. Outdoors, enjoy expansive lawns, private walking trails, multiple patios, and the peace of secluded mountain living -- all just 15 minutes from Park City amenities and world-class skiing. LEASE INFORMATION Minimum 1 year lease. Utilities and landscape maintenance not included in rent. First month's rent and security deposit due upon signing. NO SMOKING/VAPING. PETS NEGOTIABLE. Verification of funds and employment required. The information contained herein is furnished to the best of knowledge. Tenant and/or tenant's agent responsible to verify the accuracy of all information. This information is subject to change without notice. Brokerage assumes no responsibility for accuracy.
Exterior Features

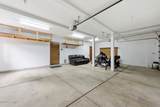
Architectural Style [] Attached Garage YN No Construction ConcreteFrame - Wood Construction Materials Stone Covered Spaces 3 Exterior StoneStuccoWood Siding Exterior Features See RemarksDeckDrip IrrigationPatioSpa/Hot TubStorage Foundation Details [] Garage Type See RemarksAttachedFloor DrainHeated Garage Parking Features See Remarks Roof Metal Roofing [] Style Mountain Contemporary View Trees/Woods Views MeadowMountain(s)ValleyTrees/Woods Window Features []

Interior Features

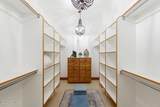
Accessibility Features [] Appliance [] Appliances DisposalMicrowaveRefrigeratorGas Dryer HookupDishwasherOvenGas RangeWasherDryer Basement Walk-Out Access Basement Details Walk-Out Access Cooling None Cooling YN No Dining Area Breakfast BarFormal DiningEat-in Kitchen Fireplace Features Wood Burning Fireplace YN Yes Fireplaces Total 1 Flooring CorkTileWoodCarpet Heating BoilerFireplace(s)PropaneRadiant FloorSolar Heating YN Yes Interior Feat Walk-In Closet(s)Open FloorplanKitchen IslandDouble Vanity Interior Features See RemarksMain Level Master BedroomVaulted Ceiling(s)Gas Dryer HookupPantrySpa/Hot TubStorageSki StorageWalk-In Closet(s)Open FloorplanKitchen IslandDouble Vanity Laundry Features [] Levels [] Lower Level Total Bedrooms 2 Lower Level Total Full Baths 1 Lower Level Total Great Rooms 1 Main Level Total Bedrooms 2 Main Level Total Dining Rooms 1 Main Level Total Fireplaces 1 Main Level Total Full Baths 2 Main Level Total Great Rooms 1 Main Level Total Kitchens 1 Main Level Total Laundry 1 Main Level Total Master Bedrooms 1

Property Features

Association Amenities [] Association Fee Includes [] Association Fees Included Reserve/Contingency FundSee Remarks Community Features [] Electric [] Equipment Central VacuumSecurity System - InstalledWater Softener - OwnedAppliancesFire Pressure SystemGarage Door OpenerSatellite ComponentsSatellite DishWater Heater - Gas Fencing [] Horse Amenities [] Lease Term 1 Year Listing Terms [] Lot Features See Remarks Nightly Rental Allowed No Other Equipment Appliances Other Structures [] Property Condition [] Property Description Partially LandscapedSee RemarksLevelSecludedGradual SlopeNatural VegetationMany Trees Property Sub Type Single Family Residence Public Infrastructure District No Recreation Access Hike/Bike Trail - Adjoining PropertySee Remarks Road Frontage Type [] Road Surface Type [] Security Features [] Sewer Septic System Structure Type [] Sub Type Detached Utilities Electricity ConnectedHigh Speed Internet AvailablePropane Utilities Info Electricity ConnectedHigh Speed Internet AvailableNatural Gas ConnectedOtherPropane Water Source See RemarksPublic

Listing provided by BHHS Utah Properties - SV: 435-649-7171.
The multiple listing information is provided by Park City Board of Realtors® from a copyrighted compilation of listings. The compilation of listings and each individual listing are © 2026 Park City Board of Realtors®, All Rights Reserved. Access to the multiple listing service through this website is made available by High Country Properties as a member of the Park City Board of Realtors® multiple listing service.


Listing information © 2026 Park City Board of Realtors®. The information provided is for consumers' personal, non-commercial use and may not be used for any purpose other than to identify prospective properties consumers may be interested in purchasing. All properties are subject to prior sale or withdrawal. All information provided is deemed reliable but is not guaranteed accurate, and should be independently verified. Data Last Updated 2026-10-06T23:05:23.243.

 
https://bt-photos.global.ssl.fastly.net/parkcity/1280_boomver_1_12604255-2.jpg https://bt-photos.global.ssl.fastly.net/parkcity/1280_boomver_1_12604255-2.jpg https://bt-photos.global.ssl.fastly.net/parkcity/1280_boomver_1_12604255-2.jpg
Logo
High Country Properties
435 Aspen Drive, Apt 18
Park City UT, 84098