






Skip To Content

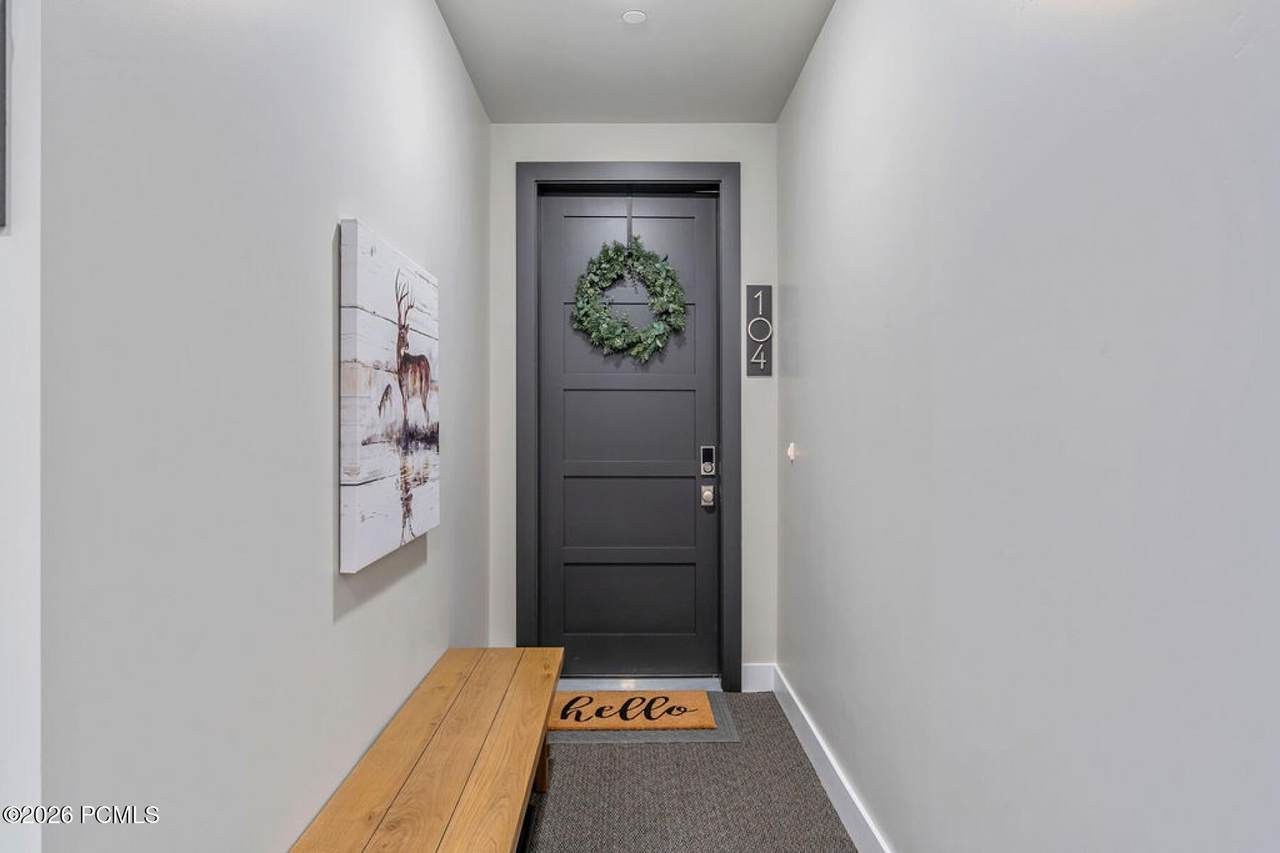
1114 W Helling Circle , #104

Heber City, UT 84032
  • $5,400/mo.
  • STATUS: Active
  • ON SITE: 8 Days
  • MLS #: 12604361
Rental
UPDATED: 57 min ago
$5,400/mo.
Rental
  • 3
    BEDS
  • N/A
    ACRES
  • 2
    BATHS
  • 0
    1/2 BATHS
  • 1,584
    SQFT
Neighborhood:
Type:
Rentals
Built:
2022
County:

School Ratings & Info

School District:

Description

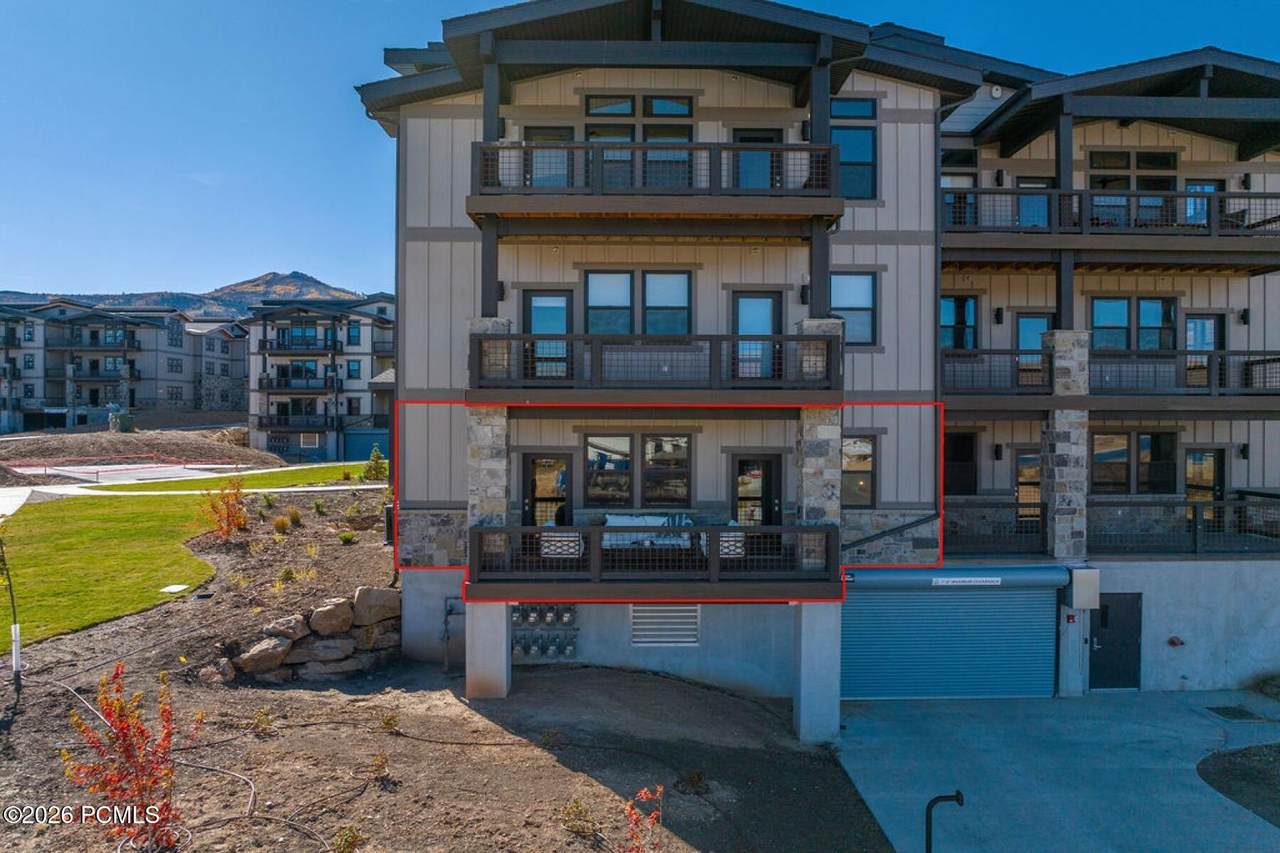
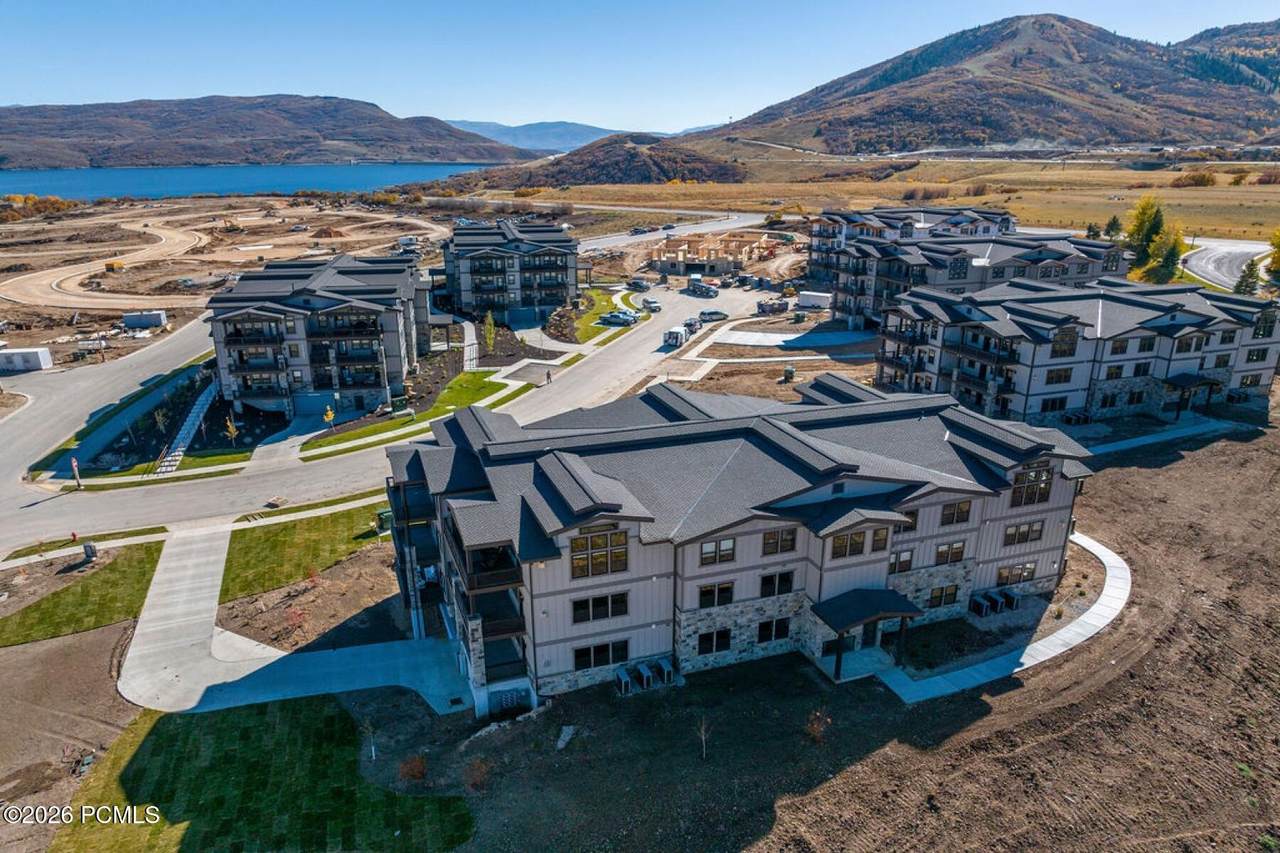
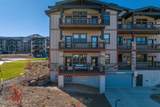
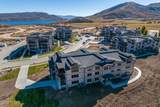
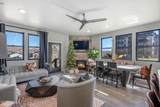
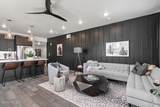
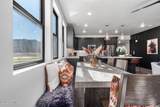
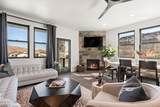
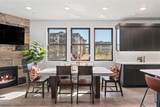
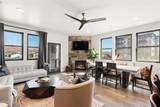
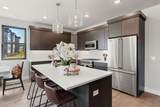
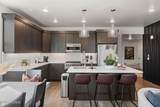
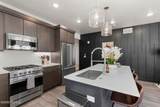
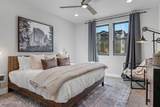
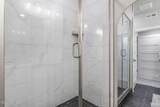
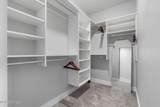
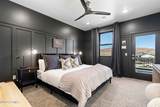
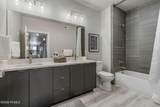
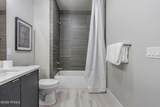
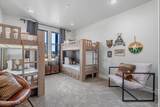
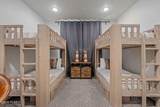
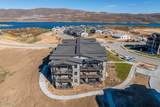
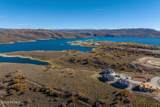
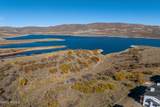
Mayflower Lakeside is located between Mayflower Mountain Resort. This 3 bdrm/2ba Condo is available now for lease with beautiful contemporary design and finishes. There are 12 residences in this building, and all are 3-bedrooms, situated on 1 of 3 elevator serviced floors, above secure underground assigned parking. Enjoy Viking appliances, solid granite countertops, hardwood floors, and much more. Views of Deer Valley East Ski Runs and Mountains. Minimum 1 year lease. Tenant is responsible for lights and gas. First month's rent and security deposit due upon signing. NO SMOKING/VAPING. NO PETS. Verification of funds and employment required. The information contained herein is furnished to the best of knowledge. Tenant and/or tenant's agent responsible to verify the accuracy of all information. This information is subject to change without notice. Brokerage assumes no responsibility for accuracy.


Listing information © 2026 Park City Board of Realtors®. The information provided is for consumers' personal, non-commercial use and may not be used for any purpose other than to identify prospective properties consumers may be interested in purchasing. All properties are subject to prior sale or withdrawal. All information provided is deemed reliable but is not guaranteed accurate, and should be independently verified. Data Last Updated 2026-10-06T23:05:23.243.

www.jeffcamp.com/homes/181606461
Print Image

1114 W Helling Circle , #104 Heber City, UT 84032

  • Price: $5,400/mo.
  • Status: Active
  • On Site: 8 Days
  • Updated: 57 min ago
  • MLS #: 12604361
3
Beds
2
Baths
0
½ Baths
N/A
Acres
1,584
SQFT
2022
Built
Neighborhood:
Mayflower Lakeside
County:
Wasatch
Area:
24 - Mayflower-Jordanelle
School District:
Wasatch
Property Description
Mayflower Lakeside is located between Mayflower Mountain Resort. This 3 bdrm/2ba Condo is available now for lease with beautiful contemporary design and finishes. There are 12 residences in this building, and all are 3-bedrooms, situated on 1 of 3 elevator serviced floors, above secure underground assigned parking. Enjoy Viking appliances, solid granite countertops, hardwood floors, and much more. Views of Deer Valley East Ski Runs and Mountains. Minimum 1 year lease. Tenant is responsible for lights and gas. First month's rent and security deposit due upon signing. NO SMOKING/VAPING. NO PETS. Verification of funds and employment required. The information contained herein is furnished to the best of knowledge. Tenant and/or tenant's agent responsible to verify the accuracy of all information. This information is subject to change without notice. Brokerage assumes no responsibility for accuracy.
Exterior Features

Architectural Style Stacked FlatsSingle Level Unit Attached Garage YN No Condo Unit Location Ground Level Construction Frame - Wood Construction Materials Stone Corner Unit Yes Covered Spaces 1 Exterior HardiPlank TypeStone Exterior Features Sprinklers In FrontSprinklers In Rear Foundation Details [] Garage Type Attached Other Parking Type AssignedGuest Parking Parking Features Assigned Parking Total 1 Roof AsphaltComposition Roofing [] Style Stacked FlatsMountain ContemporarySingle Level Unit View [] Views LakeMountain(s) Window Features []

Interior Features

Accessibility Features Accessible Approach with Ramp Appliance [] Appliances ENERGY STAR Qualified DishwasherDisposalMicrowaveRefrigeratorENERGY STAR Qualified RefrigeratorDishwasherFreezerOvenGas Range Basement [] Cooling Central Air Cooling YN Yes Dining Area Breakfast BarInformal Dining Fireplace Features Gas Fireplace YN Yes Fireplaces Total 1 Flooring TileWoodCarpet Heating ENERGY STAR Qualified FurnaceForced AirNatural Gas Heating YN Yes Interior Feat [] Interior Features Main Level Master BedroomFire Sprinkler SystemPantryStorage Laundry Features [] Levels [] Main Level Total Baths 1 Main Level Total Bedrooms 3 Main Level Total Dining Rooms 1 Main Level Total Fireplaces 1 Main Level Total Full Baths 1 Main Level Total Great Rooms 1 Main Level Total Kitchens 1 Main Level Total Laundry 1

Property Features

Association Amenities [] Association Fee Includes Snow Removal Association Fees Included AmenitiesManagement FeesSecurityInsuranceMaintenance GroundsMaintenance ExteriorCom Area TaxesInternetReserve/Contingency FundSnow RemovalSewerWater Common Area Amenities Elevator(s)Fire SprinklersPets Allowed w/RestrictionsSecurity System - Entrance Community Features [] Electric [] Equipment Security System - InstalledSmoke AlarmAppliancesFire Pressure SystemThermostat - ProgrammableWater Heater - Gas Fencing [] Horse Amenities [] Lease Term 1 Year Listing Terms [] Lot Features Sprinklers In FrontSprinklers In Rear Nightly Rental Allowed Yes Other Equipment Appliances Other Structures [] Property Condition [] Property Description Fully LandscapedLevelCul-De-Sac Property Sub Type Condominium Public Infrastructure District No Recreation Access Hike/Bike Trail - Adjoining Property Road Frontage Type [] Road Surface Type [] Security Features [] Sewer Public Sewer Structure Type [] Sub Type Stacked/Multi-Level Utilities Electricity ConnectedHigh Speed Internet AvailablePhone Available Utilities Info Cable AvailableElectricity ConnectedHigh Speed Internet AvailableNatural Gas ConnectedPhone Lines/AdditionalPhone Available Water Source Public

Listing provided by BHHS Utah Properties - SV: 435-649-7171.
The multiple listing information is provided by Park City Board of Realtors® from a copyrighted compilation of listings. The compilation of listings and each individual listing are © 2026 Park City Board of Realtors®, All Rights Reserved. Access to the multiple listing service through this website is made available by High Country Properties as a member of the Park City Board of Realtors® multiple listing service.


Listing information © 2026 Park City Board of Realtors®. The information provided is for consumers' personal, non-commercial use and may not be used for any purpose other than to identify prospective properties consumers may be interested in purchasing. All properties are subject to prior sale or withdrawal. All information provided is deemed reliable but is not guaranteed accurate, and should be independently verified. Data Last Updated 2026-10-06T23:05:23.243.

 
https://bt-photos.global.ssl.fastly.net/parkcity/1280_boomver_2_12604361-2.jpg https://bt-photos.global.ssl.fastly.net/parkcity/1280_boomver_2_12604361-2.jpg https://bt-photos.global.ssl.fastly.net/parkcity/1280_boomver_2_12604361-2.jpg
Logo
High Country Properties
435 Aspen Drive, Apt 18
Park City UT, 84098