

Skip To Content

1116 N 455 W , #1

Midway, UT 84049
  • $3,300/mo.
  • STATUS: Active
  • ON SITE: 21 Days
  • MLS #: 12604307
Price Reduced
UPDATED: 30 min ago
$3,300/mo.
Rental
  • 4
    BEDS
  • N/A
    ACRES
  • 3
    BATHS
  • 0
    1/2 BATHS
  • 2,044
    SQFT
Neighborhood:
Type:
Rentals
Built:
2007
County:
Area:

School Ratings & Info

School District:

Description

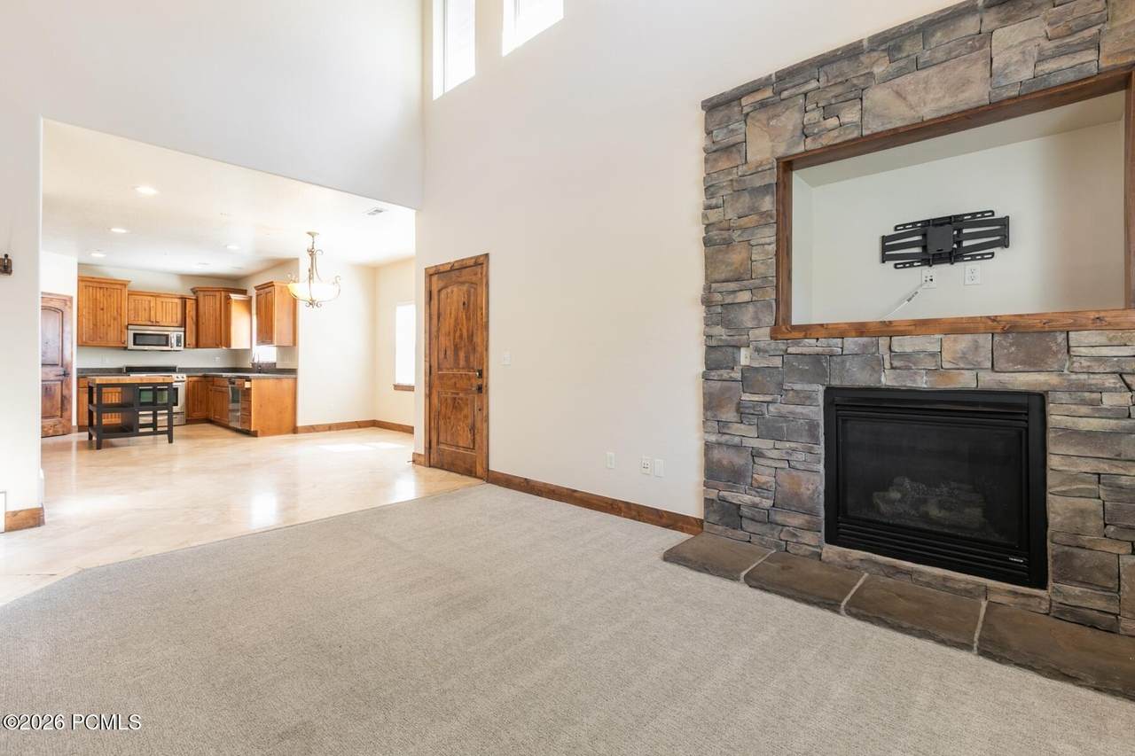
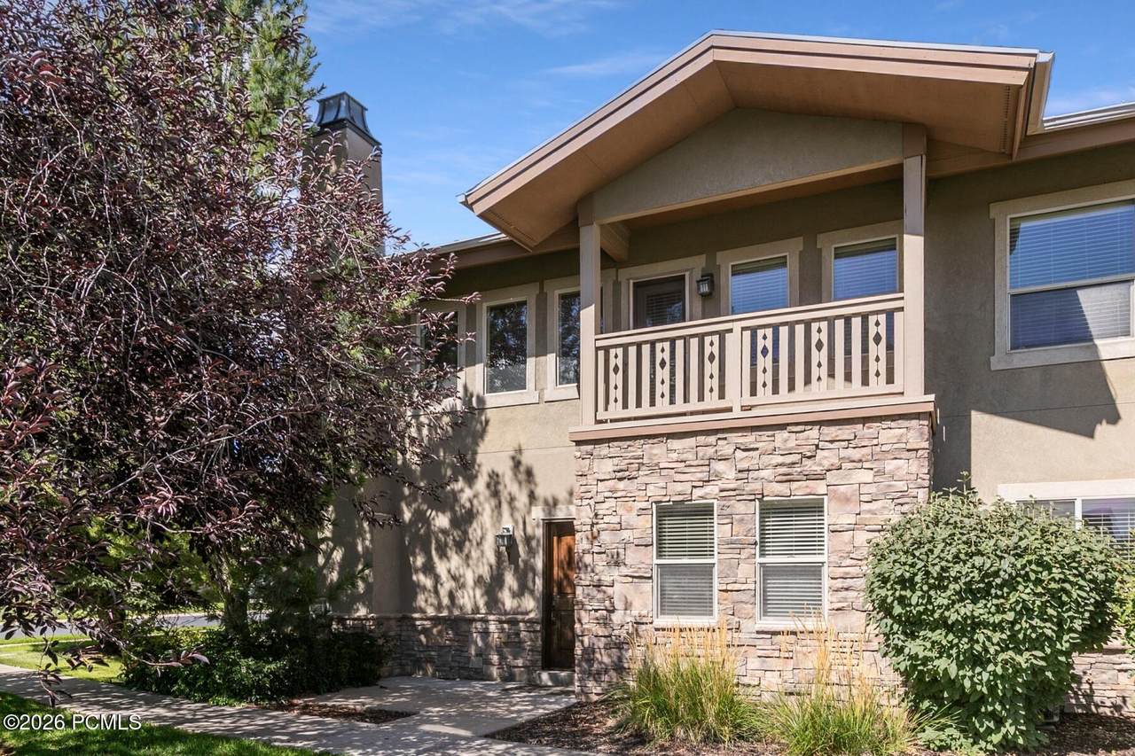
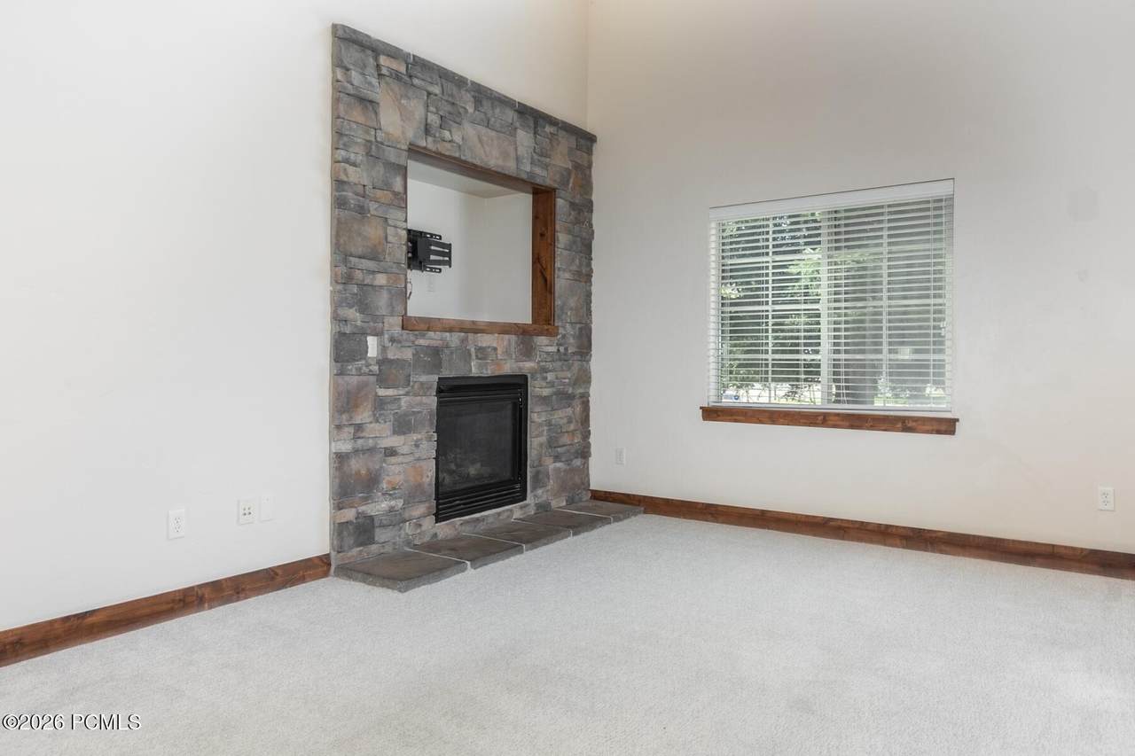
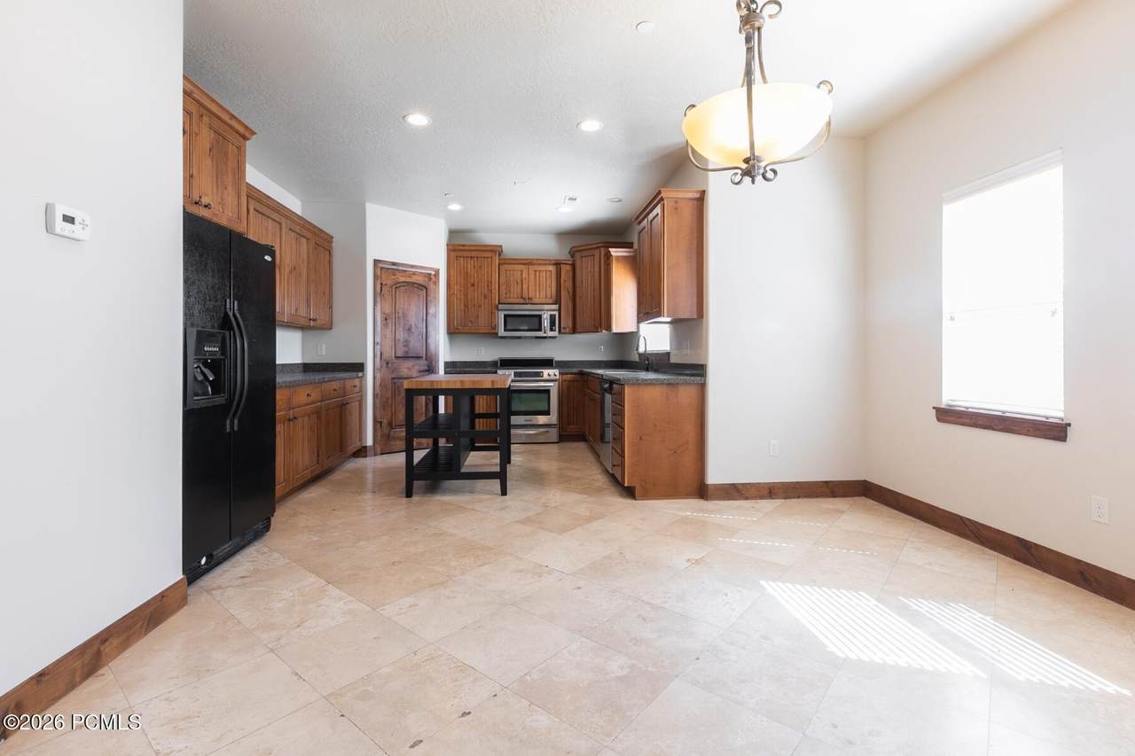
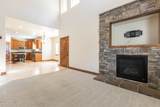
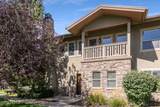
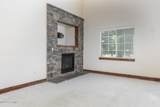
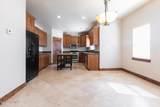
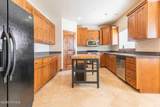
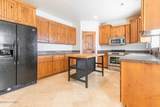
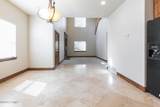
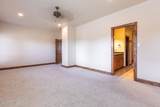
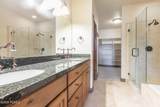
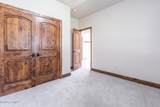
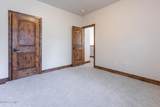
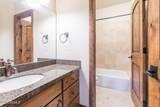
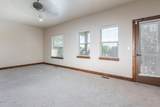
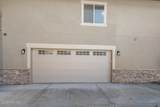
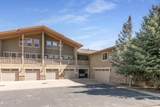
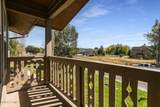
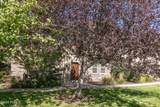
Lease this 4-season mountain living from this spacious 4 bedroom, 3 bathroom UNFURNISHED townhome in the Lodges at Snake Creek: a clubhouse, pool, and hot tub, with open space, wetlands, and wildlife habitat throughout the community. Head up Snake Creek Canyon for hiking and miles of mountain trails, golf nearby at Wasatch Mountain State Park, or make the short drive to Deer Valley's East Village for world class skiing, with Park City's skiing, dining, shopping, and entertainment also within easy reach. Bring your furniture and arrange it in the open great room with vaulted ceilings, abundant natural light, and a stone fireplace. Knotty alder cabinetry, granite countertops, and travertine tile add warm mountain character throughout. The primary suite features its own private balcony, while the two car garage provides plenty of room for vehicles and mountain gear. Midway's charm includes year round recreation at Soldier Hollow. Enjoy the relaxed charm of Midway with convenient access to Deer Valley, Park City, and recreation throughout the Wasatch Back. Minimum 1 year lease. Utilities and landscape maintenance not included in rent. First month's rent and security deposit due upon signing. NO SMOKING/VAPING. PETS NEGOTIABLE. Verification of funds and employment required. Owner pays HOA dues The information contained herein is furnished to the best of knowledge. Tenant and/or tenant's agent responsible to verify the accuracy of all information. This information is subject to change without notice. Brokerage assumes no responsibility for accuracy.


Listing information © 2026 Park City Board of Realtors®. The information provided is for consumers' personal, non-commercial use and may not be used for any purpose other than to identify prospective properties consumers may be interested in purchasing. All properties are subject to prior sale or withdrawal. All information provided is deemed reliable but is not guaranteed accurate, and should be independently verified. Data Last Updated 2026-10-15T16:05:24.547.

www.jeffcamp.com/homes/181486482
Print Image

1116 N 455 W , #1 Midway, UT 84049

  • Price: $3,300/mo.
  • Status: Active
  • On Site: 21 Days
  • Updated: 30 min ago
  • MLS #: 12604307
4
Beds
3
Baths
0
½ Baths
N/A
Acres
2,044
SQFT
2007
Built
Neighborhood:
Lodges At Snake Creek
County:
Wasatch
Area:
30 - Midway
School District:
Wasatch
Property Description
Lease this 4-season mountain living from this spacious 4 bedroom, 3 bathroom UNFURNISHED townhome in the Lodges at Snake Creek: a clubhouse, pool, and hot tub, with open space, wetlands, and wildlife habitat throughout the community. Head up Snake Creek Canyon for hiking and miles of mountain trails, golf nearby at Wasatch Mountain State Park, or make the short drive to Deer Valley's East Village for world class skiing, with Park City's skiing, dining, shopping, and entertainment also within easy reach. Bring your furniture and arrange it in the open great room with vaulted ceilings, abundant natural light, and a stone fireplace. Knotty alder cabinetry, granite countertops, and travertine tile add warm mountain character throughout. The primary suite features its own private balcony, while the two car garage provides plenty of room for vehicles and mountain gear. Midway's charm includes year round recreation at Soldier Hollow. Enjoy the relaxed charm of Midway with convenient access to Deer Valley, Park City, and recreation throughout the Wasatch Back. Minimum 1 year lease. Utilities and landscape maintenance not included in rent. First month's rent and security deposit due upon signing. NO SMOKING/VAPING. PETS NEGOTIABLE. Verification of funds and employment required. Owner pays HOA dues The information contained herein is furnished to the best of knowledge. Tenant and/or tenant's agent responsible to verify the accuracy of all information. This information is subject to change without notice. Brokerage assumes no responsibility for accuracy.
Exterior Features

Architectural Style [] Attached Garage YN No Construction Frame - Wood Construction Materials Stone Covered Spaces 2 Exterior StoneStucco Exterior Features BalconySprinklers In FrontSprinklers In Rear Foundation Details [] Other Parking Type Guest Parking Parking Features [] Roof ShingleAsphalt Roofing [] Style Traditional Townhouse Unit Location Middle Unit View [] Views Mountain(s)Valley Window Features []

Interior Features

Accessibility Features [] Appliance [] Appliances DisposalMicrowaveDishwasherGas Range Basement Crawl Space Basement Details Crawl Space Cooling Central Air Cooling YN Yes Dining Area Semi-Formal Dining Fireplace Features Gas Fireplace YN Yes Fireplaces Total 1 Flooring MarbleStoneCarpet Heating Forced Air Heating YN Yes Interior Feat [] Interior Features Ceiling(s) - 9 Ft PlusVaulted Ceiling(s) Laundry Features [] Levels [] Main Level Total Bedrooms 1 Main Level Total Dining Rooms 1 Main Level Total Fireplaces 1 Main Level Total Full Baths 1 Main Level Total Great Rooms 1 Main Level Total Kitchens 1 Upper Level Total Bedrooms 2 Upper Level Total Full Baths 2 Upper Level Total Laundry 1 Upper Level Total Master Bedrooms 1

Property Features

Association Amenities [] Association Fee Includes Snow Removal Association Fees Included AmenitiesManagement FeesMaintenance GroundsMaintenance ExteriorReserve/Contingency FundSnow Removal Common Area Amenities Spa/Hot TubClubhousePool Community Features [] Electric [] Equipment Smoke AlarmGarage Door Opener Fencing [] Horse Amenities [] Lease Term 1 Year Listing Terms [] Lot Features Sprinklers In FrontSprinklers In Rear Nightly Rental Allowed No Other Equipment [] Other Structures [] Property Condition [] Property Description Fully LandscapedLevelAdjacent Common Area LandGradual Slope Property Sub Type Condominium Public Infrastructure District No Recreation Access Hike/Bike Trail - Adjoining Project Road Frontage Type [] Road Surface Type [] Security Features [] Sewer Public Sewer Structure Type [] Sub Type Townhouse Utilities Electricity ConnectedPhone Available Utilities Info Cable AvailableElectricity ConnectedNatural Gas ConnectedPhone Available Water Source Public

Listing provided by BHHS Utah Properties - SV: 435-649-7171.
The multiple listing information is provided by Park City Board of Realtors® from a copyrighted compilation of listings. The compilation of listings and each individual listing are © 2026 Park City Board of Realtors®, All Rights Reserved. Access to the multiple listing service through this website is made available by High Country Properties as a member of the Park City Board of Realtors® multiple listing service.


Listing information © 2026 Park City Board of Realtors®. The information provided is for consumers' personal, non-commercial use and may not be used for any purpose other than to identify prospective properties consumers may be interested in purchasing. All properties are subject to prior sale or withdrawal. All information provided is deemed reliable but is not guaranteed accurate, and should be independently verified. Data Last Updated 2026-10-15T16:05:24.547.

 
https://bt-photos.global.ssl.fastly.net/parkcity/1280_boomver_2_12604307-2.jpg https://bt-photos.global.ssl.fastly.net/parkcity/1280_boomver_2_12604307-2.jpg https://bt-photos.global.ssl.fastly.net/parkcity/1280_boomver_2_12604307-2.jpg
Logo
High Country Properties
435 Aspen Drive, Apt 18
Park City UT, 84098