

Skip To Content

11901 N Shoreline Drive

Hideout, UT 84036
  • $6,000/mo.
  • STATUS: Active
  • ON SITE: 28 Days
  • MLS #: 12604232
Rental
UPDATED: 54 min ago
$6,000/mo.
Rental
  • 4
    BEDS
  • N/A
    ACRES
  • 3
    BATHS
  • 1
    1/2 BATHS
  • 2,388
    SQFT
Neighborhood:
Type:
Rentals
Built:
2020
County:
Area:

School Ratings & Info

School District:

Description

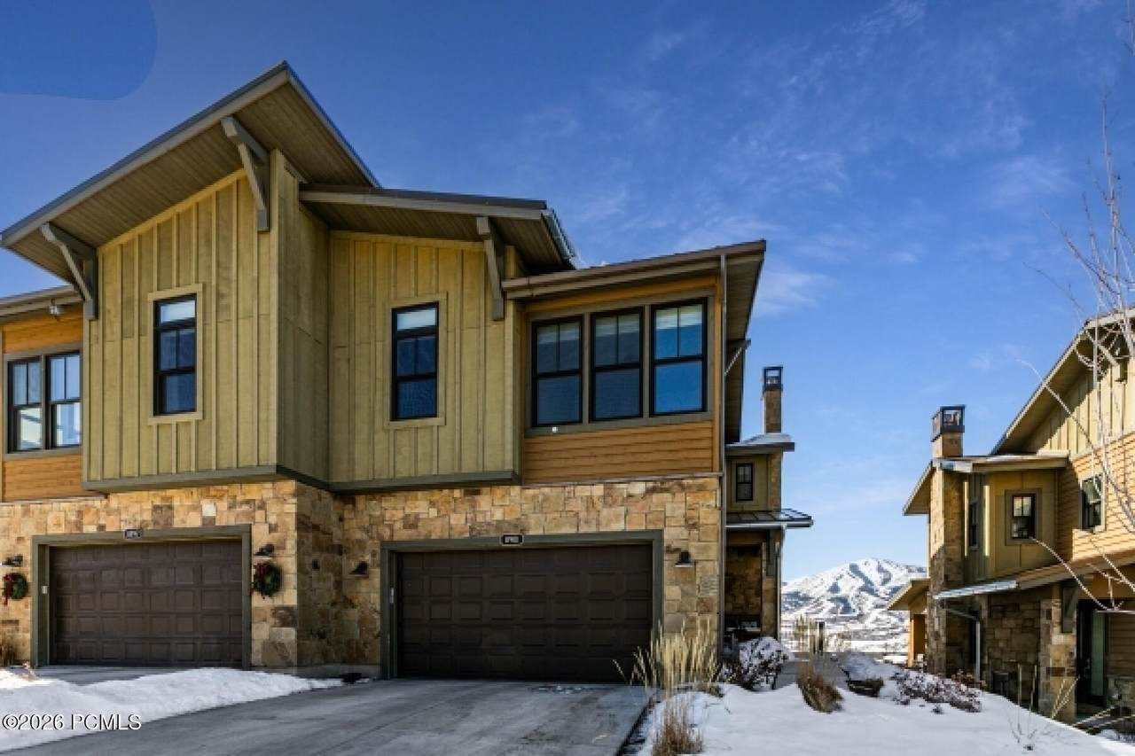
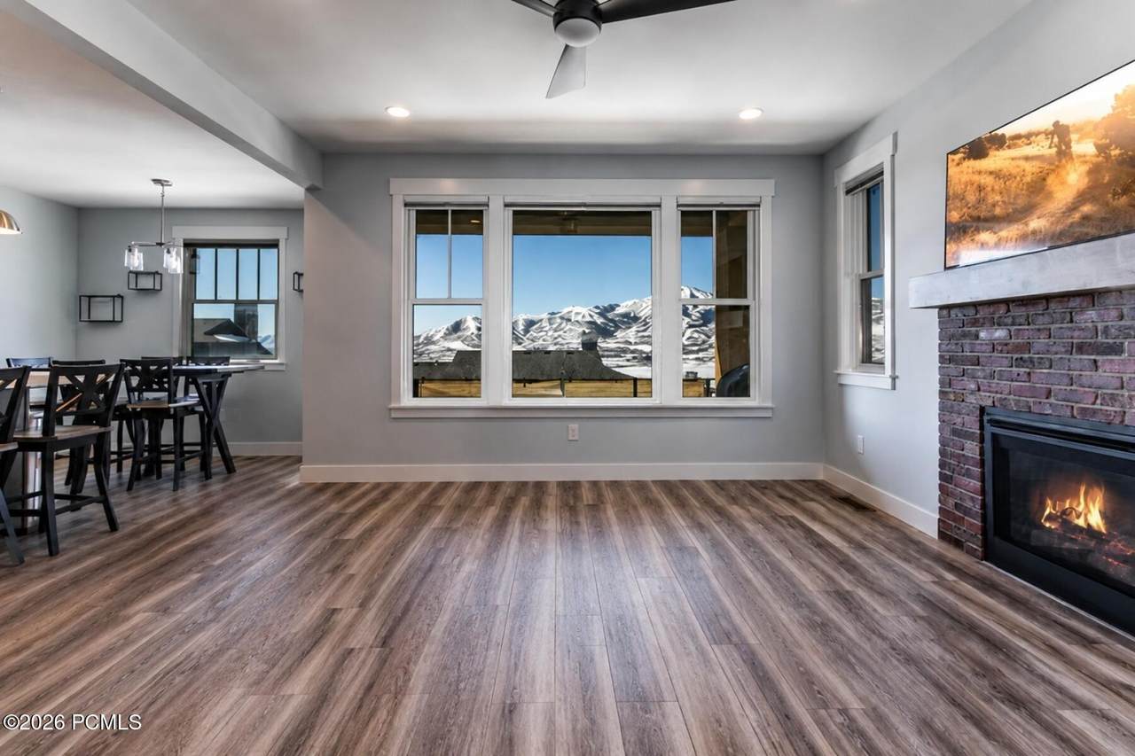
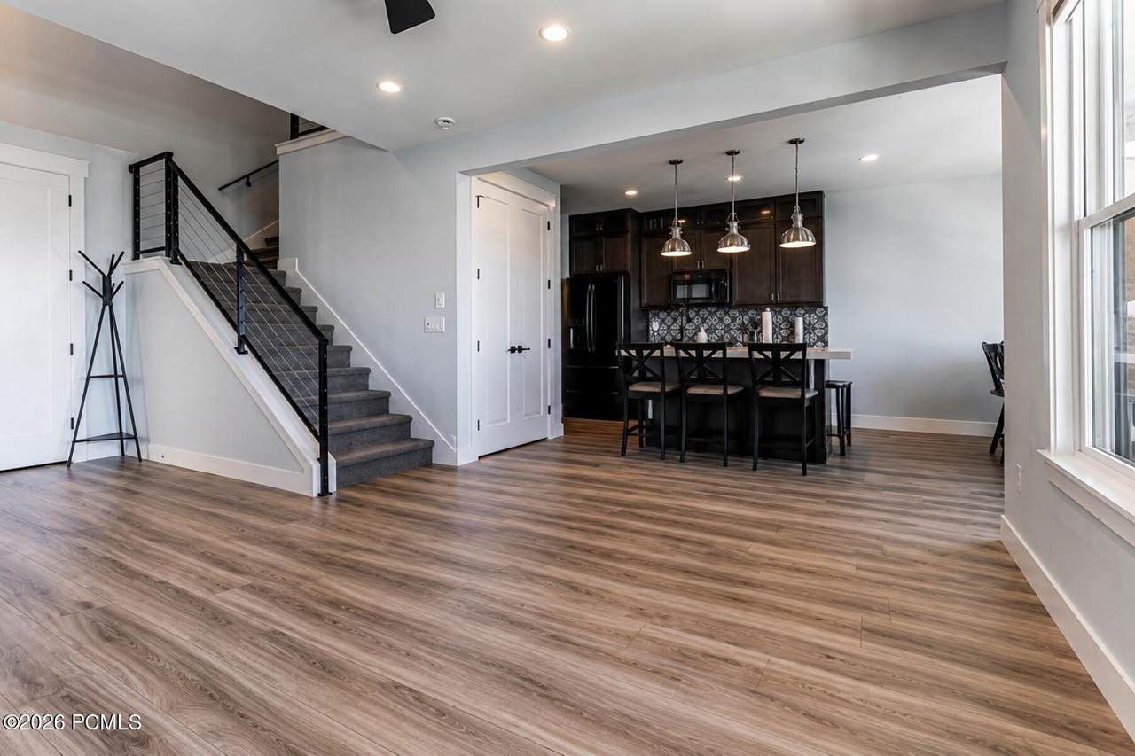
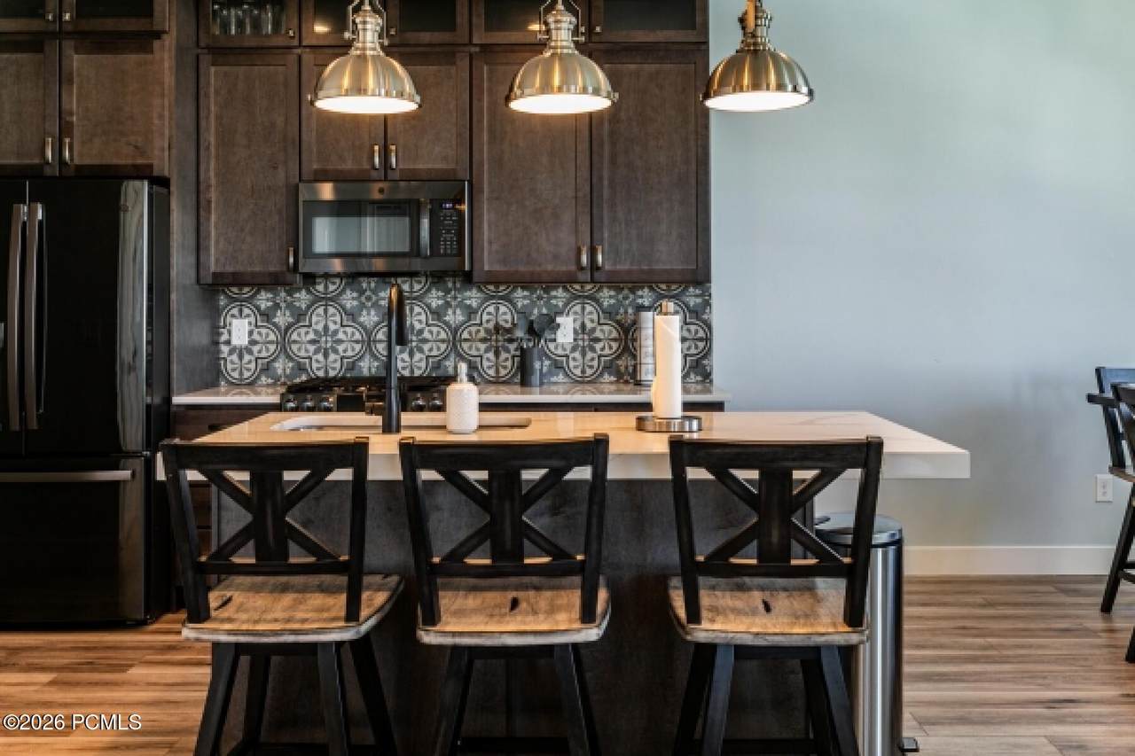
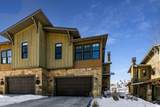
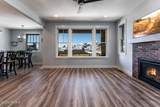
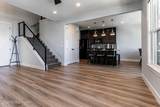
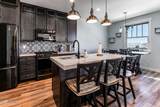
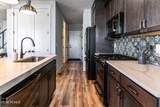
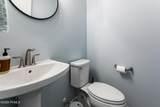
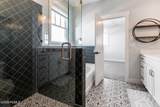
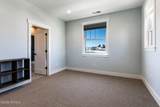
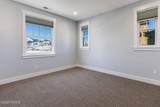
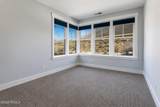
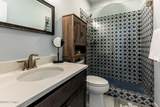
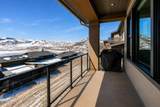
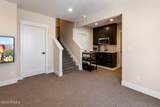
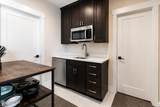
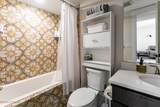
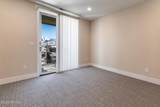
4 bed, 3.5 bath Deer Waters Townhome - Resort living with amazing views of Deer Valley East, Jordanelle and close proximity to Park City proper. Designed for comfort, this townhome features an open-concept main level with a well-appointed kitchen, dining area, inviting living space with fireplace, and a main-level powder bath. The upper level offers three bedrooms and two bathrooms, while the finished lower level includes an additional bedroom, full bath, kitchenette, and walk-out patio - ideal for guests or a mother-in-law suite. 14 minutes to Park City, 12 minutes to the base of the Deer Valley East Village. LEASE INFORMATION: Minimum 1-year lease. Property offered unfurnished. Utilities not included. First month's rent and security deposit due at signing. No smoking or vaping. Pets negotiable. Verification of funds and employment required. The information contained herein is furnished to the best of our knowledge. Tenant and/or tenant's agent are responsible for verifying the accuracy of all information. This information is subject to change without notice. Brokerage assumes no responsibility for accuracy.


Listing information © 2026 Park City Board of Realtors®. The information provided is for consumers' personal, non-commercial use and may not be used for any purpose other than to identify prospective properties consumers may be interested in purchasing. All properties are subject to prior sale or withdrawal. All information provided is deemed reliable but is not guaranteed accurate, and should be independently verified. Data Last Updated 2026-10-15T16:05:24.547.

www.jeffcamp.com/homes/181257975
Print Image

11901 N Shoreline Drive Hideout, UT 84036

  • Price: $6,000/mo.
  • Status: Active
  • On Site: 28 Days
  • Updated: 54 min ago
  • MLS #: 12604232
4
Beds
3
Baths
1
½ Baths
N/A
Acres
2,388
SQFT
2020
Built
Neighborhood:
Deer Waters Resort
County:
Wasatch
Area:
29 - Hideout
School District:
Wasatch
Property Description
4 bed, 3.5 bath Deer Waters Townhome - Resort living with amazing views of Deer Valley East, Jordanelle and close proximity to Park City proper. Designed for comfort, this townhome features an open-concept main level with a well-appointed kitchen, dining area, inviting living space with fireplace, and a main-level powder bath. The upper level offers three bedrooms and two bathrooms, while the finished lower level includes an additional bedroom, full bath, kitchenette, and walk-out patio - ideal for guests or a mother-in-law suite. 14 minutes to Park City, 12 minutes to the base of the Deer Valley East Village. LEASE INFORMATION: Minimum 1-year lease. Property offered unfurnished. Utilities not included. First month's rent and security deposit due at signing. No smoking or vaping. Pets negotiable. Verification of funds and employment required. The information contained herein is furnished to the best of our knowledge. Tenant and/or tenant's agent are responsible for verifying the accuracy of all information. This information is subject to change without notice. Brokerage assumes no responsibility for accuracy.
Exterior Features

Architectural Style [] Attached Garage YN No Construction Frame - Wood Construction Materials StoneAluminum Siding Covered Spaces 2 Exterior StoneAluminum SidingStucco Exterior Features Gas GrillBalconyPatioPorch Foundation Details [] Garage Type AttachedHose Bibs Parking Features [] Roof ShingleAsphalt Roofing [] Style Mountain ContemporaryMulti-Level Unit Townhouse Unit Location Row-End Unit View [] Views Ski AreaLakeMountain(s) Window Features []

Interior Features

Accessibility Features [] Appliance [] Appliances DisposalMicrowaveRefrigeratorDishwasherOvenGas RangeWasherDryer Basement Walk-Out Access Basement Details Walk-Out Access Cooling Central AirAir Conditioning Cooling YN Yes Dining Area Breakfast BarInformal Dining Fireplace Features Gas Fireplace YN Yes Fireplaces Total 1 Flooring VinylTileCarpet Heating Fireplace(s)Forced AirNatural Gas Heating YN Yes Interior Feat Walk-In Closet(s)Kitchen Island Interior Features Fire Sprinkler SystemCeiling(s) - 9 Ft PlusCeiling Fan(s)Vaulted Ceiling(s)StorageSki StorageWet BarWalk-In Closet(s)Kitchen Island Laundry Features [] Levels Multi-Level Lower Level Total Bedrooms 1 Lower Level Total Family Rooms 1 Lower Level Total Full Baths 1 Lower Level Total Kitchens 1 Lower Level Total Laundry 1 Main Level Total Family Rooms 1 Main Level Total Fireplaces 1 Main Level Total Half Baths 1 Main Level Total Kitchens 1 Upper Level Total Bedrooms 2 Upper Level Total Full Baths 2 Upper Level Total Laundry 1 Upper Level Total Master Bedrooms 1 Upper Level Total Study Office Dens 1

Property Features

Association Amenities [] Association Fee Includes Snow Removal Association Fees Included Maintenance GroundsMaintenance ExteriorSnow Removal Common Area Amenities Pets Allowed w/RestrictionsPickle Ball Court Community Features [] Electric [] Equipment Smoke AlarmWater Softener - OwnedGarage Door OpenerThermostat - ProgrammableWater Heater - Tankless Fencing [] Horse Amenities [] Lease Term 1 Year Listing Terms [] Lot Features [] Nightly Rental Allowed No Other Equipment [] Other Structures [] Property Condition [] Property Description Fully LandscapedGradual Slope Property Sub Type Condominium Public Infrastructure District No Recreation Access Hike/Bike Trail - Adjoining Project Road Frontage Type [] Road Surface Type [] Security Features [] Sewer Public Sewer Structure Type [] Sub Type Townhouse Utilities Electricity ConnectedHigh Speed Internet Available Utilities Info Cable AvailableElectricity ConnectedHigh Speed Internet AvailableNatural Gas Connected Water Source Public

Listing provided by BHHS Utah Properties - SV: 435-649-7171.
The multiple listing information is provided by Park City Board of Realtors® from a copyrighted compilation of listings. The compilation of listings and each individual listing are © 2026 Park City Board of Realtors®, All Rights Reserved. Access to the multiple listing service through this website is made available by High Country Properties as a member of the Park City Board of Realtors® multiple listing service.


Listing information © 2026 Park City Board of Realtors®. The information provided is for consumers' personal, non-commercial use and may not be used for any purpose other than to identify prospective properties consumers may be interested in purchasing. All properties are subject to prior sale or withdrawal. All information provided is deemed reliable but is not guaranteed accurate, and should be independently verified. Data Last Updated 2026-10-15T16:05:24.547.

 
https://bt-photos.global.ssl.fastly.net/parkcity/1280_boomver_1_12604232-2.jpg https://bt-photos.global.ssl.fastly.net/parkcity/1280_boomver_1_12604232-2.jpg https://bt-photos.global.ssl.fastly.net/parkcity/1280_boomver_1_12604232-2.jpg
Logo
High Country Properties
435 Aspen Drive, Apt 18
Park City UT, 84098