Skip To Content

1212 N Homestead Dr

Midway, UT 84049
  • $3,699,900
  • STATUS: Active
  • ON SITE: 160 Days
  • MLS #: 2156038
UPDATED: 28 min ago
$3,699,900
  • 5
    BEDS
  • 0.57
    ACRES
  • 4
    BATHS
  • 1
    1/2 BATHS
  • 6,580
    SQFT
  • $562
    $/SQFT
Type:
Single-Family Home
Built:
2021
County:
Area:

School Information

Elementary School:
Middle School:
High School:
School District:

Description

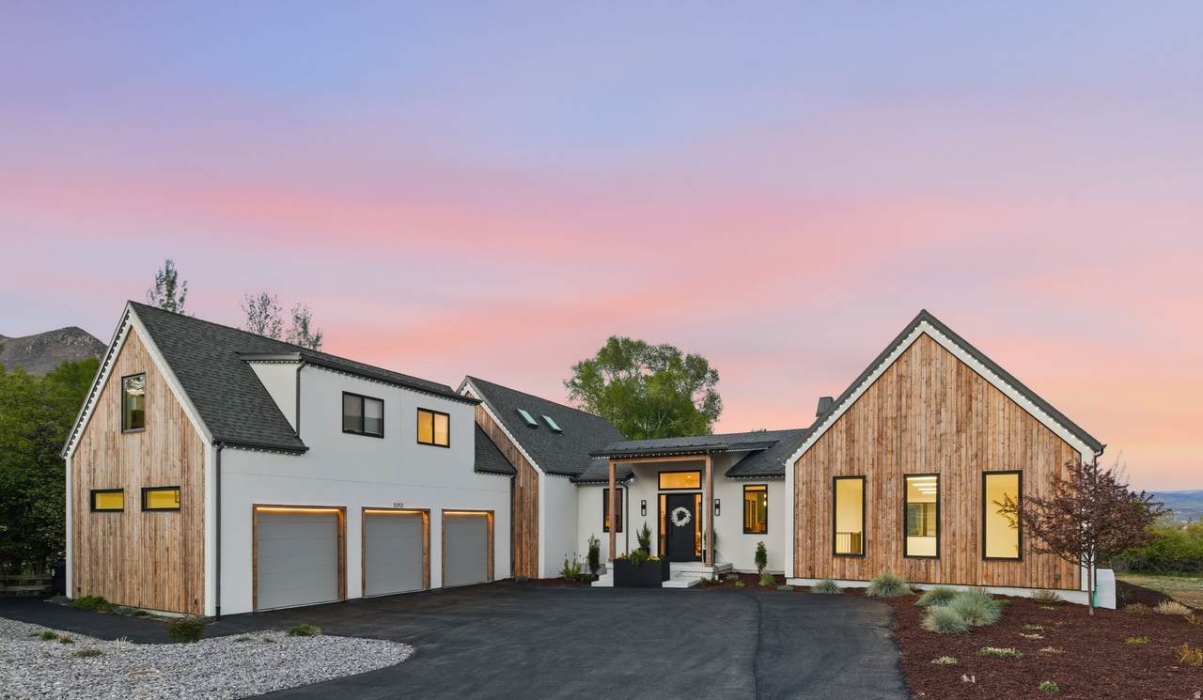
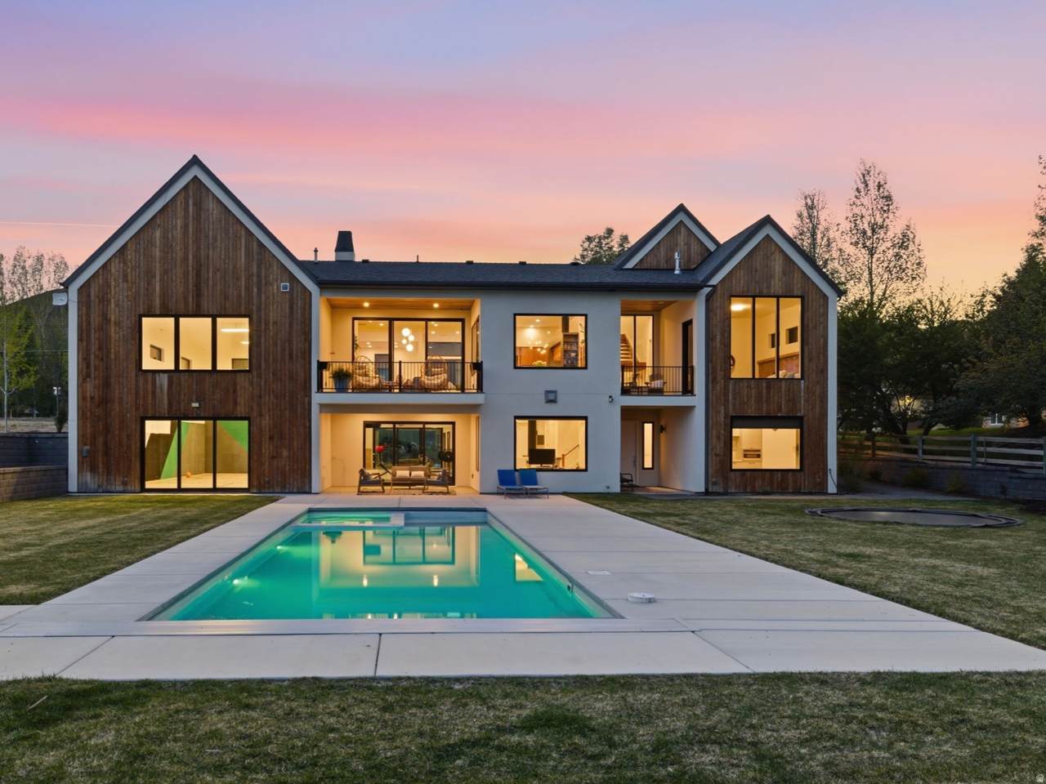
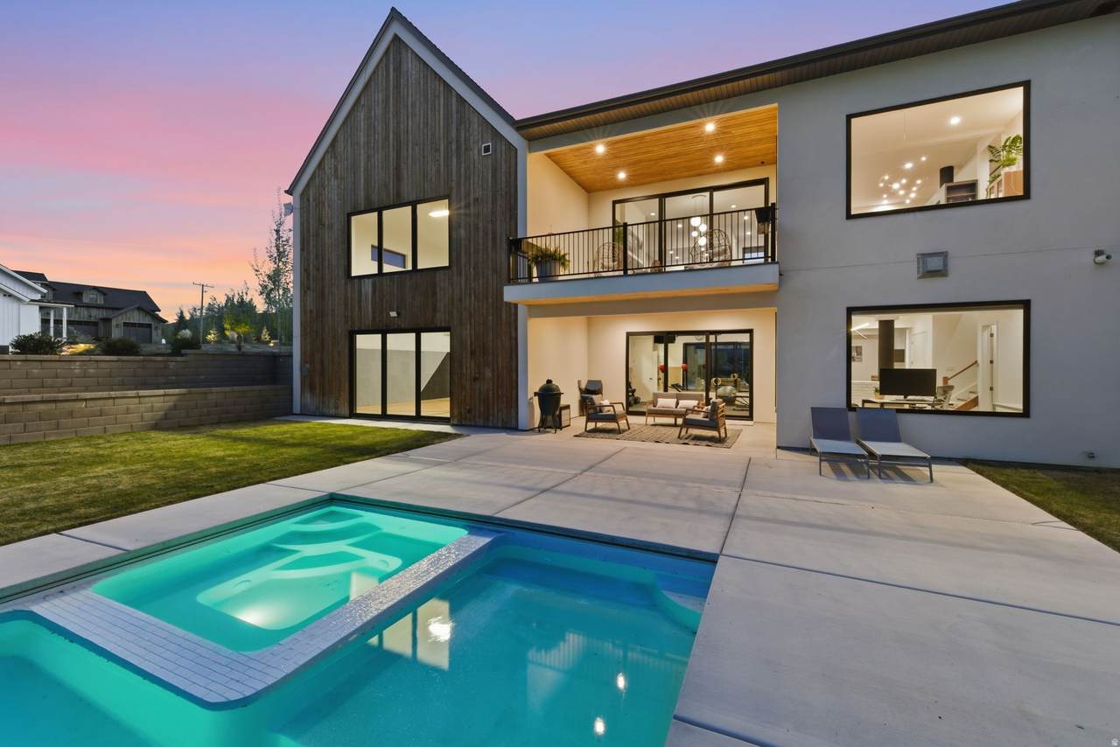
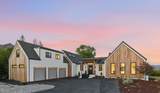
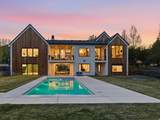
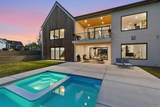
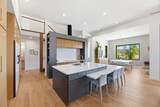
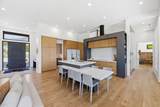
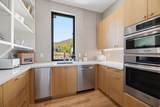
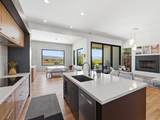
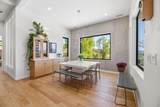
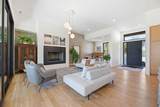
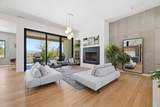
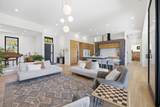
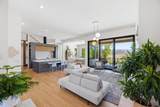
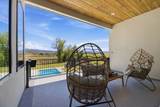
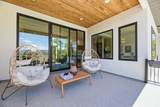
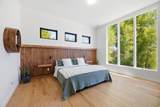
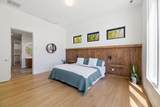
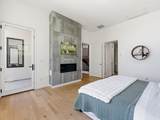
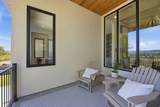
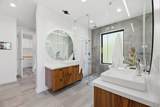
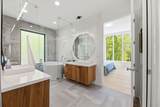
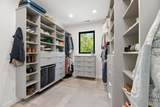
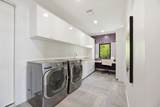
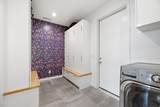
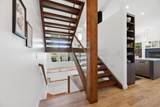
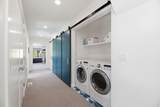
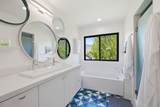
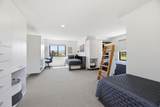
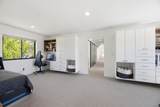
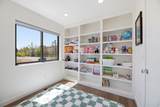
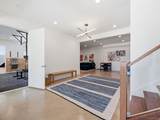
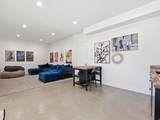
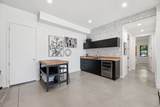
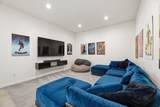
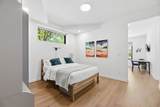
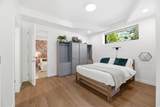
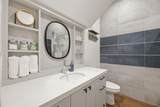
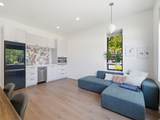
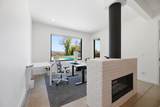
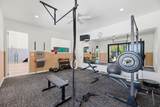
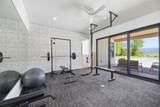
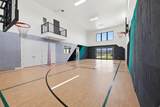
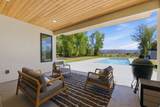
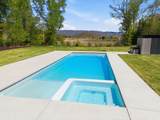
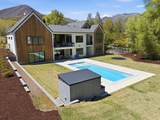
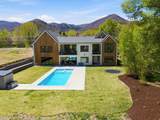
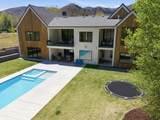
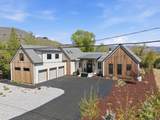
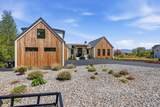
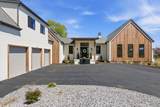
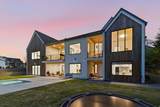
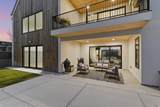
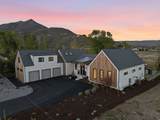
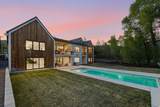
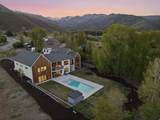
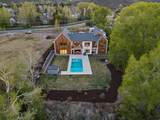
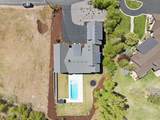
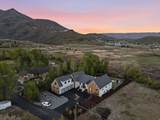
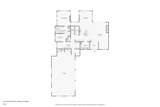
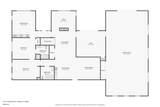
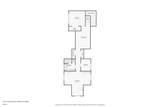
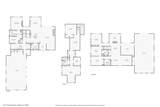
Exceptional Midway property tucked away on a short private lane offering rare privacy and protection from local traffic. Ideally located just a one-minute walk to Wasatch Mountain State Park, with quick access to Wasatch Mountain Golf Course, the WOW Trail, mountain biking pump track, and the Midway walking trail right outside your door-complete with the peaceful sound of a nearby stream. A thoughtfully designed layout captures stunning views of the wetlands, offering daily wildlife sightings and seasonal beauty. The home is built for both comfort and efficiency, featuring laundry on every level, radiant heat on the main and basement levels, and forced air systems throughout. The kitchen is designed for cooking and entertaining, with an induction cooktop, reverse osmosis water system, ice maker, double dishwashers, Bosch oven and speed oven, and generous space for hosting. Multiple fireplaces enhance the living room, primary suite, and basement. The lower level also includes a theater room, gym, kitchenette, and a dedicated sport court with premium Gerflor Taraflex flooring designed for high performance, safety, and durability. Exterior features showcase locally crafted Shou Sugi Ban wood, a heat-treated and hand-finished material known for its durability, fire and insect resistance, and timeless appearance. The private backyard is designed for year-round enjoyment with a low-maintenance saltwater pool and integrated hot tub. A beautifully landscaped separate entrance for the basement apartment provides added privacy for both homeowners and guests. Exterior LED trim lighting offers customizable color, pattern, and timing for holidays or everyday ambiance. Square footage figures are provided as a courtesy estimate only and were obtained from floor plans. Buyer is advised to obtain an independent measurement.

Monthly Payment Calculator


Based on information from the Wasatch Front Regional Multiple Listing Service, Inc. as of 2026-10-15T15:42:03.977. All data, including all measurements and calculations of area, is obtained from various sources and has not been, and will not be, verified by broker or the MLS. All information should be independently reviewed and verified for accuracy. Properties may or may not be listed by the office/agent presenting the information.The information provided is for consumers' personal, non-commercial use and may not be used for any purpose other than to identify prospective properties consumers may be interested in purchasing. Information deemed reliable but not guaranteed accurate. Buyer to verify all information.
www.jeffcamp.com/homes/176205792
Print Image

1212 N Homestead Dr Midway, UT 84049

  • Price: $3,699,900
  • Status: Active
  • On Site: 160 Days
  • Updated: 28 min ago
  • MLS #: 2156038
5
Beds
4
Baths
1
½ Baths
0.57
Acres
6,580
SQFT
$562
$/SQFT
2021
Built
Neighborhood:
Midway Highlands Subdivision
County:
Wasatch
Area:
Midway
Elementary School:
Midway
Middle School:
Rocky Mountain
High School:
Wasatch
School District:
Wasatch
Property Description
Exceptional Midway property tucked away on a short private lane offering rare privacy and protection from local traffic. Ideally located just a one-minute walk to Wasatch Mountain State Park, with quick access to Wasatch Mountain Golf Course, the WOW Trail, mountain biking pump track, and the Midway walking trail right outside your door-complete with the peaceful sound of a nearby stream. A thoughtfully designed layout captures stunning views of the wetlands, offering daily wildlife sightings and seasonal beauty. The home is built for both comfort and efficiency, featuring laundry on every level, radiant heat on the main and basement levels, and forced air systems throughout. The kitchen is designed for cooking and entertaining, with an induction cooktop, reverse osmosis water system, ice maker, double dishwashers, Bosch oven and speed oven, and generous space for hosting. Multiple fireplaces enhance the living room, primary suite, and basement. The lower level also includes a theater room, gym, kitchenette, and a dedicated sport court with premium Gerflor Taraflex flooring designed for high performance, safety, and durability. Exterior features showcase locally crafted Shou Sugi Ban wood, a heat-treated and hand-finished material known for its durability, fire and insect resistance, and timeless appearance. The private backyard is designed for year-round enjoyment with a low-maintenance saltwater pool and integrated hot tub. A beautifully landscaped separate entrance for the basement apartment provides added privacy for both homeowners and guests. Exterior LED trim lighting offers customizable color, pattern, and timing for holidays or everyday ambiance. Square footage figures are provided as a courtesy estimate only and were obtained from floor plans. Buyer is advised to obtain an independent measurement.
Exterior Features

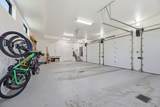
Architectural Style Stories: 2 Attached Garage YN Yes Carport YN No Construction Materials AsphaltStuccoOther Construction Status Blt./Standing Covered Spaces 3 Exterior Features BalconyBasement EntranceDeck; CoveredDouble Pane WindowsEntry (Foyer)Patio: CoveredPorch: OpenSkylightsSliding Glass DoorsWalkoutPatio: Open Frontage Length 0.0 Garage YN Yes Horse Property YN No Lot Features Fenced: PartRoad: PavedSprinkler: Auto-FullView: MountainView: ValleyDrip Irrigation: Auto-Full Lot Size Dimensions 0.0x0.0x0.0 Mobile Length 0 Mobile Width 0 Open Parking Spaces 6 Open Parking YN No Other Equipment Hot TubHumidifierStorage Shed(s)Window CoveringsTrampoline Parking Features Rv ParkingAttachedExtra WidthOpenerStorage AboveExtra LengthWorkbenchElectric Vehicle Charging Station Parking Total 9 Patio And Porch Features CoveredPorch: OpenPatio: Open Pool Features FiberglassHeatedIn GroundWith SpaElectronic Cover Pool Private YN Yes Roof Asphalt RVParking Dimensions 0.00 Spa YN No Topography Fenced: PartRoad: PavedSprinkler: Auto-FullTerrainFlatView: MountainView: ValleyDrip Irrigation: Auto-Full Vegetation Fruit TreesLandscaping: FullMature TreesPines View Mountain(s)Valley View YN Yes Waterfront YN No

Interior Features

Above Grade Finished Area 3293 Accessibility Features Accessible DoorsRoll-In ShowerSingle Level Living Appliances Ceiling FanMicrowaveRange HoodRefrigeratorWater Softener Owned Basement DaylightFullWalk-Out Access Basement Finished Percentage 100 Bathrooms Partial 1 Bathrooms Total 5 Building Area Total 6580 Cooling Central Air Cooling YN Yes Fireplace YN Yes Fireplaces Total 3 Flooring CarpetHardwoodLaminateTileConcrete Heating Forced AirGas: CentralRadiant Floor Heating YN True Interior Features Bar: WetBasement ApartmentBath: PrimaryBath: Sep. Tub/ShowerCloset: Walk-InDen/OfficeDisposalGas LogGreat RoomKitchen: SecondOven: DoubleOven: WallRange: CountertopRange: Down VentRange/Oven: Built-InVaulted CeilingsInstantaneous Hot WaterTheater RoomVideo Door Bell(s) Laundry Features Electric Dryer Hookup Main Level Bedrooms 1 Primary Bedroom Level Floor: 1st Rooms Total 26 Window Features Blinds

Property Features

Association YN No Cross Street 600 Current Use Single Family Direction Faces East Inclusions Ceiling FanHot TubHumidifierMicrowaveRangeRange HoodRefrigeratorStorage Shed(s)Water Softener: OwnWindow CoveringsTrampolineVideo Door Bell(s)Smart Thermostat(s) Irrigation Water Rights Acres 0 Lease Considered YN No Listing Terms CashConventional New Construction YN No Property Attached YN No Property Condition Blt./Standing Property Sub Type Single Family Residence Senior Community YN No Sewer Sewer: ConnectedSewer: Public Tax Annual Amount 9804 Utilities Natural Gas ConnectedElectricity ConnectedSewer ConnectedSewer: PublicWater Connected Water Source CulinarySecondary Zoning Single-Family Zoning Description RES

Listing provided courtesy of Summit Realty, Inc.: . Information deemed reliable but not guaranteed accurate. Buyer to verify all information. © 2026 Wasatch Front Regional Multiple Listing Service, Inc., All Rights Reserved.


Based on information from the Wasatch Front Regional Multiple Listing Service, Inc. as of 2026-10-15T15:42:03.977. All data, including all measurements and calculations of area, is obtained from various sources and has not been, and will not be, verified by broker or the MLS. All information should be independently reviewed and verified for accuracy. Properties may or may not be listed by the office/agent presenting the information.The information provided is for consumers' personal, non-commercial use and may not be used for any purpose other than to identify prospective properties consumers may be interested in purchasing. Information deemed reliable but not guaranteed accurate. Buyer to verify all information.
 
https://bt-photos.global.ssl.fastly.net/wasatch/1280_boomver_1_2156038-1.jpg https://bt-photos.global.ssl.fastly.net/wasatch/1280_boomver_1_2156038-1.jpg https://bt-photos.global.ssl.fastly.net/wasatch/1280_boomver_1_2156038-1.jpg
Logo
High Country Properties
435 Aspen Drive, Apt 18
Park City UT, 84098