



Skip To Content

1232 N Dutch Fields Pkwy

Midway, UT 84049
  • $2,350,000
  • STATUS: Active
  • ON SITE: 189 Days
  • MLS #: 2146788
UPDATED: 45 min ago
$2,350,000
  • 4
    BEDS
  • 0.54
    ACRES
  • 4
    BATHS
  • 2
    1/2 BATHS
  • 5,660
    SQFT
  • $415
    $/SQFT
Neighborhood:
Type:
Single-Family Home
Built:
2004
County:
Area:

School Information

Elementary School:
Middle School:
High School:
School District:

Description

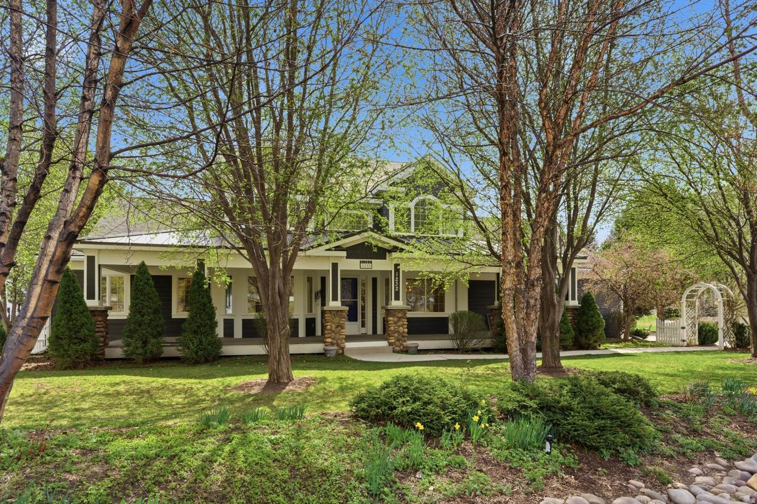
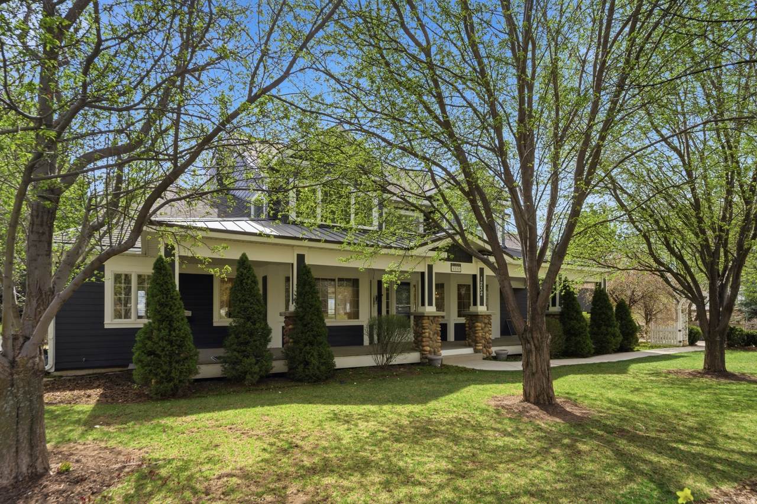
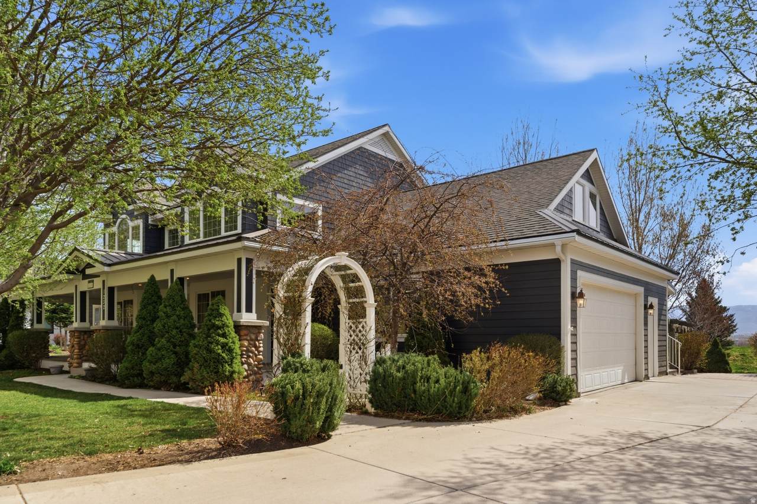
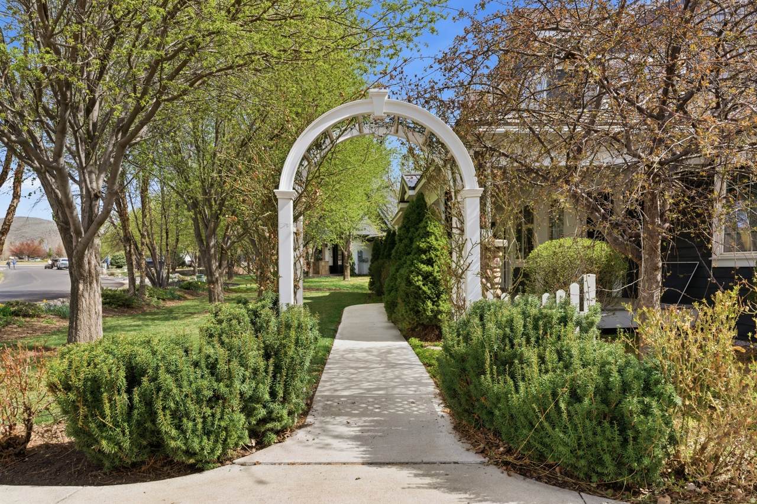
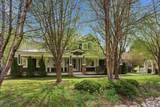
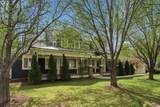
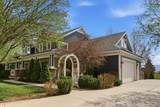
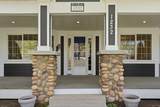
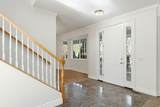
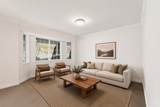
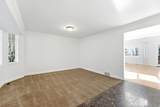
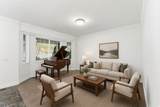
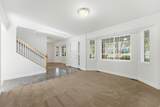
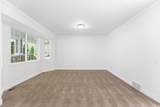
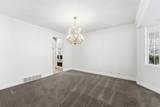
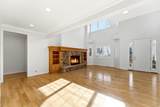
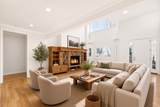
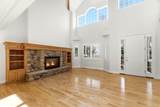
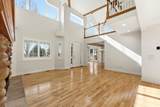
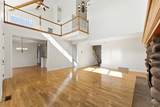
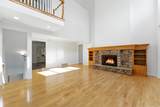
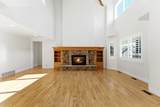
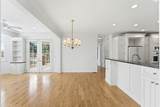
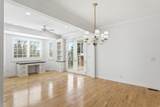
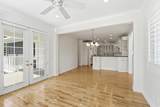
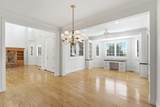
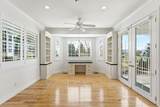
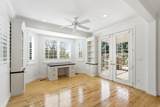
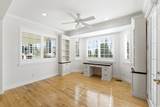
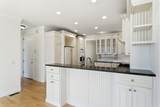
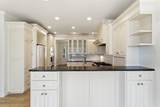
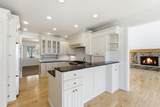
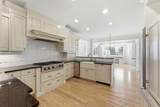
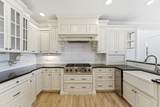
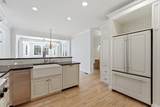
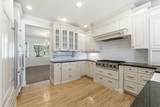
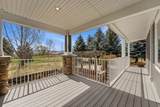
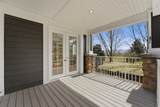
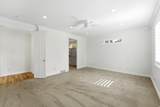
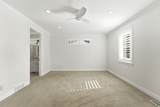
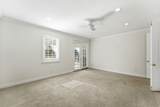
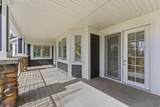
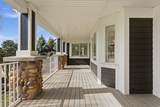
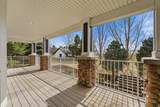
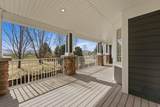
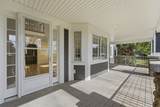
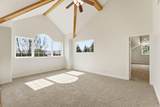
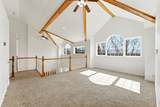
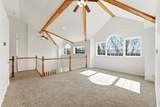
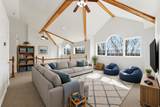
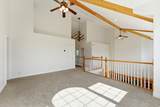
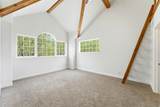
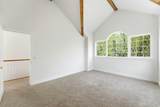
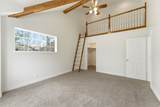
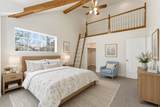
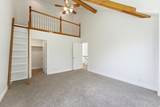
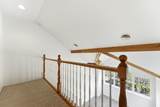
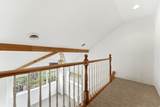
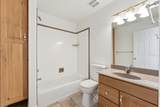
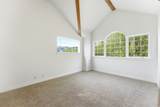
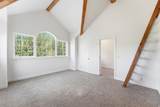
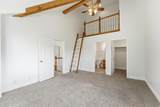
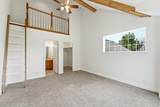
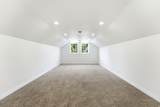
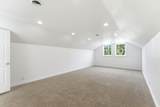
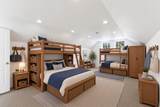
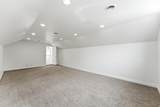
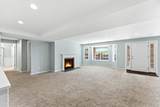
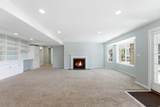
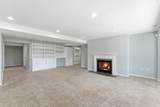
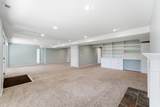
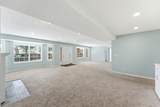
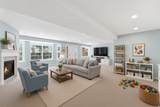
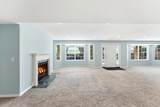
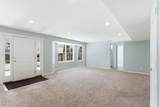
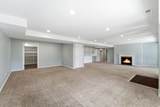
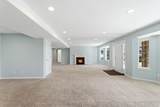
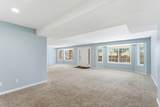
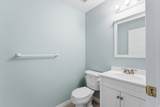
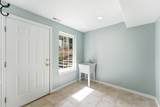
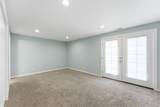
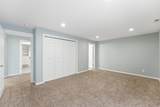
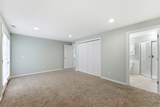
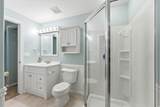
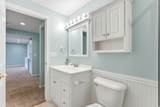
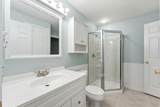
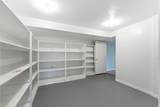
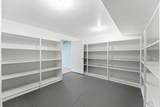
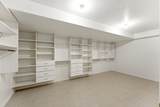
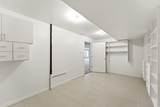
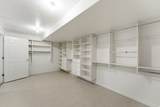
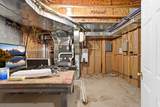
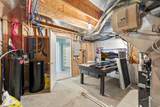
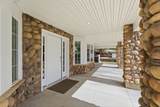
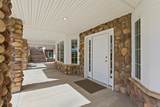
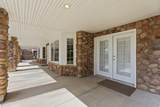
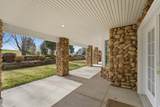
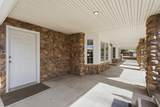
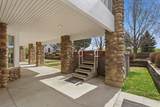
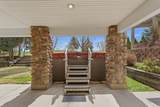
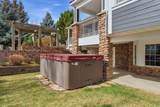
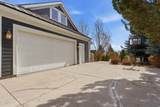
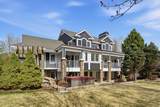
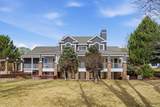
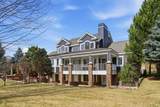
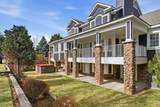
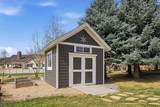
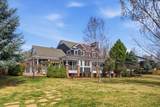
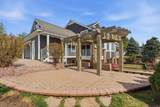
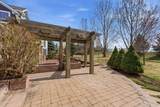
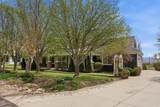
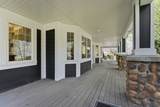
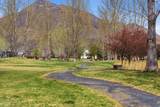
Dutch Fields Home - First time on the market! Private custom home on a half acre lot on Dutch Fields Parkway, directly across from a pond and seasonal stream and bordered by community trails that lead to expansive playfields. The open concept floorplan features vaulted ceilings, four bedrooms and six baths, abundant natural light, and sweeping mountain and valley views. The gourmet kitchen is the heart of the home with high end appliances, granite counters and custom cabinetry. A central fireplace anchors the living spaces for a warm, inviting atmosphere. The main level primary suite opens to a private deck with views of the Provo River and Heber Valley and includes an adjacent office. Upstairs are two additional bedrooms with lofts perfect for creative activities. An extra family room and bonus room add flexibility for media, play or work. The lower level offers a large family room, another sizable bedroom, multiple storage areas and its own private patio that opens to the lush backyard. The yard features fruit trees and a beautiful garden. Community amenities include trails, expansive playfields with soccer and lacrosse goals, seasonal streams and ponds, summer pools, playgrounds and tennis courts. Easy access to outdoor recreation - about 10 minutes to the Jordanelle Gondola and Deer Valley East Village expansion, 20 minutes to Park City, and ~40 minutes to Salt Lake City International Airport.

Monthly Payment Calculator


Based on information from the Wasatch Front Regional Multiple Listing Service, Inc. as of 2026-10-06T23:43:00.003. All data, including all measurements and calculations of area, is obtained from various sources and has not been, and will not be, verified by broker or the MLS. All information should be independently reviewed and verified for accuracy. Properties may or may not be listed by the office/agent presenting the information.The information provided is for consumers' personal, non-commercial use and may not be used for any purpose other than to identify prospective properties consumers may be interested in purchasing. Information deemed reliable but not guaranteed accurate. Buyer to verify all information.
www.jeffcamp.com/homes/174583850
Print Image

1232 N Dutch Fields Pkwy Midway, UT 84049

  • Price: $2,350,000
  • Status: Active
  • On Site: 189 Days
  • Updated: 45 min ago
  • MLS #: 2146788
4
Beds
4
Baths
2
½ Baths
0.54
Acres
5,660
SQFT
$415
$/SQFT
2004
Built
Neighborhood:
Dutch Fields
County:
Wasatch
Area:
Midway
Elementary School:
Midway
Middle School:
Rocky Mountain
High School:
Wasatch
School District:
Wasatch
Property Description
Dutch Fields Home - First time on the market! Private custom home on a half acre lot on Dutch Fields Parkway, directly across from a pond and seasonal stream and bordered by community trails that lead to expansive playfields. The open concept floorplan features vaulted ceilings, four bedrooms and six baths, abundant natural light, and sweeping mountain and valley views. The gourmet kitchen is the heart of the home with high end appliances, granite counters and custom cabinetry. A central fireplace anchors the living spaces for a warm, inviting atmosphere. The main level primary suite opens to a private deck with views of the Provo River and Heber Valley and includes an adjacent office. Upstairs are two additional bedrooms with lofts perfect for creative activities. An extra family room and bonus room add flexibility for media, play or work. The lower level offers a large family room, another sizable bedroom, multiple storage areas and its own private patio that opens to the lush backyard. The yard features fruit trees and a beautiful garden. Community amenities include trails, expansive playfields with soccer and lacrosse goals, seasonal streams and ponds, summer pools, playgrounds and tennis courts. Easy access to outdoor recreation - about 10 minutes to the Jordanelle Gondola and Deer Valley East Village expansion, 20 minutes to Park City, and ~40 minutes to Salt Lake City International Airport.
Exterior Features

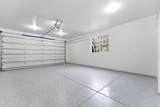
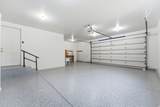
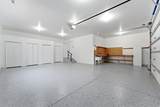
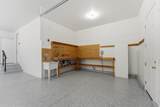
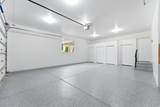
Architectural Style Tri/Multi-Level Attached Garage YN Yes Carport YN No Construction Materials CompositionStone Construction Status Blt./Standing Covered Spaces 2 Exterior Features Attic FanBasement EntranceDeck; CoveredDouble Pane WindowsOut BuildingsPatio: CoveredWalkout Frontage Length 0.0 Garage YN Yes Horse Property YN No Lot Features Fenced: PartRoad: PavedView: MountainDrip Irrigation: Auto-Full Lot Size Dimensions 0.0x0.0x0.0 Mobile Length 0 Mobile Width 0 Open Parking YN No Other Equipment Basketball StandardFireplace EquipmentFireplace InsertHot TubStorage Shed(s)Window CoveringsWorkbench Parking Features AttachedOpenerStorage AboveExtra LengthWorkbench Parking Total 2 Patio And Porch Features Covered Pool Private YN No Roof Asbestos ShingleComposition RVParking Dimensions 0.00 Spa YN No Topography Fenced: PartRoad: PavedTerrainFlatView: MountainDrip Irrigation: Auto-Full Vegetation Landscaping: FullMature Trees View Mountain(s) View YN Yes Waterfront YN No

Interior Features

Above Grade Finished Area 3760 Appliances Ceiling FanRange HoodRefrigerator Basement FullWalk-Out Access Basement Finished Percentage 100 Bathrooms Partial 2 Bathrooms Total 6 Building Area Total 5660 Cooling Central AirActive Solar Cooling YN Yes Fireplace Features Fireplace EquipmentInsert Fireplace YN Yes Fireplaces Total 2 Flooring CarpetHardwoodTileSlate Heating Forced AirActive Solar Heating YN True Interior Features Alarm: SecurityBath: PrimaryBath: Sep. Tub/ShowerCloset: Walk-InDen/OfficeDisposalGas LogGreat RoomJetted TubKitchen: UpdatedOven: DoubleOven: WallRange/Oven: Built-InVaulted CeilingsInstantaneous Hot WaterGranite CountertopsSmart Thermostat(s) Laundry Features Gas Dryer Hookup Main Level Bedrooms 1 Primary Bedroom Level Floor: 1st Rooms Total 21 Window Features BlindsFullPlantation Shutters

Property Features

Association Amenities Biking TrailsClubhouseHiking TrailsPets PermittedPicnic AreaPlaygroundPoolSpa/Hot TubTennis Court(s) Association Fee 370 Association Fee Frequency Quarterly Association YN Yes Community Features Clubhouse Cross Street 0 Current Use Single Family Direction Faces West Inclusions Basketball StandardCeiling FanFireplace EquipmentFireplace InsertHot TubRangeRange HoodRefrigeratorStorage Shed(s)Window CoveringsWorkbench Irrigation Water Rights Acres 0 Lease Considered YN No Listing Terms CashConventional New Construction YN No Property Attached YN No Property Condition Blt./Standing Property Sub Type Single Family Residence Senior Community YN No Sewer Sewer: ConnectedSewer: Public Solar Finance Company Service Finance Company Solar Ownership Owned Tax Annual Amount 7805 Utilities Natural Gas ConnectedElectricity ConnectedSewer ConnectedSewer: PublicWater Connected Water Source Culinary Zoning Single-Family Zoning Description RES

Listing provided courtesy of Berkshire Hathaway HomeServices Utah Properties (Saddleview): 435-649-7171. Information deemed reliable but not guaranteed accurate. Buyer to verify all information. © 2026 Wasatch Front Regional Multiple Listing Service, Inc., All Rights Reserved.


Based on information from the Wasatch Front Regional Multiple Listing Service, Inc. as of 2026-10-06T23:43:00.003. All data, including all measurements and calculations of area, is obtained from various sources and has not been, and will not be, verified by broker or the MLS. All information should be independently reviewed and verified for accuracy. Properties may or may not be listed by the office/agent presenting the information.The information provided is for consumers' personal, non-commercial use and may not be used for any purpose other than to identify prospective properties consumers may be interested in purchasing. Information deemed reliable but not guaranteed accurate. Buyer to verify all information.
 
https://bt-photos.global.ssl.fastly.net/wasatch/1280_boomver_1_2146788-1.jpg https://bt-photos.global.ssl.fastly.net/wasatch/1280_boomver_1_2146788-1.jpg https://bt-photos.global.ssl.fastly.net/wasatch/1280_boomver_1_2146788-1.jpg
Logo
High Country Properties
435 Aspen Drive, Apt 18
Park City UT, 84098