

Skip To Content

1249 N Granite Peak Way , #663

Heber City, UT 84032
  • $3,795,000
  • STATUS: Active
  • ON SITE: 158 Days
  • MLS #: 2154543
UPDATED: 47 min ago
$3,795,000
  • 4
    BEDS
  • 0.05
    ACRES
  • 4
    BATHS
  • 2
    1/2 BATHS
  • 4,418
    SQFT
  • $859
    $/SQFT
Neighborhood:
Type:
Single-Family Home
Built:
2027
County:

School Information

Elementary School:
Middle School:
High School:
School District:

Description

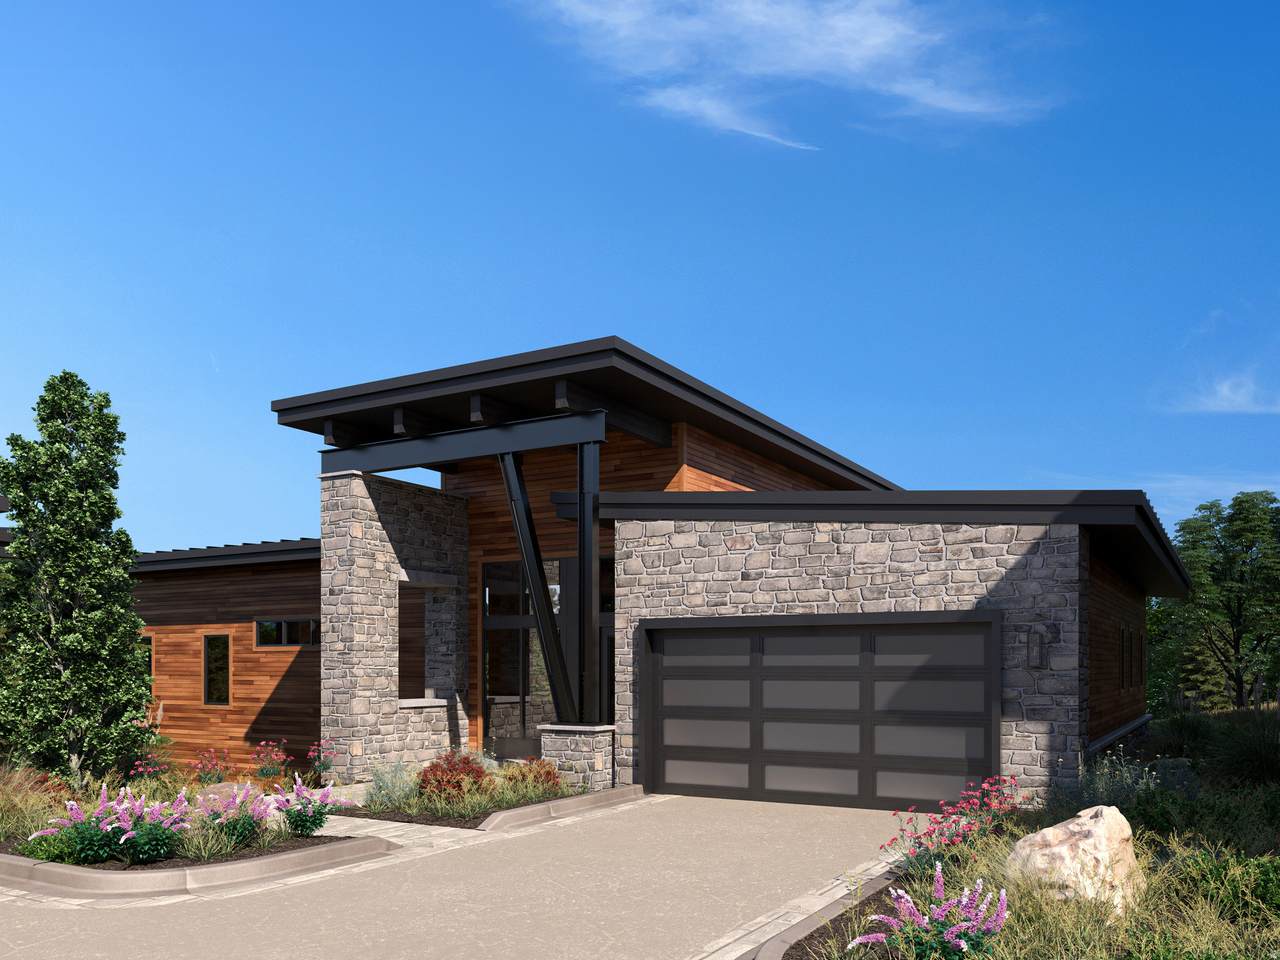
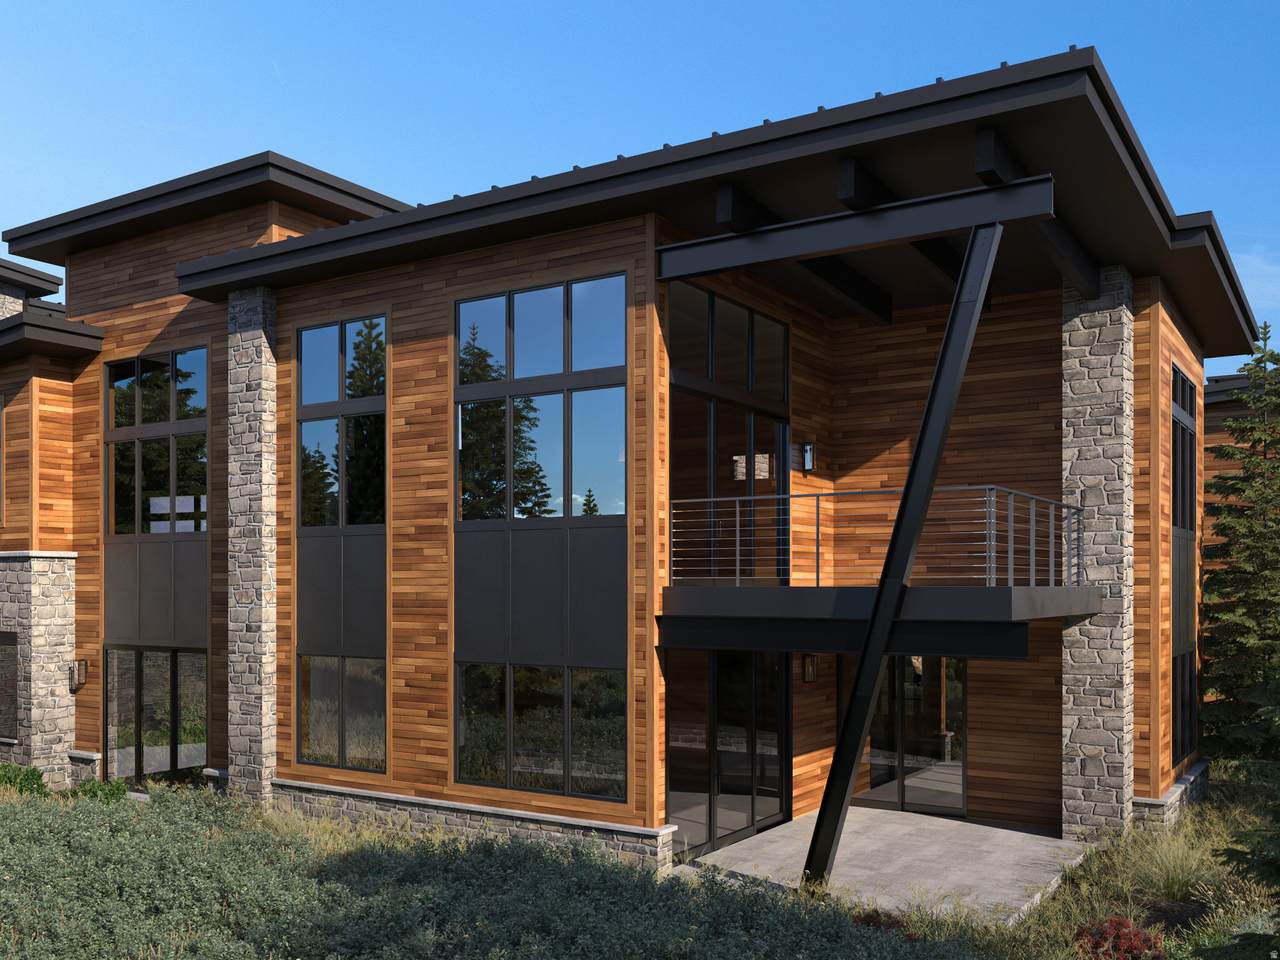
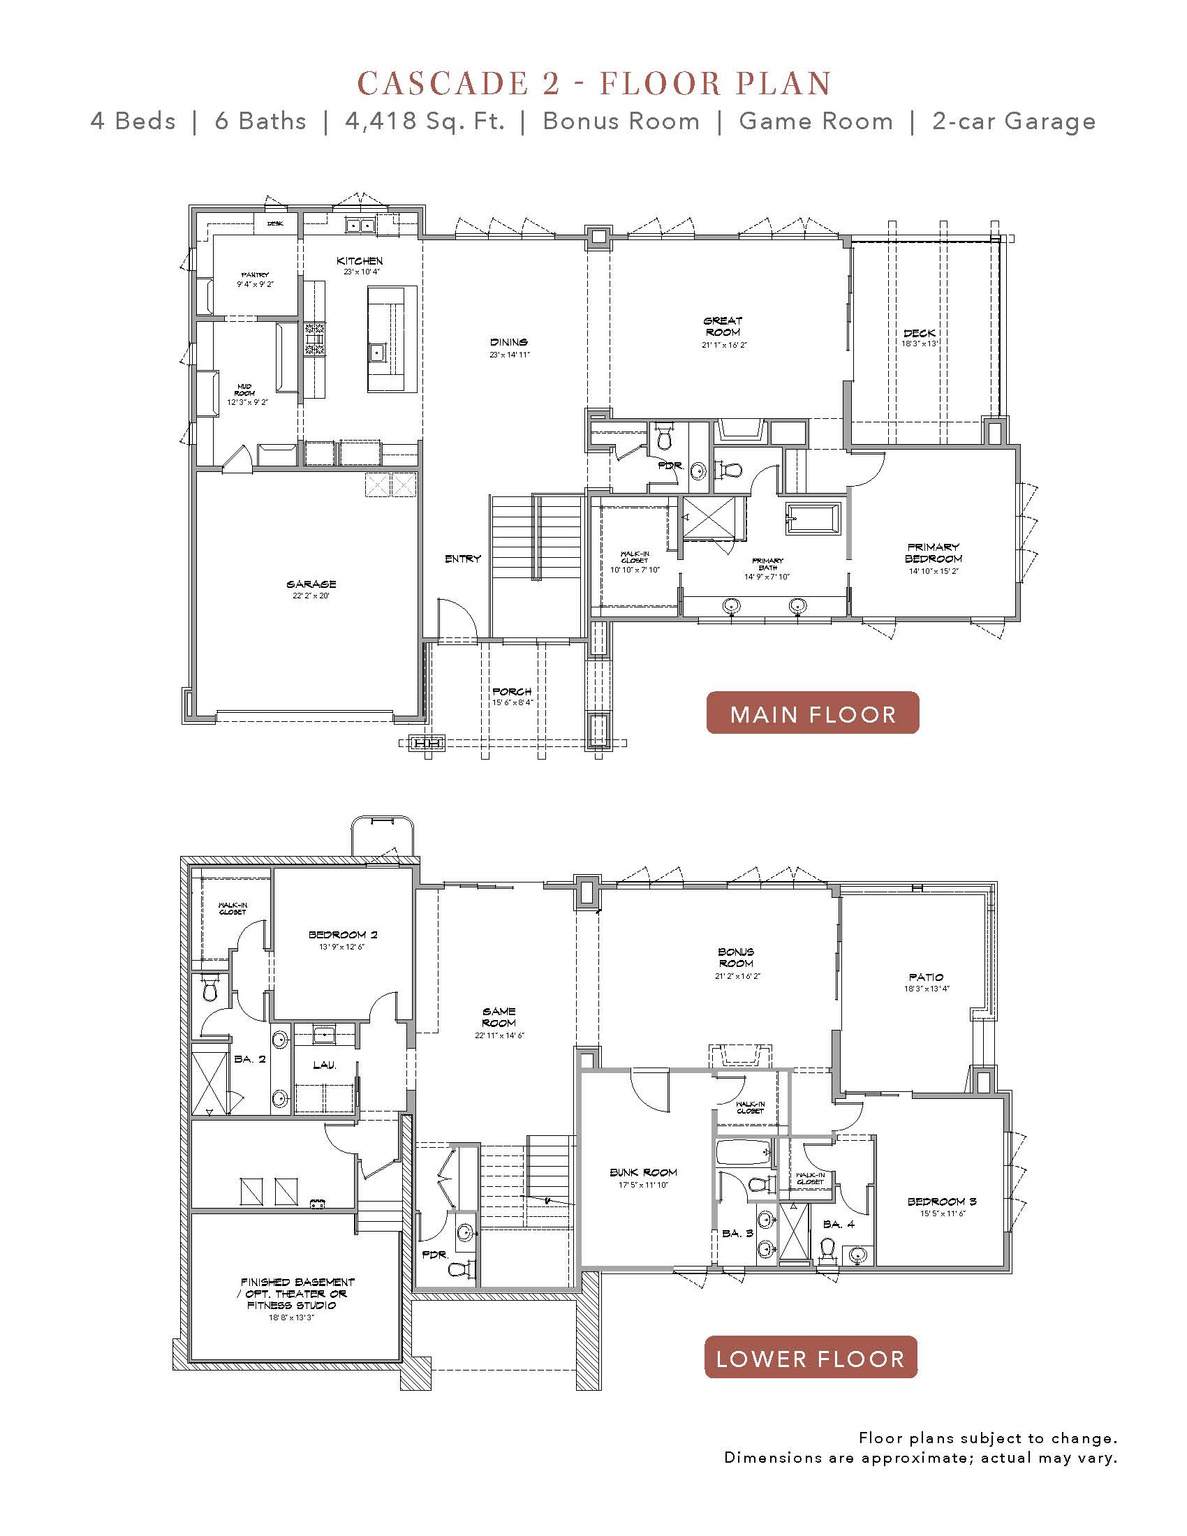
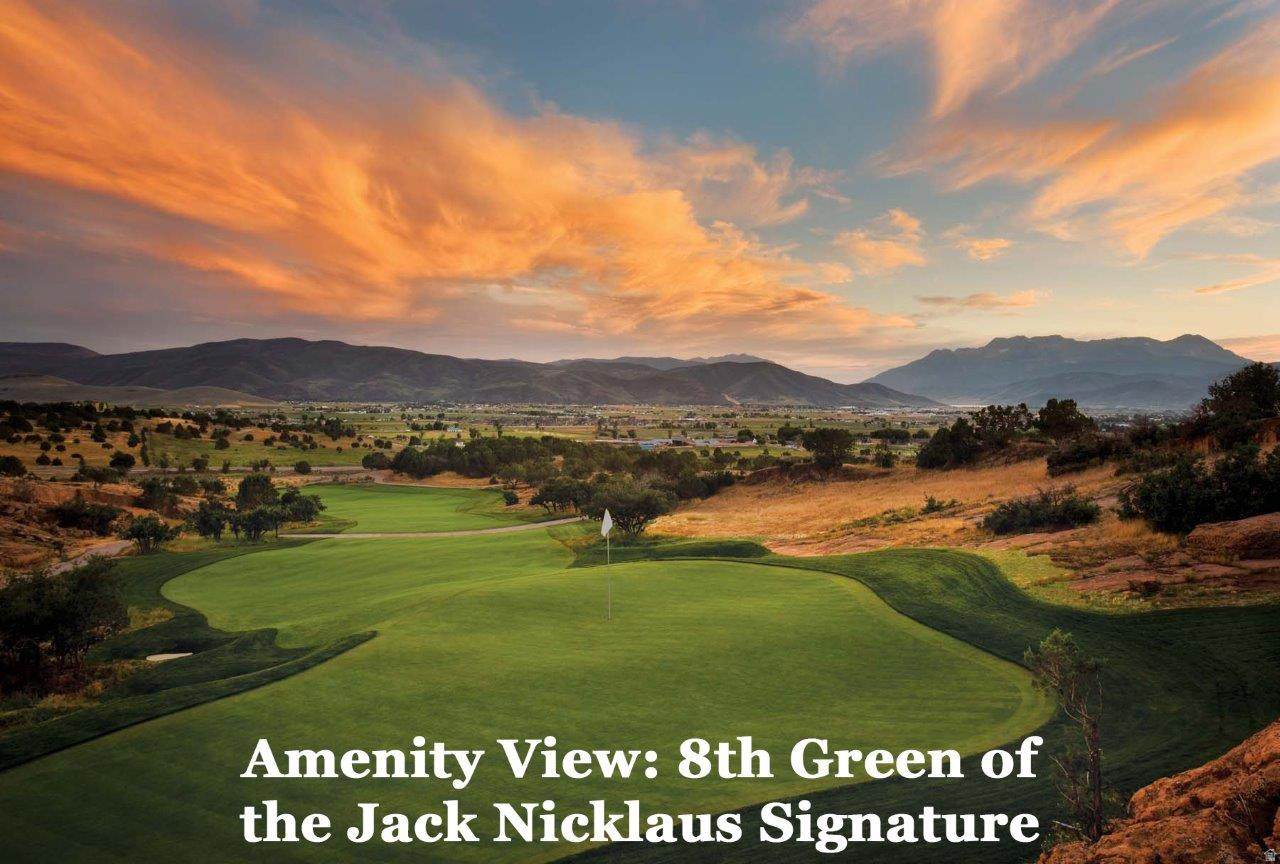
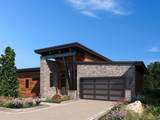
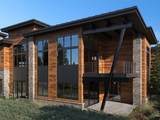
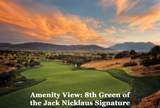
Introducing the Cascade Model on Lot 663, Court 2--an exceptional new construction opportunity in Red Ledges. Built by Red Ledges Construction, this thoughtfully designed 4-bedroom, 6-bathroom home spans 4,418 square feet and offers the perfect blend of luxury, comfort, and personalization. Set to capture wide, panoramic views of Mount Timpanogos and the Wasatch Back, this residence is ideally positioned to take full advantage of the area's stunning natural beauty. Expansive windows and open-concept living spaces create a seamless connection between indoor and outdoor living, making it perfect for both relaxing and entertaining. A unique highlight of this opportunity is the ability for buyers to personalize interior selections, allowing you to tailor finishes and design elements to match your individual style and vision. The home also features a spacious 2-car garage and is located within a desirable court setting, offering a sense of privacy and community. A Golf, Golf Park, or Lifestyle Membership is available, providing access to Red Ledges' premier amenities, including championship golf, dining, fitness, and year-round recreation. Experience elevated mountain living with the Cascade Model--where thoughtful design meets unmatched views and customization.

Monthly Payment Calculator


Based on information from the Wasatch Front Regional Multiple Listing Service, Inc. as of 2026-10-06T23:43:00.003. All data, including all measurements and calculations of area, is obtained from various sources and has not been, and will not be, verified by broker or the MLS. All information should be independently reviewed and verified for accuracy. Properties may or may not be listed by the office/agent presenting the information.The information provided is for consumers' personal, non-commercial use and may not be used for any purpose other than to identify prospective properties consumers may be interested in purchasing. Information deemed reliable but not guaranteed accurate. Buyer to verify all information.
www.jeffcamp.com/homes/175977007
Print Image

1249 N Granite Peak Way , #663 Heber City, UT 84032

  • Price: $3,795,000
  • Status: Active
  • On Site: 158 Days
  • Updated: 47 min ago
  • MLS #: 2154543
4
Beds
4
Baths
2
½ Baths
0.05
Acres
4,418
SQFT
$859
$/SQFT
2027
Built
Neighborhood:
Red Ledges
County:
Wasatch
Area:
Charleston; Heber
Elementary School:
J R Smith
Middle School:
Timpanogos Middle
High School:
Wasatch
School District:
Wasatch
Property Description
Introducing the Cascade Model on Lot 663, Court 2--an exceptional new construction opportunity in Red Ledges. Built by Red Ledges Construction, this thoughtfully designed 4-bedroom, 6-bathroom home spans 4,418 square feet and offers the perfect blend of luxury, comfort, and personalization. Set to capture wide, panoramic views of Mount Timpanogos and the Wasatch Back, this residence is ideally positioned to take full advantage of the area's stunning natural beauty. Expansive windows and open-concept living spaces create a seamless connection between indoor and outdoor living, making it perfect for both relaxing and entertaining. A unique highlight of this opportunity is the ability for buyers to personalize interior selections, allowing you to tailor finishes and design elements to match your individual style and vision. The home also features a spacious 2-car garage and is located within a desirable court setting, offering a sense of privacy and community. A Golf, Golf Park, or Lifestyle Membership is available, providing access to Red Ledges' premier amenities, including championship golf, dining, fitness, and year-round recreation. Experience elevated mountain living with the Cascade Model--where thoughtful design meets unmatched views and customization.
Exterior Features

Attached Garage YN Yes Carport YN No Construction Materials StoneMetal SidingOther Construction Status To Be Built Covered Spaces 2 Exterior Features Deck; CoveredEntry (Foyer)Patio: CoveredWalkout Frontage Length 0.0 Garage YN Yes Horse Property YN No Lot Features Road: PavedSprinkler: Auto-FullTerrain: Grad SlopeView: LakeView: MountainView: Valley Lot Size Dimensions 0.0x0.0x0.0 Mobile Length 0 Mobile Width 0 Open Parking YN No Parking Features AttachedHeatedOpener Parking Total 2 Patio And Porch Features Covered Pool Private YN No Roof Metal RVParking Dimensions 0.00 Spa YN No Topography Road: PavedSprinkler: Auto-FullTerrain: Grad SlopeView: LakeView: MountainView: Valley Vegetation Landscaping: Full View LakeMountain(s)Valley View YN Yes Waterfront YN No

Interior Features

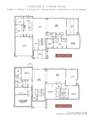
Above Grade Finished Area 2014 Appliances DryerMicrowaveRange HoodRefrigeratorWasherWater Softener Owned Basement Walk-Out Access Basement Finished Percentage 90 Bathrooms Partial 2 Bathrooms Total 6 Building Area Total 4418 Cooling Central Air Cooling YN Yes Fireplace YN Yes Fireplaces Total 2 Flooring CarpetHardwoodTile Heating Forced AirGas: Central Heating YN True Interior Features Bath: PrimaryBath: Sep. Tub/ShowerCloset: Walk-InDisposalGreat RoomRange: GasRange/Oven: Built-InVaulted CeilingsSmart Thermostat(s) Main Level Bedrooms 1 Primary Bedroom Level Floor: 1st Rooms Total 19

Property Features

Association Amenities ClubhouseGatedGolf CourseFitness CenterMaintenancePicnic AreaPlaygroundPoolSaunaSnow RemovalTennis Court(s) Association Fee 10600 Association Fee Frequency Annually Association Fee Includes Maintenance Grounds Association YN Yes Community Features Clubhouse Cross Street 0 Current Use Single Family Inclusions DryerMicrowaveRangeRange HoodRefrigeratorWasherWater Softener: OwnSmart Thermostat(s) Irrigation Water Rights Acres 0 Lease Considered YN No Listing Terms CashConventional New Construction YN Yes Property Attached YN No Property Sub Type Single Family Residence Senior Community YN No Sewer Sewer: ConnectedSewer: Public Tax Annual Amount 1398 Utilities Natural Gas ConnectedElectricity ConnectedSewer ConnectedSewer: PublicWater Connected Water Source Culinary Zoning Single-Family

Listing provided courtesy of Christie's International Real Estate VUE: 435-649-0891. Information deemed reliable but not guaranteed accurate. Buyer to verify all information. © 2026 Wasatch Front Regional Multiple Listing Service, Inc., All Rights Reserved.


Based on information from the Wasatch Front Regional Multiple Listing Service, Inc. as of 2026-10-06T23:43:00.003. All data, including all measurements and calculations of area, is obtained from various sources and has not been, and will not be, verified by broker or the MLS. All information should be independently reviewed and verified for accuracy. Properties may or may not be listed by the office/agent presenting the information.The information provided is for consumers' personal, non-commercial use and may not be used for any purpose other than to identify prospective properties consumers may be interested in purchasing. Information deemed reliable but not guaranteed accurate. Buyer to verify all information.
 
https://bt-photos.global.ssl.fastly.net/wasatch/1280_boomver_1_2154543-1.jpg https://bt-photos.global.ssl.fastly.net/wasatch/1280_boomver_1_2154543-1.jpg https://bt-photos.global.ssl.fastly.net/wasatch/1280_boomver_1_2154543-1.jpg
Logo
High Country Properties
435 Aspen Drive, Apt 18
Park City UT, 84098