Skip To Content

1271 Lowell Avenue , D203

Park City, UT 84060
  • $5,195,000
  • STATUS: Active
  • ON SITE: 24 Days
  • MLS #: 12604175
UPDATED: 12 min ago
$5,195,000
  • 3
    BEDS
  • 0.06
    ACRES
  • 4
    BATHS
  • 0
    1/2 BATHS
  • 2,637
    SQFT
  • $1,970
    $/SQFT
Neighborhood:
Type:
Condo
Built:
2023
County:

School Ratings & Info

School District:

Description

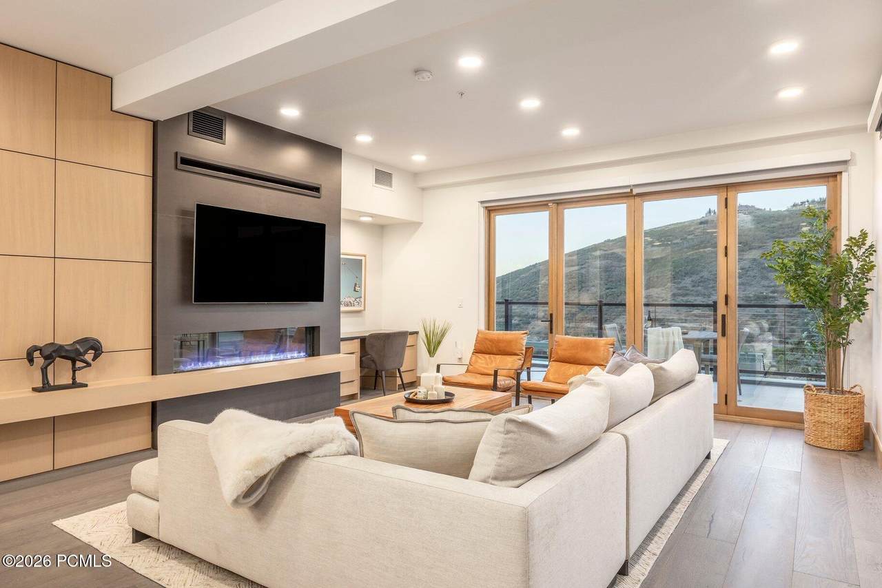
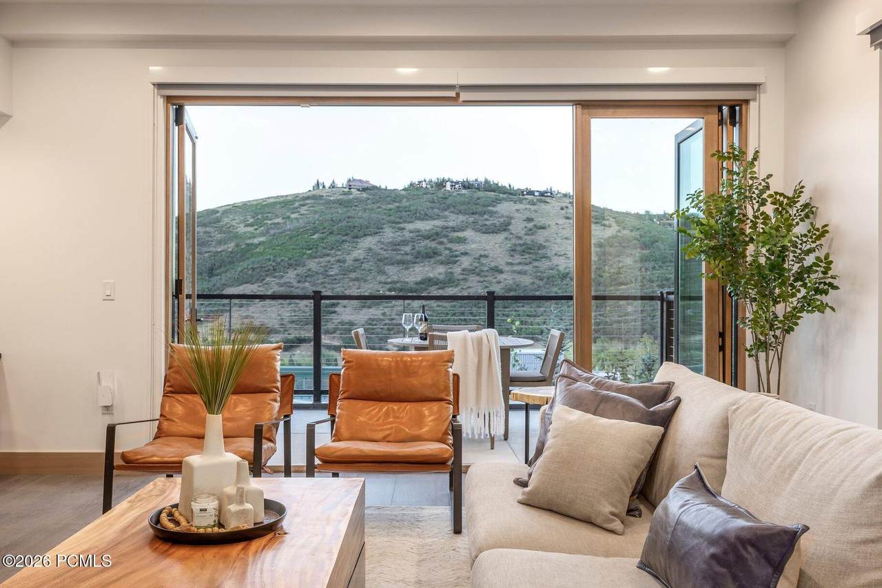
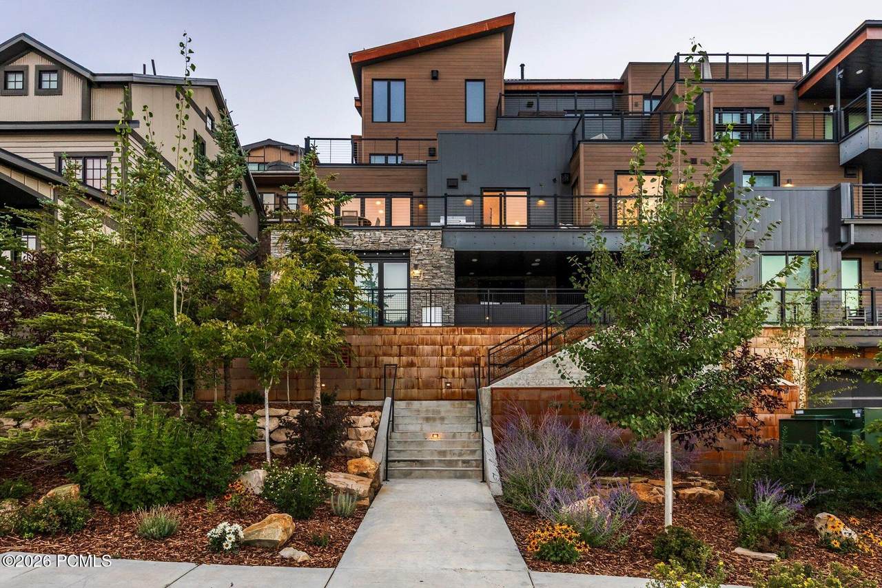
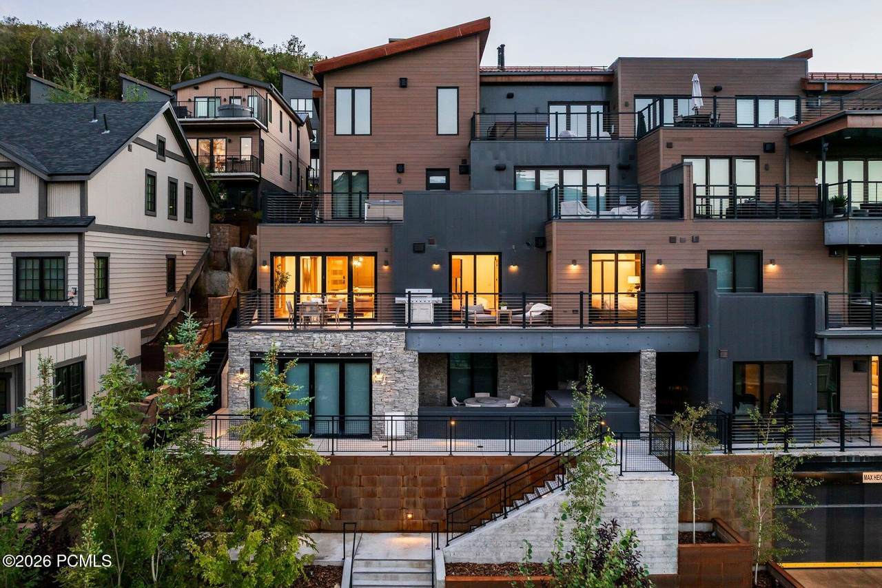
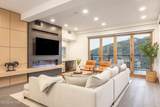
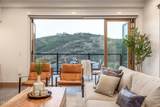
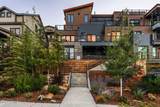
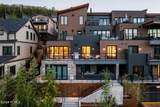
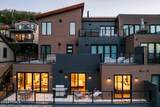
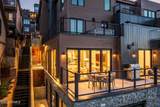
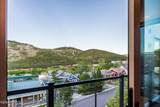
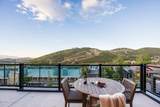
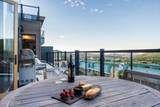
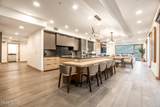
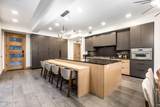
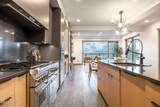
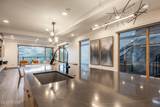
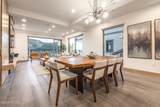
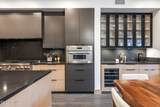
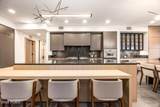
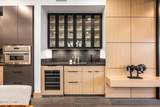
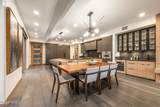
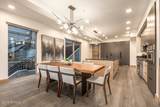
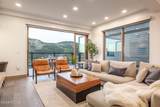
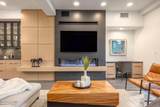
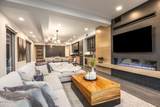
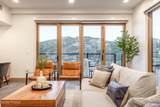
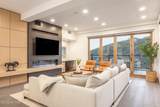
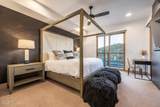
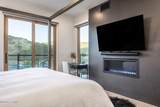
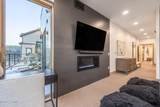
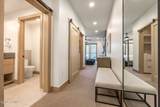
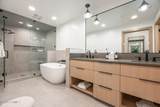
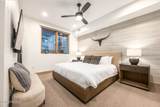
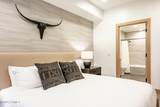
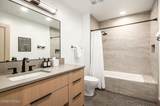
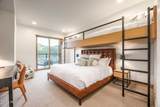
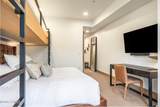
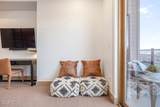
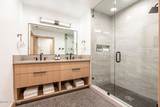
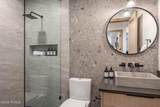
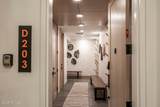
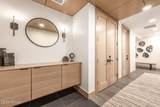
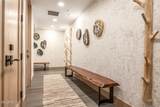
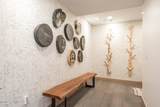
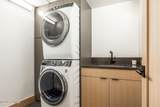
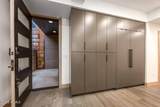
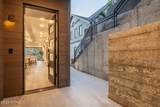
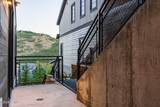
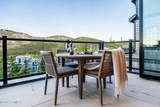
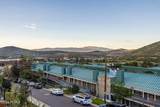
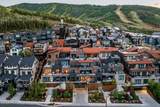
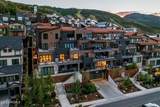
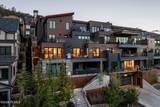
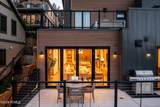
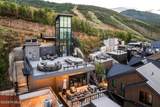
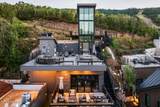
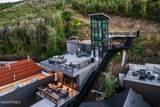
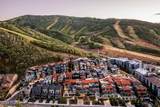
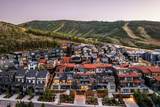
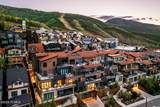
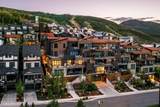
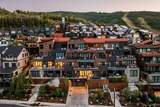
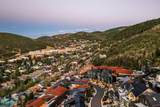
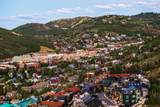
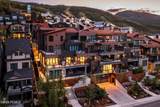
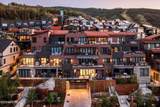
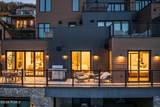
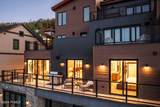
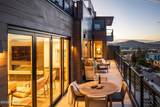
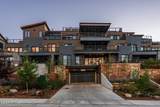
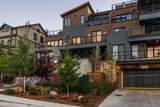
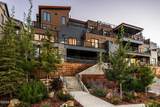
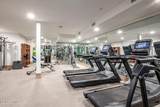
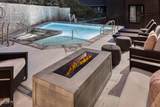
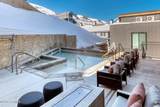
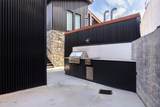
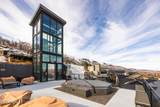
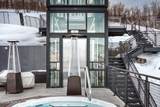
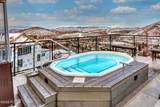
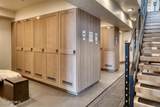
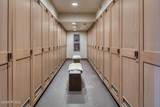
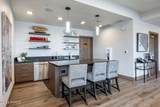
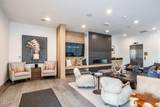
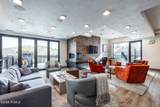
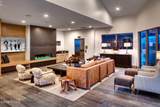
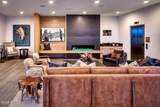
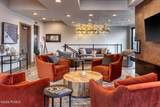
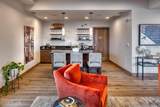
Set within Park City's newest ski-in/ski-out community, Kings Crown D203 is an unparalleled expression of elevated mountain living. Built in 2023, this 3-bedroom, 4-bath residence encompasses approximately 2,637 square feet and combines direct access to Park City Mountain's slopes with contemporary design and resort-style comfort. Offered fully furnished, this turnkey alpine retreat delivers exceptional quality and location. With its coveted corner position, D203 is filled with natural light, with floor-to-ceiling windows framing expansive mountain and resort vistas. Contemporary architecture is complemented by wide-plank flooring, rich wood accents, designer finishes, and a modern gas fireplace. Spacious living and dining areas open to the terrace, creating an ideal setting for après-ski gatherings or relaxed summer evenings. The chef's kitchen features premium Thermador appliances, custom cabinetry, and an oversized island flowing seamlessly into the living spaces. A well-appointed wet bar with wine refrigerator enhances entertaining. Each bedroom features custom wall treatments and an en suite bath. The primary suite offers a luxurious sanctuary with soaking tub, steam shower, dual vanity, radiant-heated bathroom flooring, fireplace, and balcony access. Kings Crown ownership affords an exceptional ski-in/ski-out experience, with access to the Kings Crown ski run via the Ski Tower building just steps away. Additional amenities include secure underground parking and building access, private ski locker and storage closet, two Kings Crown owners' lounges, pool, fitness room, and two hot tubs. A strong rental history provides flexibility to enjoy D203 as a vacation enclave while generating income when not in use. With historic Main Street only a 10-minute walk, this residence places renowned dining, shopping, entertainment, and year-round recreation within easy reach. D203 presents a remarkable opportunity to experience extraordinary and effortless mountain living.

Monthly Payment Calculator


Listing information © 2026 Park City Board of Realtors®. The information provided is for consumers' personal, non-commercial use and may not be used for any purpose other than to identify prospective properties consumers may be interested in purchasing. All properties are subject to prior sale or withdrawal. All information provided is deemed reliable but is not guaranteed accurate, and should be independently verified. Data Last Updated 2026-10-06T23:05:23.243.

www.jeffcamp.com/homes/181124380
Print Image

1271 Lowell Avenue , D203 Park City, UT 84060

  • Price: $5,195,000
  • Status: Active
  • On Site: 24 Days
  • Updated: 12 min ago
  • MLS #: 12604175
3
Beds
4
Baths
0
½ Baths
0.06
Acres
2,637
SQFT
$1,970
$/SQFT
2023
Built
Neighborhood:
Kings Crown
County:
Summit
Area:
01 - Old Town
School District:
Park City
Property Description
Set within Park City's newest ski-in/ski-out community, Kings Crown D203 is an unparalleled expression of elevated mountain living. Built in 2023, this 3-bedroom, 4-bath residence encompasses approximately 2,637 square feet and combines direct access to Park City Mountain's slopes with contemporary design and resort-style comfort. Offered fully furnished, this turnkey alpine retreat delivers exceptional quality and location. With its coveted corner position, D203 is filled with natural light, with floor-to-ceiling windows framing expansive mountain and resort vistas. Contemporary architecture is complemented by wide-plank flooring, rich wood accents, designer finishes, and a modern gas fireplace. Spacious living and dining areas open to the terrace, creating an ideal setting for après-ski gatherings or relaxed summer evenings. The chef's kitchen features premium Thermador appliances, custom cabinetry, and an oversized island flowing seamlessly into the living spaces. A well-appointed wet bar with wine refrigerator enhances entertaining. Each bedroom features custom wall treatments and an en suite bath. The primary suite offers a luxurious sanctuary with soaking tub, steam shower, dual vanity, radiant-heated bathroom flooring, fireplace, and balcony access. Kings Crown ownership affords an exceptional ski-in/ski-out experience, with access to the Kings Crown ski run via the Ski Tower building just steps away. Additional amenities include secure underground parking and building access, private ski locker and storage closet, two Kings Crown owners' lounges, pool, fitness room, and two hot tubs. A strong rental history provides flexibility to enjoy D203 as a vacation enclave while generating income when not in use. With historic Main Street only a 10-minute walk, this residence places renowned dining, shopping, entertainment, and year-round recreation within easy reach. D203 presents a remarkable opportunity to experience extraordinary and effortless mountain living.
Exterior Features

Architectural Style [] Attached Garage YN No Condo Unit Location Middle Level Construction ConcreteFrame - MetalFrame - Wood Construction Materials Stone Corner Unit No Covered Spaces 1 Exterior StoneWood Siding Exterior Features DeckGas BBQ StubbedSprinklers In FrontSprinklers In Rear Foundation Concrete PerimeterSlab Foundation Details Concrete Perimeter Garage Type Floor DrainHeated GarageHose Bibs Other Parking Type Guest ParkingAssignedUnderground Parking Features AssignedUnderground Roof Metal Roofing [] Style Contemporary View [] Views Ski AreaMountain(s)Valley Window Features []

Interior Features

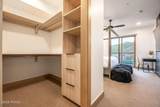
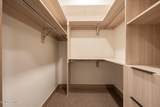
Accessibility Features None Appliance [] Appliances DisposalMicrowaveRefrigeratorElectric Dryer HookupDishwasherOvenDouble OvenGas RangeWasherDryer Basement [] Cooling Central AirAir Conditioning Cooling YN Yes Dining Area Informal Dining Fireplace Features Gas Fireplace YN Yes Fireplaces Total 2 Flooring StoneTileWoodCarpet Furnished Furnished Heating Forced AirNatural Gas Heating YN Yes Interior Feat Walk-In Closet(s)Open FloorplanKitchen IslandDouble Vanity Interior Features Main Level Master BedroomFire Sprinkler SystemElectric Dryer HookupCeiling(s) - 9 Ft PlusDual Flush Toilet(s)Furnished - FullyStorageSki StorageWet BarWasher HookupWalk-In Closet(s)Open FloorplanKitchen IslandDouble Vanity Laundry Features [] Levels [] Main Level Total Baths 2 Main Level Total Bedrooms 3 Main Level Total Dining Rooms 1 Main Level Total Full Baths 2 Main Level Total Great Rooms 1 Main Level Total Kitchens 1 Main Level Total Laundry 1

Property Features

Accessory Dwelling Unit YN No Association Amenities [] Association Fee 8815 Association Fee Frequency Quarterly Association Fee Includes Snow Removal Association Fees Included AmenitiesManagement FeesInsuranceMaintenance GroundsMaintenance ExteriorCom Area TaxesReserve/Contingency FundSnow RemovalSewerWater Association YN Yes Building Letter D Common Area Amenities Fitness RoomSpa/Hot TubPets AllowedClubhouseElevator(s)Fire SprinklersManagementOtherPoolSaunaSteam RoomSecurity System - EntranceSki StorageSee Remarks Community Features Ski Into ProjectSki Out of Project Construction Status Complete Electric [] Environmental Certificate None Equipment Security System - InstalledSmoke AlarmAppliancesMedia System - PrewiredThermostat - Programmable Fencing [] Horse Amenities [] Listing Terms CashConventional Long Term Rental Allowed Yes Lot Features Sprinklers In FrontSprinklers In Rear Membership Amenities Membership Available No Minimum Number Of Daysfor Nightly Rental 1 New Construction YN No Nightly Rental Allowed Yes Other Equipment Appliances Other Structures [] Property Condition [] Property Description Fully LandscapedAdjacent Public LandCorner Lot Property Sub Type Condominium Public Infrastructure District No Recreation Access Hike/Bike Trail - Adjoining Project Road Frontage Type Public Road Surface Type Paved Security Features [] Sewer Public Sewer Structure Type [] Sub Type Stacked/Multi-Level Tax Annual Amount 27597 Tax Year 2025 Utilities Electricity ConnectedHigh Speed Internet AvailablePhone Available Utilities Info Cable AvailableElectricity ConnectedHigh Speed Internet AvailableNatural Gas ConnectedPhone Available Water Source Public

Listing provided by Summit Sotheby's International Realty: 435-649-1884.
The multiple listing information is provided by Park City Board of Realtors® from a copyrighted compilation of listings. The compilation of listings and each individual listing are © 2026 Park City Board of Realtors®, All Rights Reserved. Access to the multiple listing service through this website is made available by High Country Properties as a member of the Park City Board of Realtors® multiple listing service.


Listing information © 2026 Park City Board of Realtors®. The information provided is for consumers' personal, non-commercial use and may not be used for any purpose other than to identify prospective properties consumers may be interested in purchasing. All properties are subject to prior sale or withdrawal. All information provided is deemed reliable but is not guaranteed accurate, and should be independently verified. Data Last Updated 2026-10-06T23:05:23.243.

 
https://bt-photos.global.ssl.fastly.net/parkcity/1280_boomver_1_12604175-2.jpg https://bt-photos.global.ssl.fastly.net/parkcity/1280_boomver_1_12604175-2.jpg https://bt-photos.global.ssl.fastly.net/parkcity/1280_boomver_1_12604175-2.jpg
Logo
High Country Properties
435 Aspen Drive, Apt 18
Park City UT, 84098