Skip To Content

13202 N Alexis Dr

Kamas, UT 84036
  • $3,695,000
  • STATUS: Active
  • ON SITE: 140 Days
  • MLS #: 2158823
UPDATED: 26 min ago
$3,695,000
  • 5
    BEDS
  • 0.52
    ACRES
  • 5
    BATHS
  • 1
    1/2 BATHS
  • 6,392
    SQFT
  • $578
    $/SQFT
Type:
Single-Family Home
Built:
2018
County:

School Information

Elementary School:
Middle School:
High School:
School District:

Description

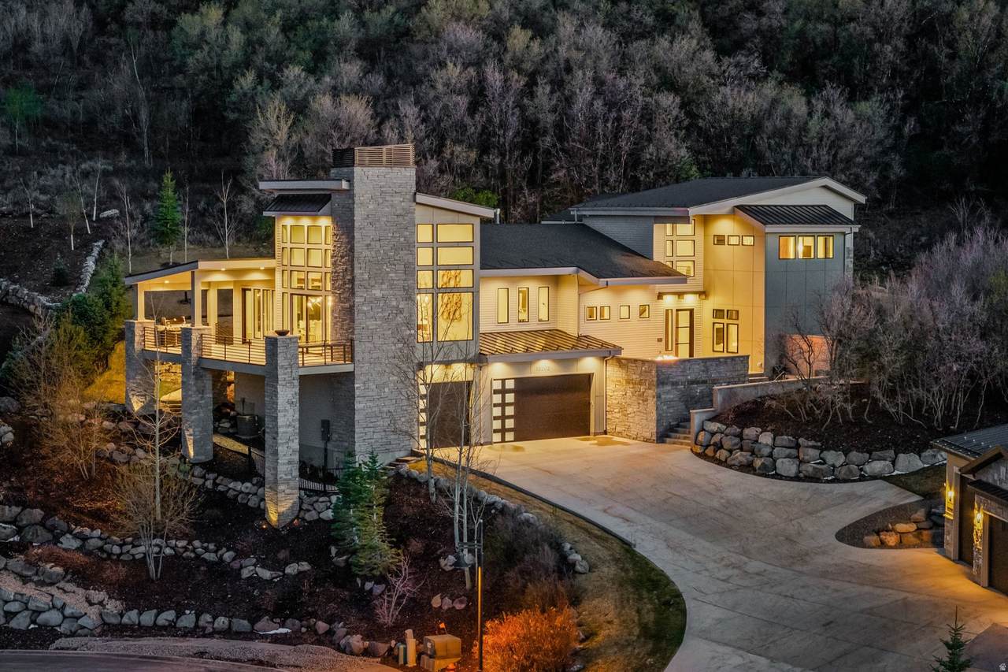
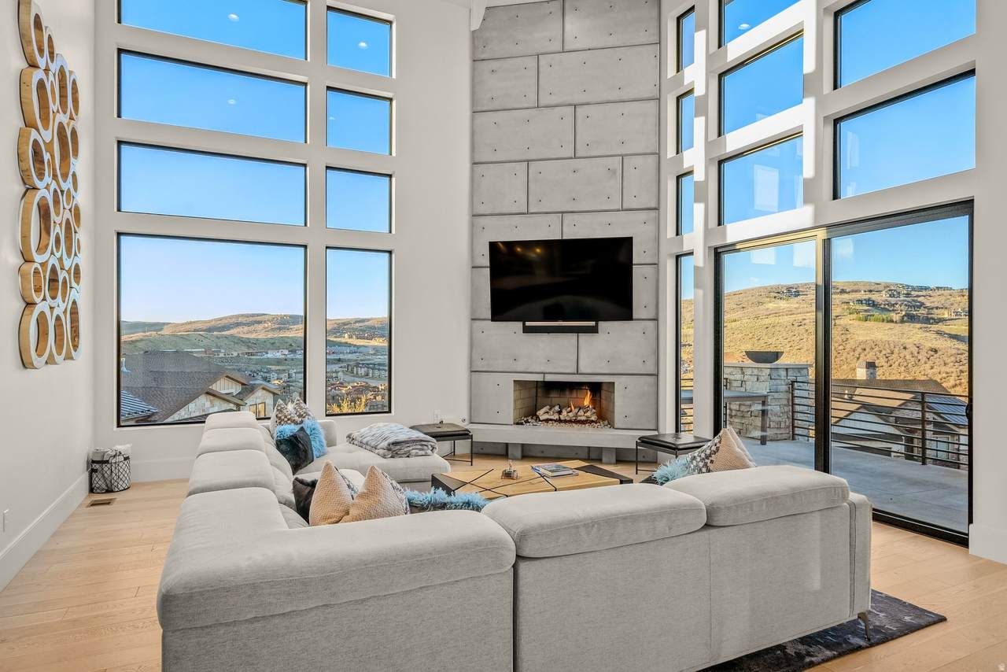
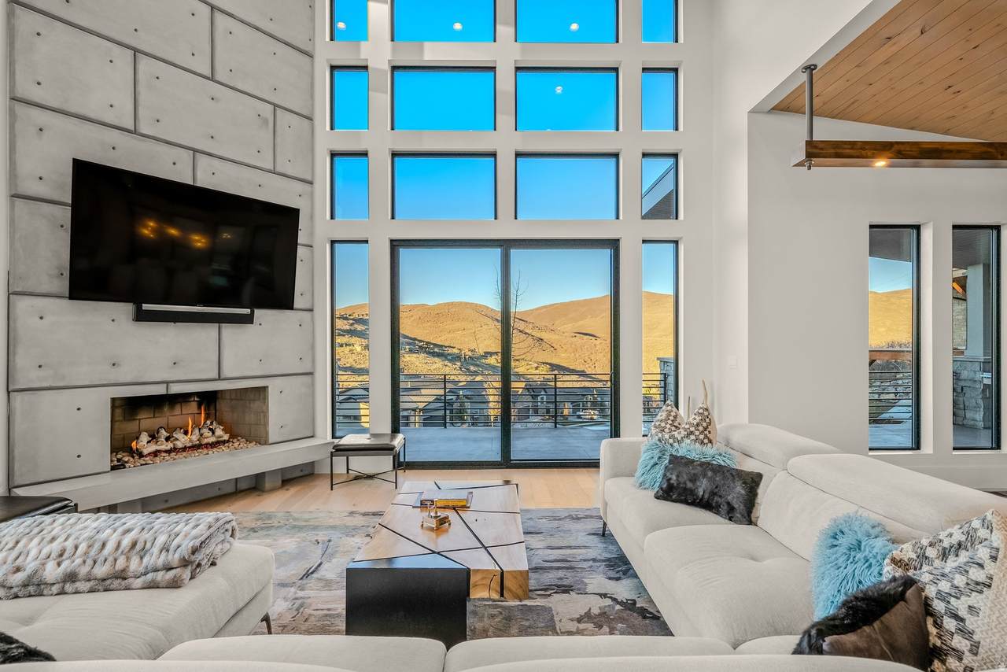
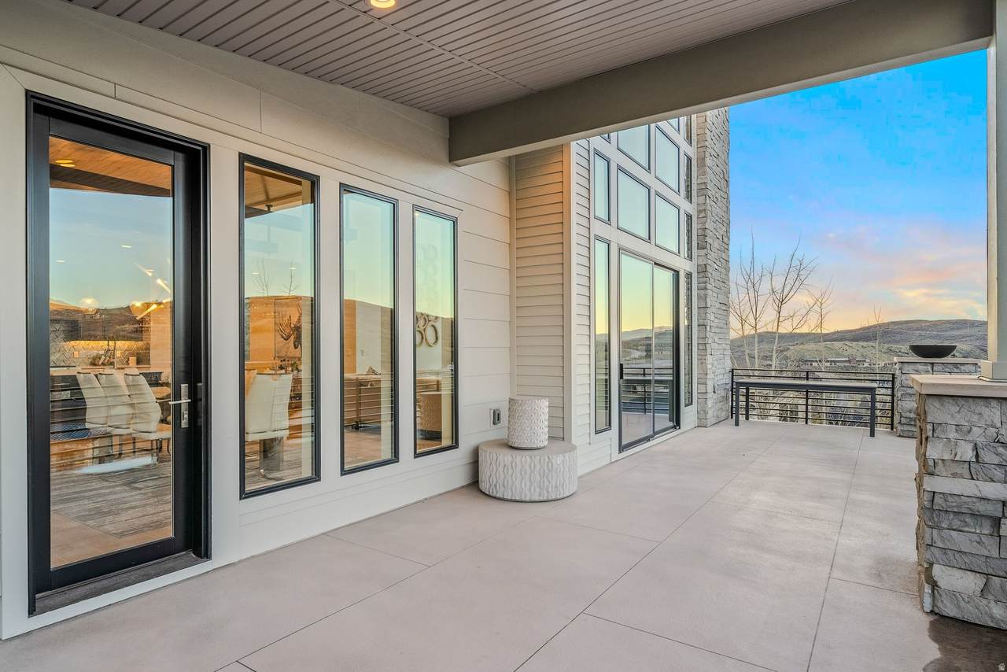
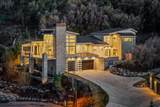
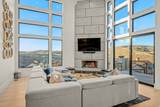
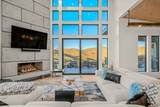
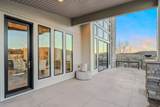
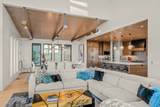
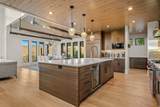
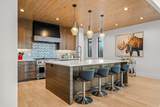
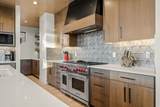
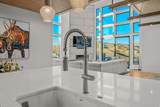
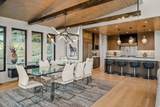
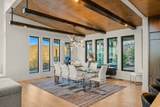
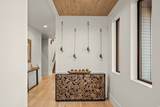
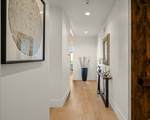
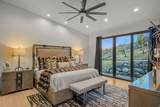
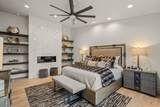
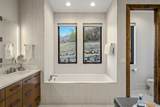
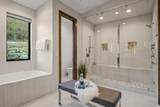
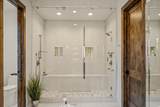
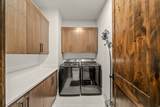
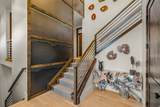
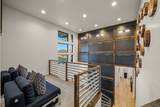
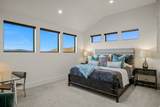
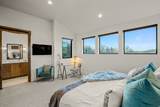
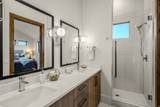
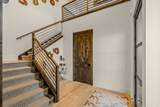
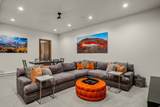
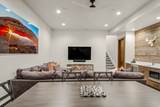
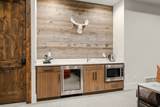
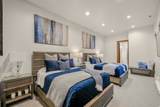
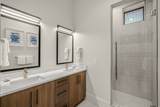
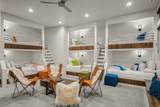
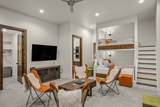
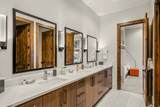
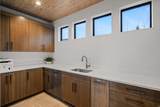
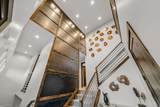
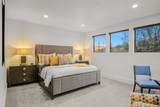
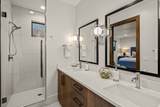
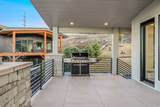
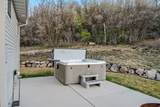
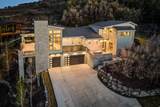
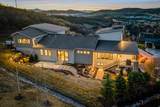
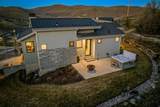
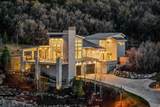
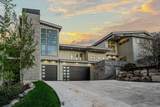
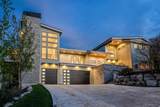
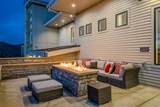
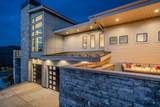
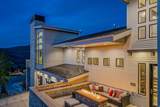
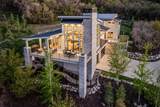
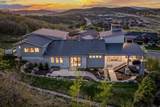
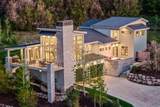
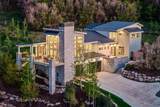
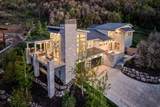
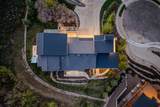
Sweeping views, exceptional privacy, and a thoughtfully designed floor plan make this Park City area retreat ideal for both entertaining and year-round adventure. Featuring 5 generously sized ensuite bedrooms, 2 family rooms, and multiple outdoor living spaces, the home blends comfort, functionality, and mountain style in every detail. The open-concept living, dining, and kitchen area creates the perfect gathering space, complemented by a butler's pantry, expansive windows, high end finishes, and seamless access to outdoor decks and patios. Whether hosting friends on the large partially covered deck, fire pit patio, or relaxing in the private hot tub surrounded by mature trees and open space, the home offers spaces for every mood and occasion. A fully decked-out 6-bed bunk room adds a fun and memorable touch, while the smart layout provides excellent separation and privacy throughout the home. Currently configured to sleep up to 19 guests, the property is equally suited as a legacy family retreat or luxury rental opportunity, with short-term rentals allowed. Set at the end of a quiet cul-de-sac, the home backs to a 14-acre open space preserve and hiking trail, creating a sense of peace, privacy, and direct access to the outdoors. Frequent wildlife sightings, including deer and moose, further enhance the mountain retreat setting. Offered fully furnished with high-end furnishings, this turnkey property is ready to enjoy from day one. Conveniently located just minutes from the new East Deer Valley Village, Jordanelle Reservoir, and Historic Main Street Park City, and only 35 minutes from Salt Lake City International Airport, this is mountain living at its best.

Monthly Payment Calculator


Based on information from the Wasatch Front Regional Multiple Listing Service, Inc. as of 2026-10-06T22:43:24.073. All data, including all measurements and calculations of area, is obtained from various sources and has not been, and will not be, verified by broker or the MLS. All information should be independently reviewed and verified for accuracy. Properties may or may not be listed by the office/agent presenting the information.The information provided is for consumers' personal, non-commercial use and may not be used for any purpose other than to identify prospective properties consumers may be interested in purchasing. Information deemed reliable but not guaranteed accurate. Buyer to verify all information.
www.jeffcamp.com/homes/176634951
Print Image

13202 N Alexis Dr Kamas, UT 84036

  • Price: $3,695,000
  • Status: Active
  • On Site: 140 Days
  • Updated: 26 min ago
  • MLS #: 2158823
5
Beds
5
Baths
1
½ Baths
0.52
Acres
6,392
SQFT
$578
$/SQFT
2018
Built
Neighborhood:
The Retreat At Jordanelle
County:
Wasatch
Elementary School:
Midway
Middle School:
Wasatch
High School:
Wasatch
School District:
Wasatch
Property Description
Sweeping views, exceptional privacy, and a thoughtfully designed floor plan make this Park City area retreat ideal for both entertaining and year-round adventure. Featuring 5 generously sized ensuite bedrooms, 2 family rooms, and multiple outdoor living spaces, the home blends comfort, functionality, and mountain style in every detail. The open-concept living, dining, and kitchen area creates the perfect gathering space, complemented by a butler's pantry, expansive windows, high end finishes, and seamless access to outdoor decks and patios. Whether hosting friends on the large partially covered deck, fire pit patio, or relaxing in the private hot tub surrounded by mature trees and open space, the home offers spaces for every mood and occasion. A fully decked-out 6-bed bunk room adds a fun and memorable touch, while the smart layout provides excellent separation and privacy throughout the home. Currently configured to sleep up to 19 guests, the property is equally suited as a legacy family retreat or luxury rental opportunity, with short-term rentals allowed. Set at the end of a quiet cul-de-sac, the home backs to a 14-acre open space preserve and hiking trail, creating a sense of peace, privacy, and direct access to the outdoors. Frequent wildlife sightings, including deer and moose, further enhance the mountain retreat setting. Offered fully furnished with high-end furnishings, this turnkey property is ready to enjoy from day one. Conveniently located just minutes from the new East Deer Valley Village, Jordanelle Reservoir, and Historic Main Street Park City, and only 35 minutes from Salt Lake City International Airport, this is mountain living at its best.
Exterior Features

Architectural Style Stories: 2 Attached Garage YN Yes Carport YN No Construction Materials StoneCement Siding Construction Status Blt./Standing Covered Spaces 3 Exterior Features Deck; CoveredDouble Pane WindowsLightingSliding Glass DoorsWalkoutPatio: Open Frontage Length 0.0 Garage YN Yes Horse Property YN No Lot Features Cul-De-SacCurb & GutterFenced: FullRoad: PavedSidewalksSprinkler: Auto-FullView: MountainView: Valley Lot Size Dimensions 0.0x0.0x0.0 Mobile Length 0 Mobile Width 0 Open Parking Spaces 3 Open Parking YN No Other Equipment Alarm SystemFireplace InsertHot TubWindow Coverings Parking Features AttachedExtra HeightExtra WidthOpener Parking Total 6 Patio And Porch Features Patio: Open Pool Private YN No Roof AsphaltMetal RVParking Dimensions 0.00 Spa YN Yes Topography Cul-de-SacCurb & GutterFenced: FullRoad: PavedSidewalksSprinkler: Auto-FullView: MountainView: Valley Vegetation Landscaping: FullMature Trees View Mountain(s)Valley View YN Yes Waterfront YN No

Interior Features

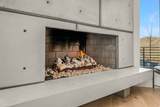
Above Grade Finished Area 3196 Appliances DryerMicrowaveRange HoodRefrigeratorWasherWater Softener Owned Basement Full Basement Finished Percentage 100 Bathrooms Partial 1 Bathrooms Total 6 Building Area Total 6392 Cooling Central Air Cooling YN Yes Fireplace Features Insert Fireplace YN Yes Fireplaces Total 2 Flooring CarpetHardwoodTile Heating Forced AirGas: Central Heating YN True Interior Features Alarm: SecurityBar: WetBath: PrimaryBath: Sep. Tub/ShowerCloset: Walk-InDisposalGreat RoomKitchen: UpdatedOven: DoubleOven: GasRange: GasRange/Oven: Free Stdng.Instantaneous Hot Water Main Level Bedrooms 4 Primary Bedroom Level Floor: 1st Rooms Total 18 Window Features DrapesShades

Property Features

Association Amenities ClubhouseFire PitHiking TrailsInsuranceMaintenancePets PermittedPicnic AreaPlaygroundPoolSpa/Hot Tub Association Fee 275 Association Fee Frequency Monthly Association Fee Includes InsuranceMaintenance Grounds Association YN Yes Community Features Clubhouse Cross Street 0 Current Use Single Family Inclusions Alarm SystemDryerFireplace InsertHot TubMicrowaveRangeRange HoodRefrigeratorWasherWater Softener: OwnWindow Coverings Irrigation Water Rights Acres 0 Lease Considered YN No Listing Terms CashConventionalExchange New Construction YN No Property Attached YN No Property Condition Blt./Standing Property Sub Type Single Family Residence Senior Community YN No Sewer Sewer: ConnectedSewer: Public Tax Annual Amount 22990 Utilities Natural Gas ConnectedElectricity ConnectedSewer ConnectedSewer: PublicWater Connected Water Source Culinary Zoning Single-Family

Listing provided courtesy of Summit Sotheby's International Realty: 435-649-1884. Information deemed reliable but not guaranteed accurate. Buyer to verify all information. © 2026 Wasatch Front Regional Multiple Listing Service, Inc., All Rights Reserved.


Based on information from the Wasatch Front Regional Multiple Listing Service, Inc. as of 2026-10-06T22:43:24.073. All data, including all measurements and calculations of area, is obtained from various sources and has not been, and will not be, verified by broker or the MLS. All information should be independently reviewed and verified for accuracy. Properties may or may not be listed by the office/agent presenting the information.The information provided is for consumers' personal, non-commercial use and may not be used for any purpose other than to identify prospective properties consumers may be interested in purchasing. Information deemed reliable but not guaranteed accurate. Buyer to verify all information.
 
https://bt-photos.global.ssl.fastly.net/wasatch/1280_boomver_1_2158823-1.jpg https://bt-photos.global.ssl.fastly.net/wasatch/1280_boomver_1_2158823-1.jpg https://bt-photos.global.ssl.fastly.net/wasatch/1280_boomver_1_2158823-1.jpg
Logo
High Country Properties
435 Aspen Drive, Apt 18
Park City UT, 84098