




Skip To Content

13281 N Alexis Drive

Kamas, UT 84036
  • $4,650/mo.
  • STATUS: Active
  • ON SITE: 70 Days
  • MLS #: 12603402
Rental
UPDATED: 45 min ago
$4,650/mo.
Rental
  • 4
    BEDS
  • N/A
    ACRES
  • 3
    BATHS
  • 1
    1/2 BATHS
  • 2,381
    SQFT
Type:
Rentals
Built:
2011
County:

School Ratings & Info

School District:

Description

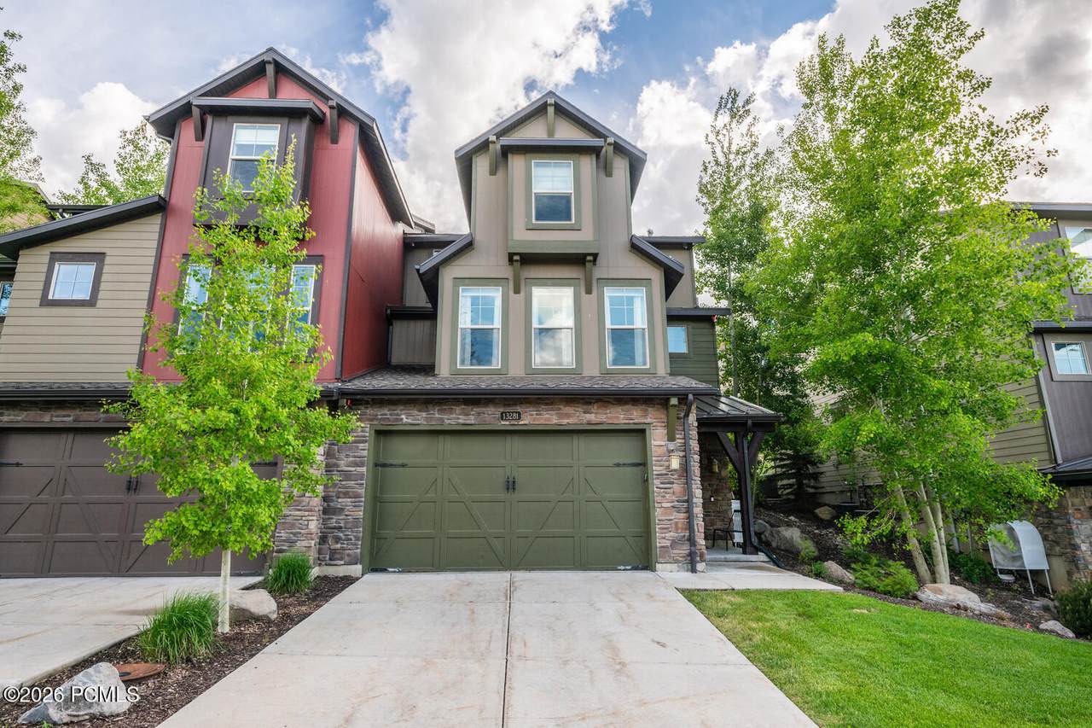
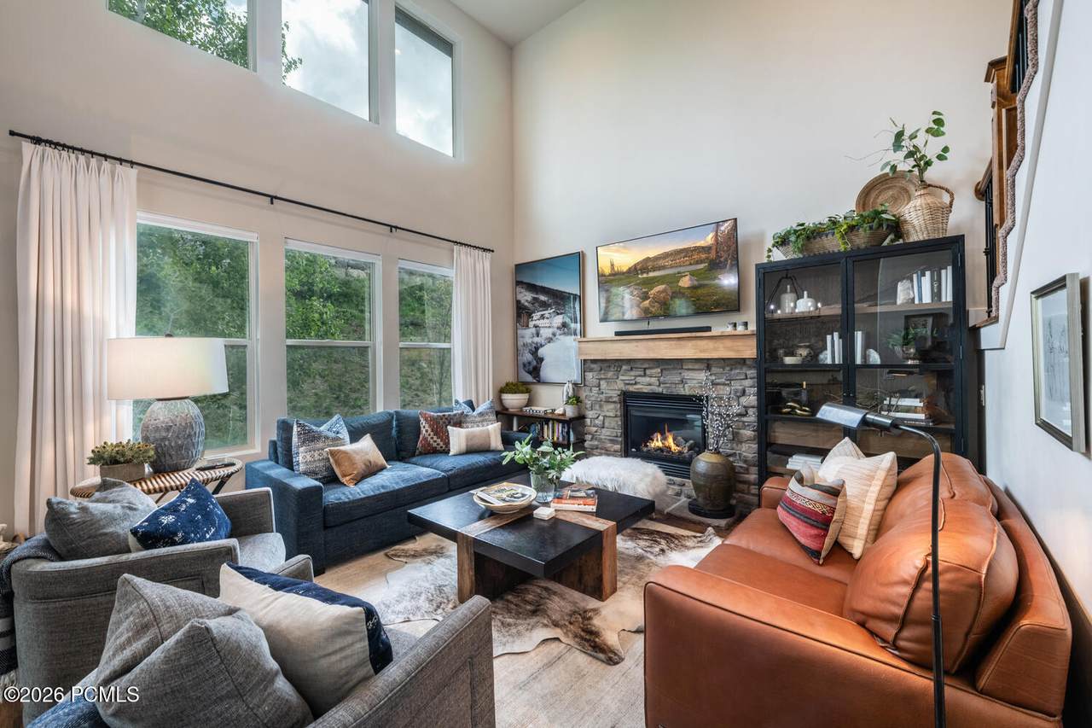
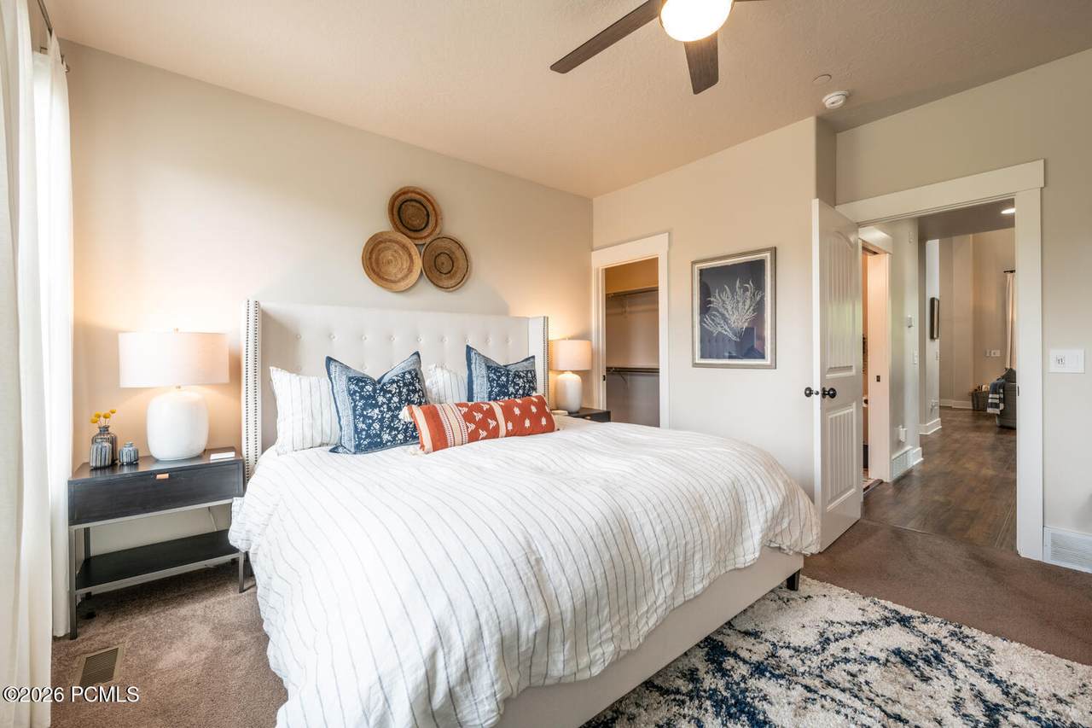
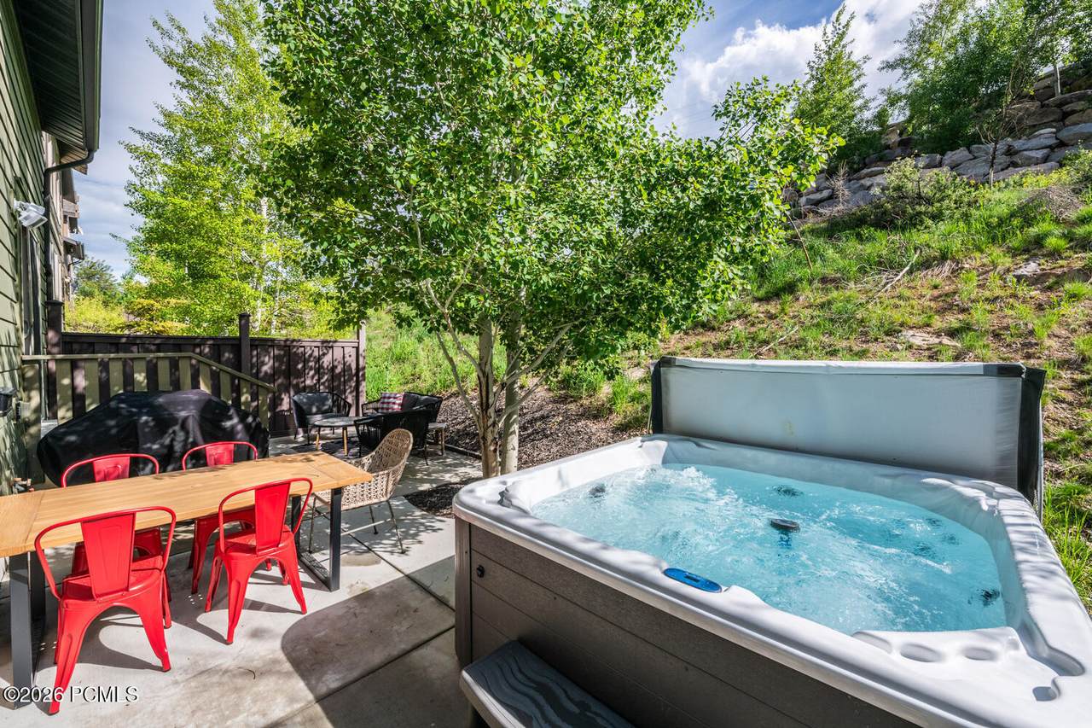
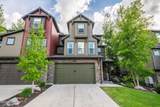
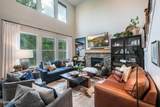
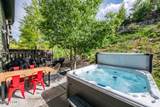
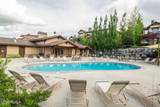
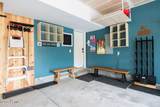
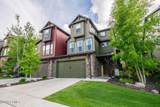
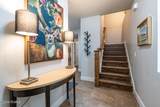
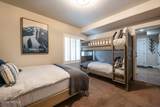
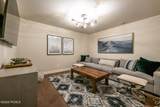
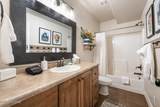
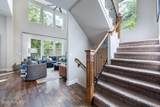
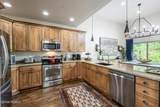
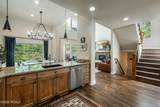
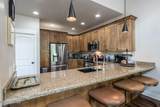
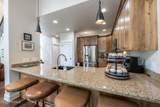
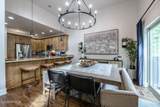
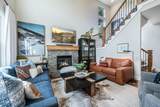
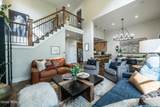
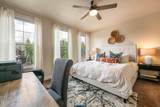
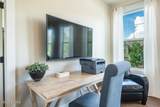
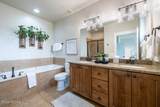
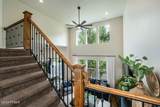
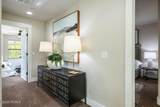
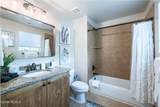
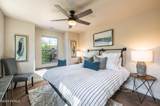
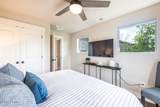
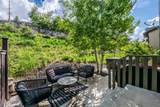
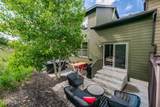
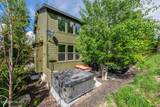
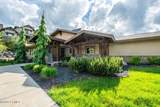
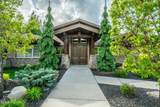
Escape to the mountains this fall in this stunning, professionally designed and fully furnished townhouse at The Retreat at Jordanelle, just minutes from Park City. Available September 1 through November 30, 2026 (3-month term). Wake up to golden aspen trees and crisp mountain air in this spacious, light-filled home. With a dining table that seats 10 and sleeping space for up to 14, there's room for everyone. Gather around the cozy gas fireplace after a day on the trails, soak in your private hot tub under the stars, or dine al fresco on the back patio beneath a gorgeous mature aspen tree. The main level offers a master suite with a premium king bed, large soaking tub, walk-in closet, and blackout shades, plus a stacked washer/dryer and living room with a gas fireplace and pullout sofa for extra sleeping space. The top floor features two bedrooms with premium king mattresses and a shared full bath. The entry level includes a guest bedroom with queen bed and twin bunk beds, and a media room with a large sectional pullout, perfect for movie nights. The 2-car garage includes storage racks for bikes, camping gear, and luggage, with two additional driveway spaces for a total of 4-car parking. Community amenities include a pool, hot tub, gym, clubhouse with kitchen, theater, and meeting room, and direct access to hiking and mountain biking trails. Just 5 minutes to Jordanelle Reservoir, 10 minutes to Park City Main Street, and 2 minutes to the Richardson Flat park-and-ride for the free city bus. Trash, internet, and hot tub service included. Tenant pays water, power, and gas.


Listing information © 2026 Park City Board of Realtors®. The information provided is for consumers' personal, non-commercial use and may not be used for any purpose other than to identify prospective properties consumers may be interested in purchasing. All properties are subject to prior sale or withdrawal. All information provided is deemed reliable but is not guaranteed accurate, and should be independently verified. Data Last Updated 2026-10-06T22:05:28.02.

www.jeffcamp.com/homes/179282244
Print Image

13281 N Alexis Drive Kamas, UT 84036

  • Price: $4,650/mo.
  • Status: Active
  • On Site: 70 Days
  • Updated: 45 min ago
  • MLS #: 12603402
4
Beds
3
Baths
1
½ Baths
N/A
Acres
2,381
SQFT
2011
Built
Neighborhood:
The Retreat At Jordanelle
County:
Wasatch
Area:
25 - Deer Mountain
School District:
Wasatch
Property Description
Escape to the mountains this fall in this stunning, professionally designed and fully furnished townhouse at The Retreat at Jordanelle, just minutes from Park City. Available September 1 through November 30, 2026 (3-month term). Wake up to golden aspen trees and crisp mountain air in this spacious, light-filled home. With a dining table that seats 10 and sleeping space for up to 14, there's room for everyone. Gather around the cozy gas fireplace after a day on the trails, soak in your private hot tub under the stars, or dine al fresco on the back patio beneath a gorgeous mature aspen tree. The main level offers a master suite with a premium king bed, large soaking tub, walk-in closet, and blackout shades, plus a stacked washer/dryer and living room with a gas fireplace and pullout sofa for extra sleeping space. The top floor features two bedrooms with premium king mattresses and a shared full bath. The entry level includes a guest bedroom with queen bed and twin bunk beds, and a media room with a large sectional pullout, perfect for movie nights. The 2-car garage includes storage racks for bikes, camping gear, and luggage, with two additional driveway spaces for a total of 4-car parking. Community amenities include a pool, hot tub, gym, clubhouse with kitchen, theater, and meeting room, and direct access to hiking and mountain biking trails. Just 5 minutes to Jordanelle Reservoir, 10 minutes to Park City Main Street, and 2 minutes to the Richardson Flat park-and-ride for the free city bus. Trash, internet, and hot tub service included. Tenant pays water, power, and gas.
Exterior Features

Architectural Style [] Attached Garage YN No Construction Frame - Wood Construction Materials Stone Covered Spaces 4 Exterior HardiPlank TypeStone Exterior Features Gas GrillPatioSpa/Hot TubSprinklers In FrontSprinklers In RearHeat Tape Foundation Details [] Garage Type Attached Other Parking Type StreetGuest Parking Parking Features On Street Roof AsphaltMetal Roofing [] Style Mountain ContemporaryMulti-Level UnitTwin Home Townhouse Unit Location Row-End Unit View [] Window Features []

Interior Features

Accessibility Features [] Appliance Humidifier Appliances DisposalMicrowaveElectric RangeRefrigeratorWasher/Dryer StackedElectric Dryer HookupDishwasherENERGY STAR Qualified WasherHumidifier Basement [] Cooling Central Air Cooling YN Yes Dining Area Breakfast BarInformal Dining Fireplace Features Gas Fireplace YN Yes Fireplaces Total 1 Flooring TileWoodCarpet Furnished Furnished Heating Forced AirZoned Heating YN Yes Interior Feat Walk-In Closet(s)Granite CountersDouble Vanity Interior Features Main Level Master BedroomJetted Bath Tub(s)Fire Sprinkler SystemCeiling(s) - 9 Ft PlusCeiling Fan(s)Furnished - FullyPantrySki StorageWalk-In Closet(s)Granite CountersDouble Vanity Laundry Features [] Levels Multi-Level Lower Level Total Bedrooms 1 Lower Level Total Full Baths 1 Lower Level Total Media Rooms 1 Main Level Total Dining Rooms 1 Main Level Total Fireplaces 1 Main Level Total Full Baths 1 Main Level Total Great Rooms 1 Main Level Total Half Baths 1 Main Level Total Kitchens 1 Main Level Total Laundry 1 Main Level Total Master Bedrooms 1 Upper Level Total Bedrooms 2 Upper Level Total Full Baths 1

Property Features

Association Amenities [] Association Fee Includes [] Association Fees Included AmenitiesMaintenance GroundsMaintenance ExteriorCom Area Taxes Common Area Amenities Fitness RoomSpa/Hot TubClubhouseOtherPoolPets Allowed w/RestrictionsSee Remarks Community Features [] Electric [] Equipment Smoke AlarmWater Softener - OwnedAppliancesFire Pressure SystemGarage Door OpenerMedia System - PrewiredSatellite DishThermostat - ProgrammableWater Heater - Gas Fencing [] Horse Amenities [] Lease Term Month To Month Listing Terms [] Lot Features Sprinklers In FrontSprinklers In Rear Nightly Rental Allowed No Other Equipment Appliances Other Structures [] Property Condition [] Property Description Fully LandscapedPartially LandscapedAdjacent Common Area LandCul-De-SacGradual Slope Property Sub Type Condominium Public Infrastructure District No Recreation Access Hike/Bike Trail - Adjoining Project Road Frontage Type [] Road Surface Type [] Security Features [] Sewer Public Sewer Structure Type [] Sub Type Townhouse Utilities Electricity ConnectedHigh Speed Internet AvailablePhone Available Utilities Info Electricity ConnectedHigh Speed Internet AvailableNatural Gas ConnectedPhone Available Water Source Public

Listing provided by BHHS Utah Properties - SV: 435-649-7171.
The multiple listing information is provided by Park City Board of Realtors® from a copyrighted compilation of listings. The compilation of listings and each individual listing are © 2026 Park City Board of Realtors®, All Rights Reserved. Access to the multiple listing service through this website is made available by High Country Properties as a member of the Park City Board of Realtors® multiple listing service.


Listing information © 2026 Park City Board of Realtors®. The information provided is for consumers' personal, non-commercial use and may not be used for any purpose other than to identify prospective properties consumers may be interested in purchasing. All properties are subject to prior sale or withdrawal. All information provided is deemed reliable but is not guaranteed accurate, and should be independently verified. Data Last Updated 2026-10-06T22:05:28.02.

 
https://bt-photos.global.ssl.fastly.net/parkcity/1280_boomver_1_12603402-2.jpg https://bt-photos.global.ssl.fastly.net/parkcity/1280_boomver_1_12603402-2.jpg https://bt-photos.global.ssl.fastly.net/parkcity/1280_boomver_1_12603402-2.jpg
Logo
High Country Properties
435 Aspen Drive, Apt 18
Park City UT, 84098