







Description
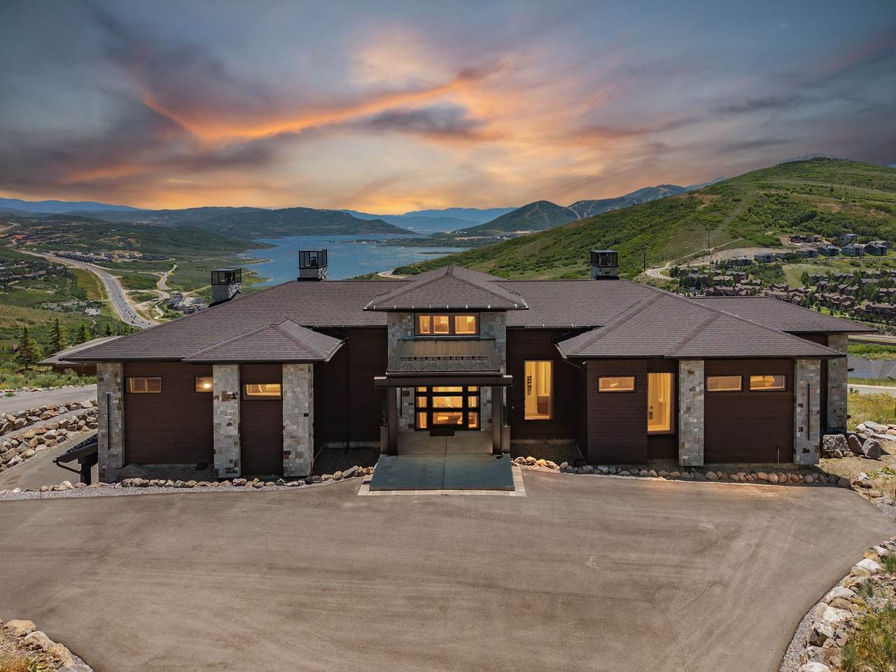
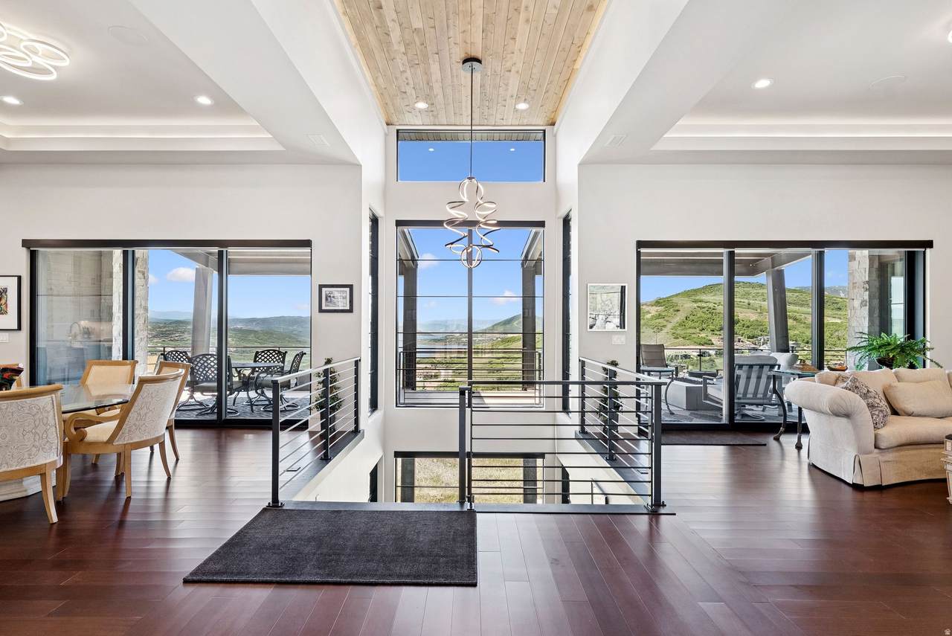
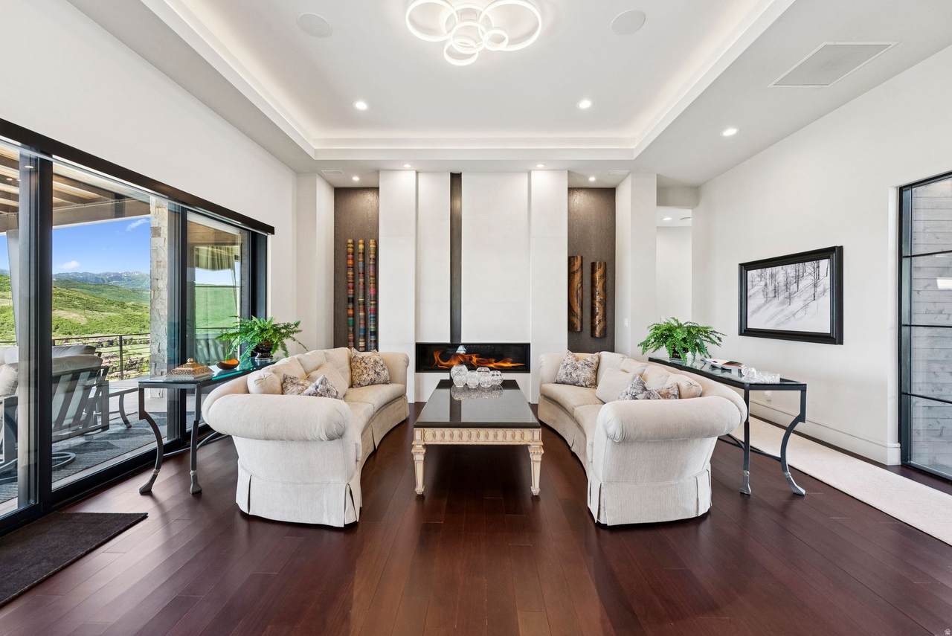
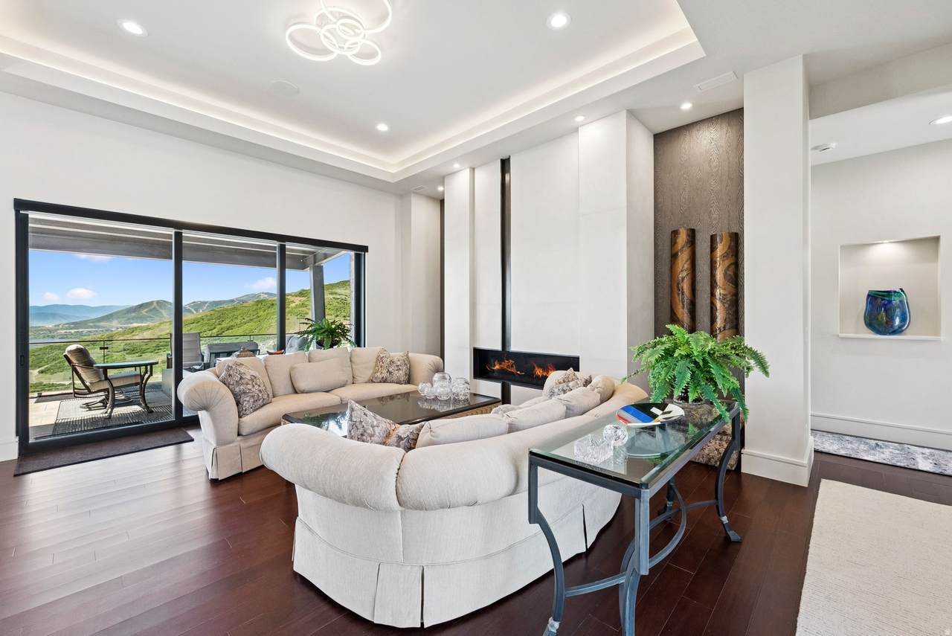
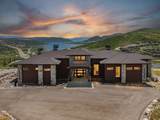
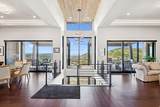
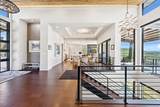
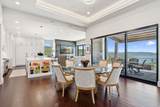
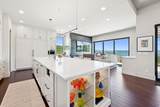
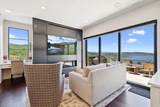
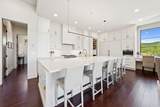
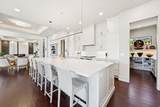
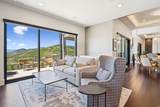
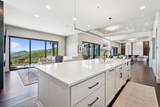
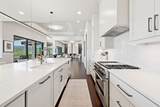
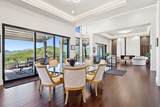
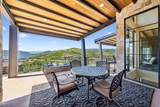
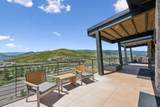
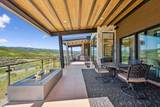
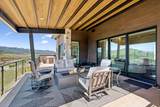
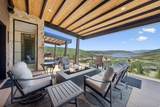
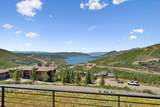
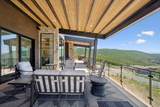
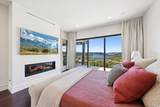
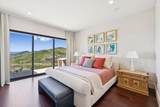
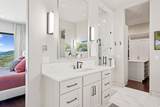
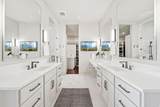
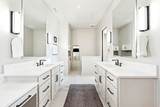
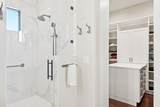
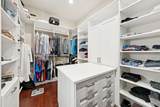
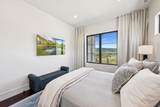
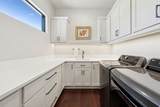
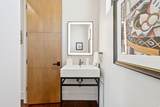
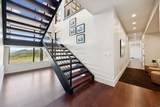
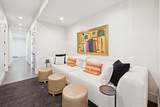
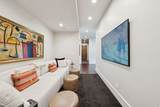
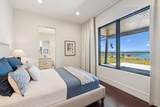
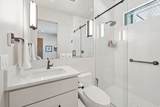
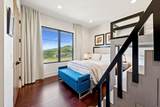
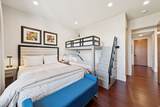
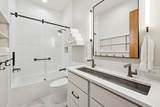
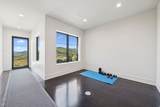
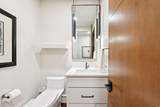
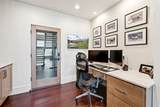
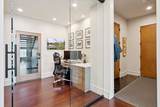
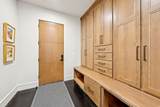
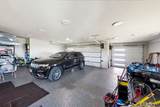
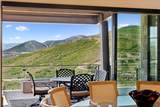
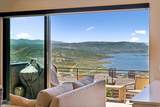
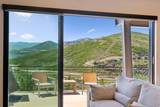
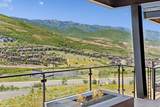
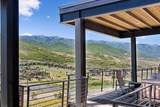
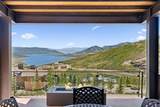
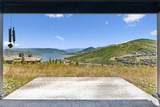
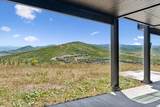
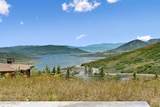
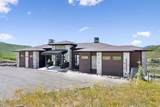
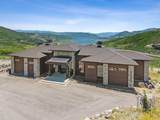
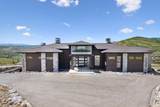
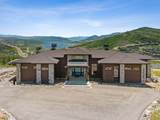
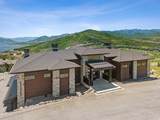
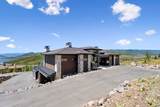
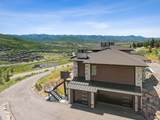
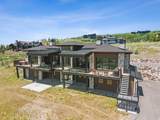
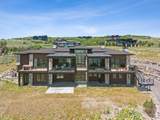
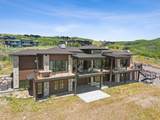
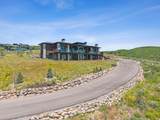
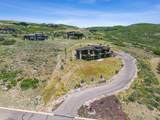
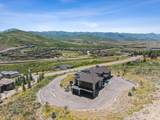
Set high above the Jordanelle with sweeping panoramic views, this newly completed contemporary residence in the gated Deer Vista community offers an exceptional blend of modern architecture, privacy, and proximity to the expanding Deer Valley East Village. Built in 2024 by Modern Builders, the 4,555 sq ft home was designed to capture the surrounding landscape from nearly every room, showcasing dramatic vistas of the Jordanelle Reservoir, Deer Valley ski runs, and the rugged Wasatch mountain range. The home features 4 spacious bedrooms and 6 bathrooms, with a thoughtfully crafted floor plan that emphasizes natural light, clean lines, and open gathering spaces. Expansive windows and soaring ceilings create a bright, airy environment while framing the extraordinary alpine scenery that defines this location. Outdoor living is equally impressive, with generous patio and deck spaces ideal for hosting guests, enjoying quiet mountain mornings, or watching vibrant sunsets over the lake and peaks. The seamless connection between indoor and outdoor spaces allows the home to be enjoyed in every season. Located just minutes from the new Deer Valley East Village base area, residents enjoy convenient access to world-class skiing, dining, hiking, boating on Jordanelle Reservoir, and endless four-season recreation. Combined with the privacy and security of a gated enclave, this home delivers a rare opportunity to experience contemporary mountain living in one of the most exciting growth corridors in the Park City area. A refined retreat where modern design meets iconic Utah mountain views.
-
4BEDS
-
1.21ACRES
-
4BATHS
-
21/2 BATHS
-
4,555SQFT
-
$1,021$/SQFT
School Information
Description
Set high above the Jordanelle with sweeping panoramic views, this newly completed contemporary residence in the gated Deer Vista community offers an exceptional blend of modern architecture, privacy, and proximity to the expanding Deer Valley East Village. Built in 2024 by Modern Builders, the 4,555 sq ft home was designed to capture the surrounding landscape from nearly every room, showcasing dramatic vistas of the Jordanelle Reservoir, Deer Valley ski runs, and the rugged Wasatch mountain range. The home features 4 spacious bedrooms and 6 bathrooms, with a thoughtfully crafted floor plan that emphasizes natural light, clean lines, and open gathering spaces. Expansive windows and soaring ceilings create a bright, airy environment while framing the extraordinary alpine scenery that defines this location. Outdoor living is equally impressive, with generous patio and deck spaces ideal for hosting guests, enjoying quiet mountain mornings, or watching vibrant sunsets over the lake and peaks. The seamless connection between indoor and outdoor spaces allows the home to be enjoyed in every season. Located just minutes from the new Deer Valley East Village base area, residents enjoy convenient access to world-class skiing, dining, hiking, boating on Jordanelle Reservoir, and endless four-season recreation. Combined with the privacy and security of a gated enclave, this home delivers a rare opportunity to experience contemporary mountain living in one of the most exciting growth corridors in the Park City area. A refined retreat where modern design meets iconic Utah mountain views.
Based on information from the Wasatch Front Regional Multiple Listing Service, Inc. as of 2026-10-06T23:43:00.003. All data, including all measurements and calculations of area, is obtained from various sources and has not been, and will not be, verified by broker or the MLS. All information should be independently reviewed and verified for accuracy. Properties may or may not be listed by the office/agent presenting the information.The information provided is for consumers' personal, non-commercial use and may not be used for any purpose other than to identify prospective properties consumers may be interested in purchasing. Information deemed reliable but not guaranteed accurate. Buyer to verify all information.