





Skip To Content

140 W Vista Ridge Road

Kamas, UT 84036
  • $14,000/mo.
  • STATUS: Active
  • ON SITE: 18 Days
  • MLS #: 12604247
Rental
UPDATED: 26 min ago
$14,000/mo.
Rental
  • 5
    BEDS
  • N/A
    ACRES
  • 5
    BATHS
  • 1
    1/2 BATHS
  • 5,842
    SQFT
Neighborhood:
Type:
Rentals
Built:
2020
County:

School Ratings & Info

School District:

Description

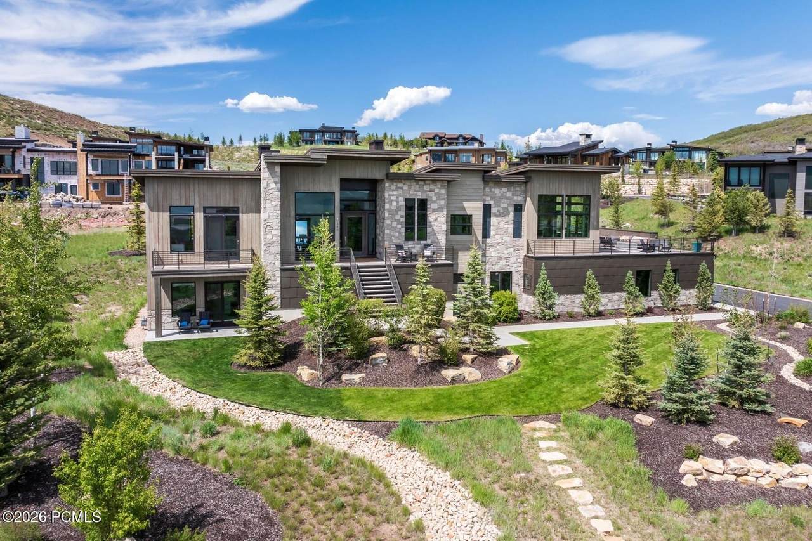
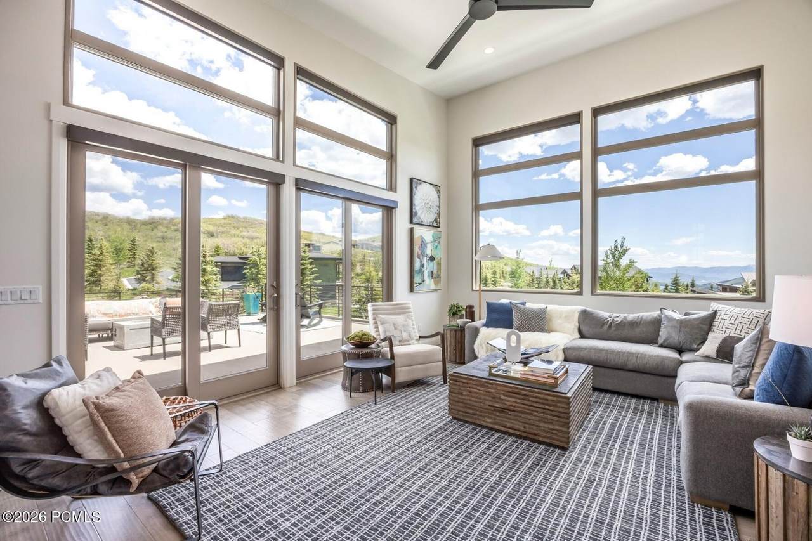
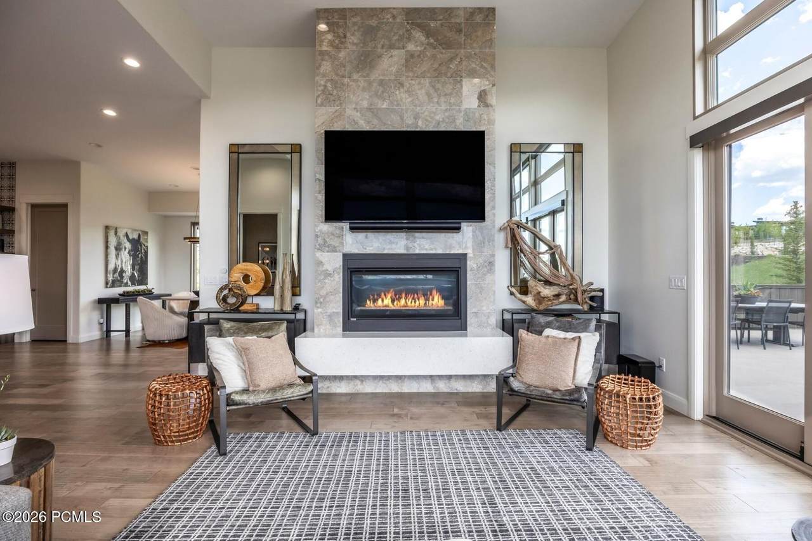
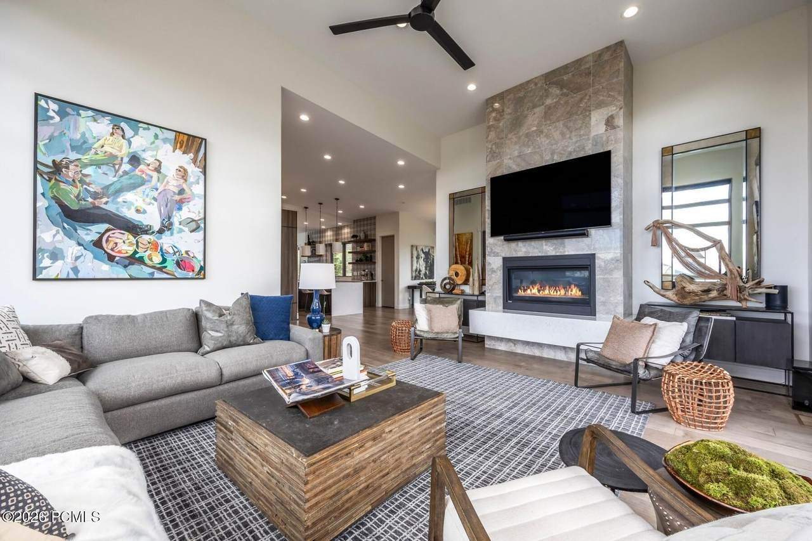
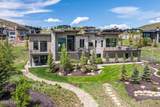
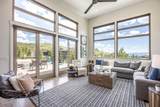
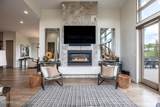
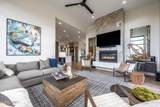
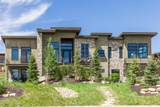
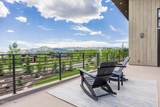
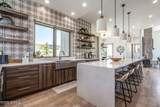
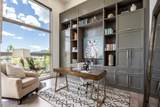
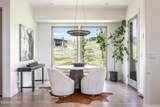
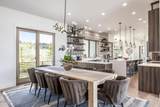
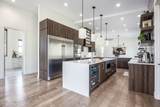
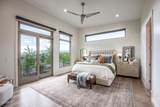
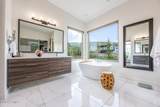
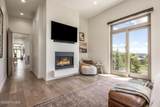
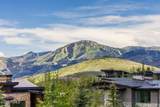
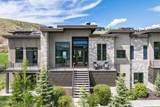
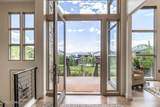
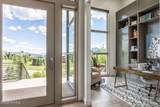
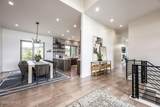
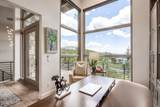
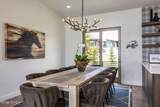
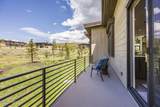
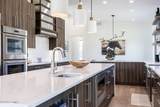
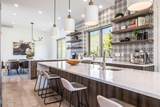
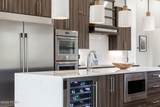
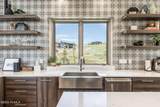
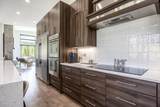
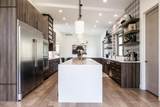
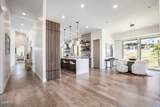
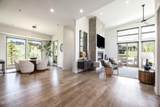
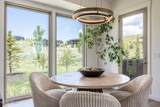
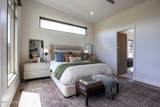
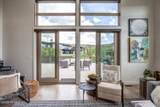
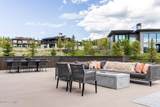
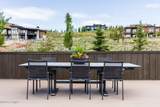
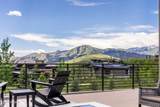
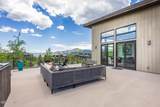
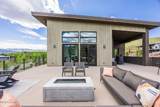
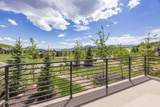
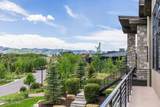
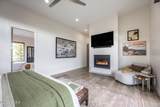
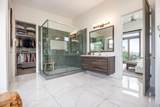
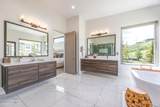
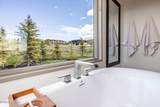
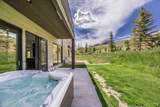
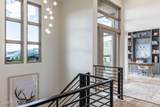
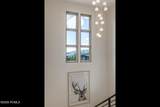
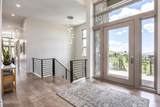
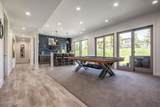
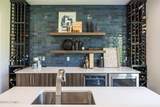
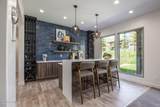
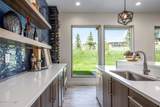
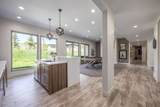
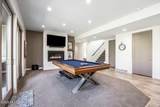
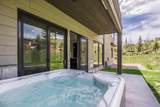
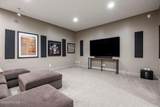
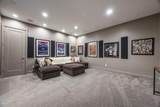
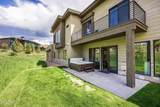
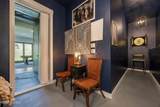
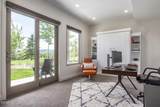
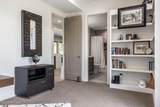
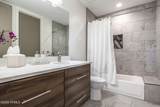
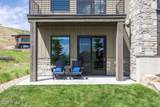
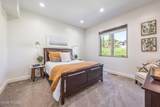
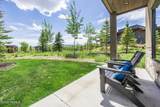
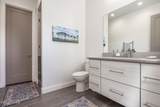
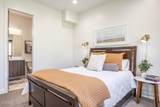
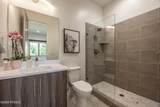
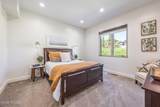
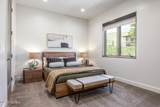
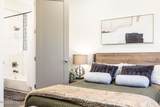
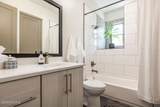
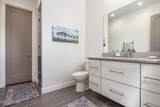
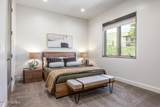
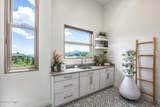
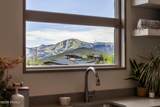
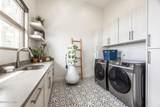
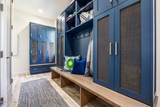
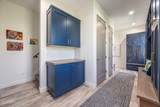
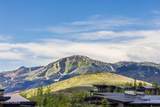
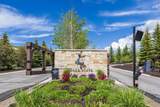
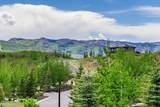
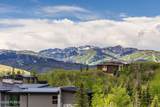
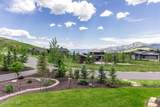
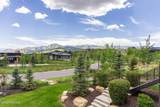
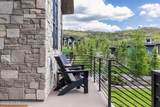
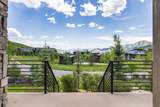
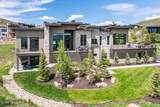
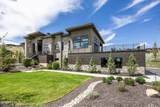
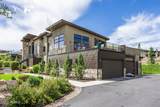
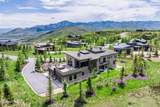
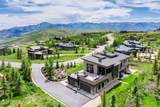
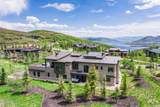
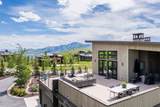
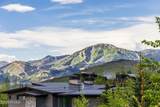
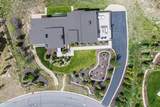
Experience elevated mountain living in Deer Vista. Located 12 mins to Old Town & 10 mins to Deer Valley's East Village, this 5 Bed/5.5 Bath, fully furnished, 5,842 sf residence combines refined design & comfort, in a welcoming neighborhood setting. A main level filled with natural light is complemented by mountain views featuring a main-level master suite, office/library, living room with an open floor plan ideal for gatherings and entertaining. The chef's kitchen is the heart of the home, with a generous island and pantry, breakfast alcove, and semi-formal dining area designed for casual get-togethers to elegant dinner parties. The expansive main-level deck offers a front-row vantage point for panoramic mountain views, to enjoy sunrise coffee, evening cocktails, or Utah's remarkable night sky. The lower level features 4 additional en-suite bedrooms, an open entertaining area with a well-appointed bar, pool table, walk-out patio to the saltwater hot tub, home theater for movie nights, and a quaint speakeasy-style game room with shuffleboard and darts (and a secret entrance). The 4-car garage with EV charger offers excellent storage for vehicles, recreational gear, and mountain lifestyle essentials. Well-suited as a full-time residence or mountain retreat, the home offers flexibility to support a variety of lifestyles. Deer Vista is centered around a community park where neighbors gather for walks, social events, and seasonal activities. LEASE INFORMATION: Minimum 6-month lease. Home comes furnished. Utilities, hot tub maint, and landscape maint not included in rent. First month's rent and security deposit due upon signing. NO SMOKING/VAPING. PETS NEGOTIABLE. Verification of funds & employment required. The information contained herein is furnished to the best of knowledge. Tenant and/or tenant's agent responsible to verify the accuracy of all information. This information is subject to change without notice. Brokerage assumes no responsibility for accuracy.


Listing information © 2026 Park City Board of Realtors®. The information provided is for consumers' personal, non-commercial use and may not be used for any purpose other than to identify prospective properties consumers may be interested in purchasing. All properties are subject to prior sale or withdrawal. All information provided is deemed reliable but is not guaranteed accurate, and should be independently verified. Data Last Updated 2026-10-06T23:05:23.243.

www.jeffcamp.com/homes/181312590
Print Image

140 W Vista Ridge Road Kamas, UT 84036

  • Price: $14,000/mo.
  • Status: Active
  • On Site: 18 Days
  • Updated: 26 min ago
  • MLS #: 12604247
5
Beds
5
Baths
1
½ Baths
N/A
Acres
5,842
SQFT
2020
Built
Neighborhood:
Deer Vista
County:
Wasatch
Area:
25 - Deer Mountain
School District:
Wasatch
Property Description
Experience elevated mountain living in Deer Vista. Located 12 mins to Old Town & 10 mins to Deer Valley's East Village, this 5 Bed/5.5 Bath, fully furnished, 5,842 sf residence combines refined design & comfort, in a welcoming neighborhood setting. A main level filled with natural light is complemented by mountain views featuring a main-level master suite, office/library, living room with an open floor plan ideal for gatherings and entertaining. The chef's kitchen is the heart of the home, with a generous island and pantry, breakfast alcove, and semi-formal dining area designed for casual get-togethers to elegant dinner parties. The expansive main-level deck offers a front-row vantage point for panoramic mountain views, to enjoy sunrise coffee, evening cocktails, or Utah's remarkable night sky. The lower level features 4 additional en-suite bedrooms, an open entertaining area with a well-appointed bar, pool table, walk-out patio to the saltwater hot tub, home theater for movie nights, and a quaint speakeasy-style game room with shuffleboard and darts (and a secret entrance). The 4-car garage with EV charger offers excellent storage for vehicles, recreational gear, and mountain lifestyle essentials. Well-suited as a full-time residence or mountain retreat, the home offers flexibility to support a variety of lifestyles. Deer Vista is centered around a community park where neighbors gather for walks, social events, and seasonal activities. LEASE INFORMATION: Minimum 6-month lease. Home comes furnished. Utilities, hot tub maint, and landscape maint not included in rent. First month's rent and security deposit due upon signing. NO SMOKING/VAPING. PETS NEGOTIABLE. Verification of funds & employment required. The information contained herein is furnished to the best of knowledge. Tenant and/or tenant's agent responsible to verify the accuracy of all information. This information is subject to change without notice. Brokerage assumes no responsibility for accuracy.
Exterior Features

Architectural Style Ranch Attached Garage YN No Construction Frame - Wood Construction Materials Steel SidingStone Covered Spaces 4 Exterior Steel SidingStoneWood Siding Exterior Features DeckDrip IrrigationGas BBQ StubbedLawn Sprinkler - TimerPatioSpa/Hot TubSprinklers In FrontSprinklers In Rear Foundation Details [] Garage Type AttachedHeated GarageHose BibsOversized Other Parking Type Off Street - Unassigned Parking Features [] Parking Total 4 Roof Metal Roofing [] Style ContemporaryMountain ContemporaryRanch View [] Views Ski AreaLakeMountain(s) Window Features []

Interior Features

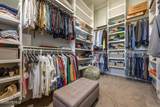
Accessibility Features [] Appliance [] Appliances ENERGY STAR Qualified DishwasherDisposalMicrowaveElectric RangeRefrigeratorENERGY STAR Qualified RefrigeratorDishwasherDouble OvenGas RangeWasherDryer Basement Walk-Out Access Basement Details Walk-Out Access Cooling Central Air Cooling YN Yes Dining Area Breakfast BarBreakfast NookSemi-Formal Dining Fireplace Features GasGas Starter Fireplace YN Yes Fireplaces Total 4 Flooring TileWoodCarpet Heating ENERGY STAR Qualified FurnaceForced AirNatural Gas Heating YN Yes Interior Feat Walk-In Closet(s)Granite CountersOpen FloorplanKitchen IslandDouble Vanity Interior Features Main Level Master BedroomCeiling(s) - 9 Ft PlusCeiling Fan(s)Vaulted Ceiling(s)PantrySpa/Hot TubStorageWet BarWalk-In Closet(s)Granite CountersOpen FloorplanKitchen IslandDouble Vanity Laundry Features [] Levels [] Lower Level Total Baths 2 Lower Level Total Bedrooms 4 Lower Level Total Family Rooms 1 Lower Level Total Fireplace 1 Lower Level Total Full Baths 2 Lower Level Total Laundry 1 Lower Level Total Media Rooms 1 Main Level Total Bedrooms 0 Main Level Total Dining Rooms 1 Main Level Total Fireplaces 3 Main Level Total Full Baths 1 Main Level Total Great Rooms 1 Main Level Total Half Baths 1 Main Level Total Kitchens 1 Main Level Total Laundry 1 Main Level Total Master Bedrooms 1 Main Level Total Media Rooms 1 Main Level Total Study Office Den 1

Property Features

Association Amenities [] Association Fee Includes [] Common Area Amenities OtherPets Allowed w/Restrictions Community Features [] Electric [] Equipment Central VacuumSmoke AlarmWater Softener - OwnedAppliancesComputer Network - PrewiredGarage Door OpenerMedia System - PrewiredOtherThermostat - ProgrammableWater Heater - Gas Fencing [] Horse Amenities [] Lease Term 6 Months Listing Terms [] Lot Features Sprinklers In FrontSprinklers In Rear Nightly Rental Allowed No Other Equipment Appliances Other Structures [] Property Condition [] Property Description Fully LandscapedLevelSouth Facing Property Sub Type Single Family Residence Public Infrastructure District No Recreation Access Hike/Bike Trail - Adjoining Project Road Frontage Type [] Road Surface Type [] Security Features [] Sewer Public Sewer Structure Type [] Sub Type Detached Utilities Electricity ConnectedHigh Speed Internet Available Utilities Info Cable AvailableElectricity ConnectedHigh Speed Internet AvailableNatural Gas Connected Water Source Public

Listing provided by BHHS Utah Properties - SV: 435-649-7171.
The multiple listing information is provided by Park City Board of Realtors® from a copyrighted compilation of listings. The compilation of listings and each individual listing are © 2026 Park City Board of Realtors®, All Rights Reserved. Access to the multiple listing service through this website is made available by High Country Properties as a member of the Park City Board of Realtors® multiple listing service.


Listing information © 2026 Park City Board of Realtors®. The information provided is for consumers' personal, non-commercial use and may not be used for any purpose other than to identify prospective properties consumers may be interested in purchasing. All properties are subject to prior sale or withdrawal. All information provided is deemed reliable but is not guaranteed accurate, and should be independently verified. Data Last Updated 2026-10-06T23:05:23.243.

 
https://bt-photos.global.ssl.fastly.net/parkcity/1280_boomver_1_12604247-2.jpg https://bt-photos.global.ssl.fastly.net/parkcity/1280_boomver_1_12604247-2.jpg https://bt-photos.global.ssl.fastly.net/parkcity/1280_boomver_1_12604247-2.jpg
Logo
High Country Properties
435 Aspen Drive, Apt 18
Park City UT, 84098