Skip To Content

1420 S Beaver Bench Road

Heber City, UT 84032
  • $1,175,000
  • STATUS: Active
  • ON SITE: 202 Days
  • MLS #: 12601039
UPDATED: 16 min ago
$1,175,000
  • 4
    BEDS
  • 1
    ACRES
  • 3
    BATHS
  • 0
    1/2 BATHS
  • 3,539
    SQFT
  • $332
    $/SQFT
Neighborhood:
Type:
Single-Family Home
Built:
2023
County:

School Ratings & Info

School District:

Description

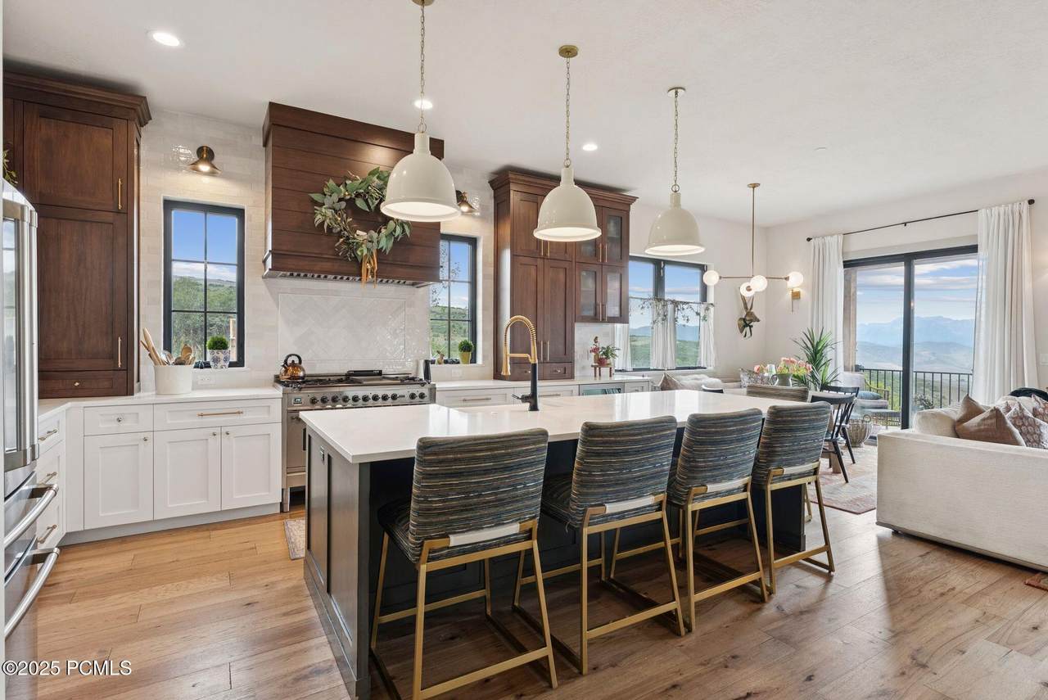
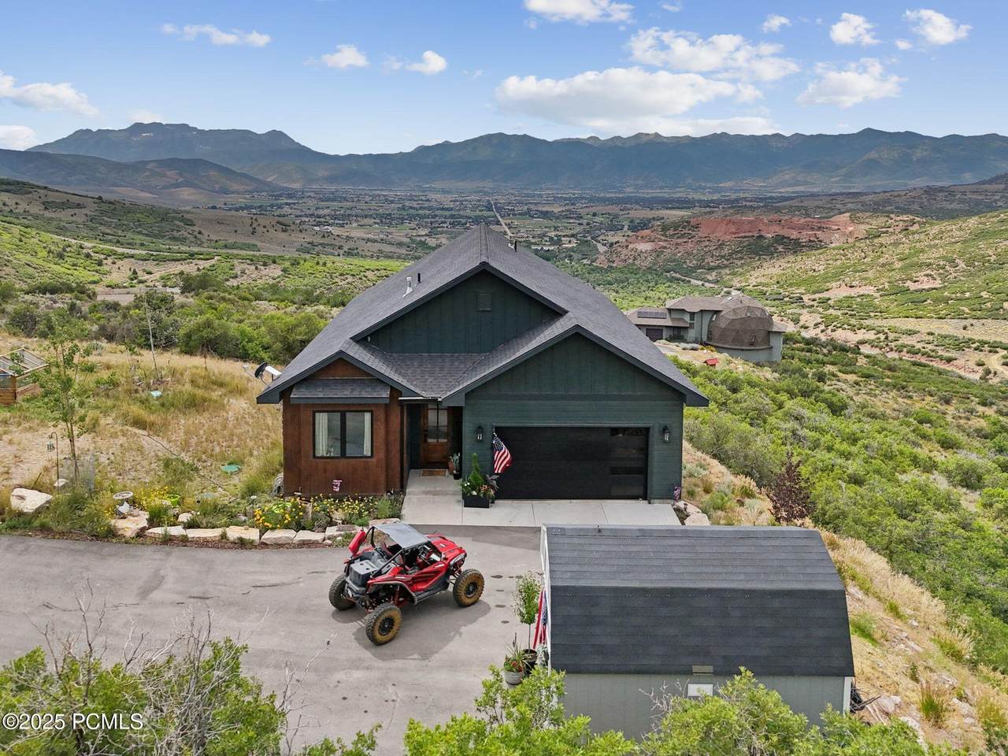
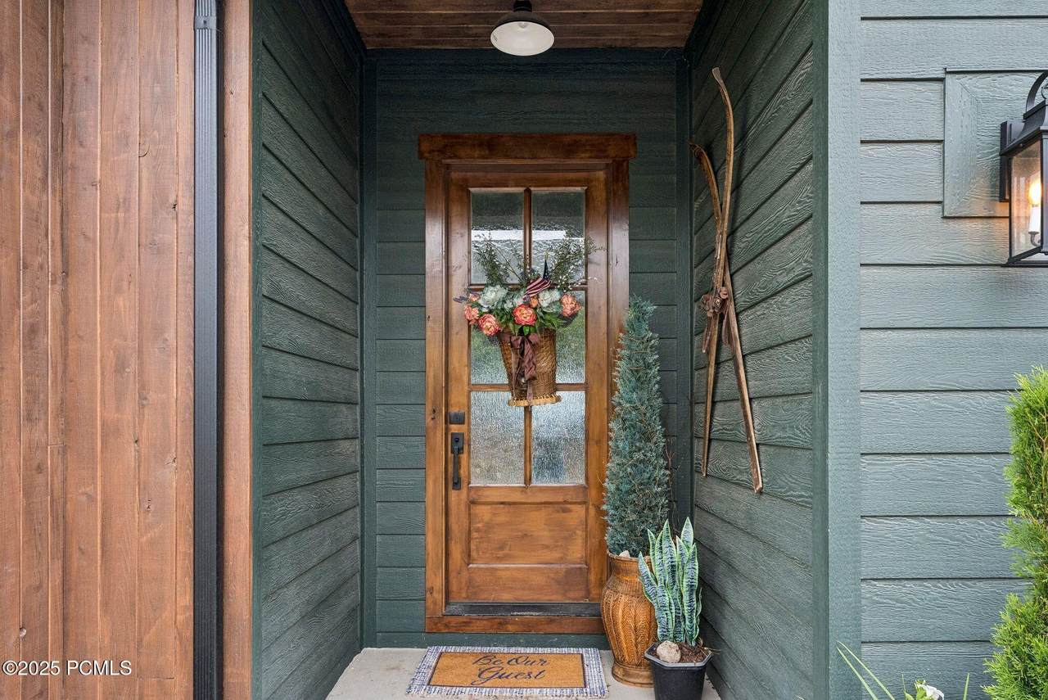
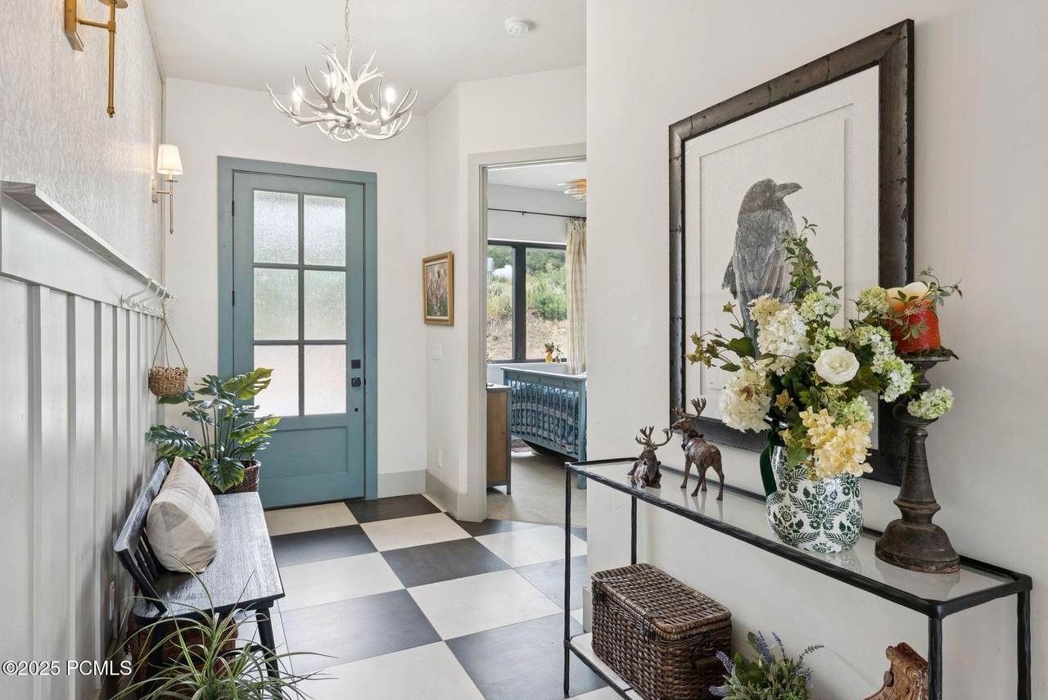
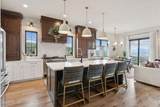
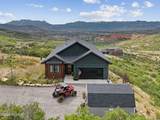
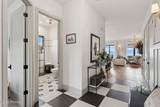
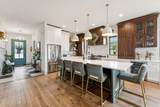
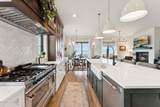
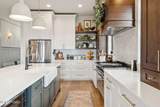
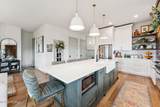
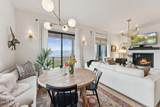
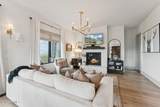
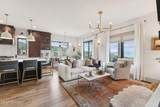
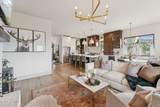
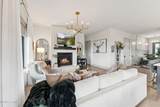
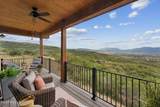
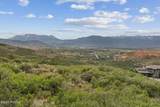
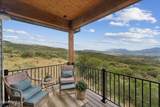
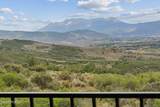
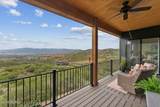
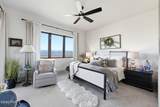
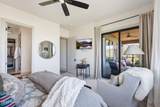
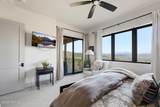
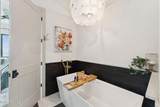
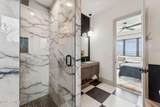
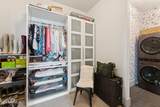
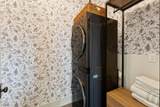
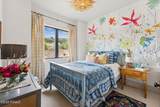
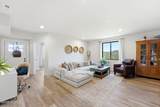
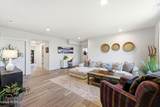
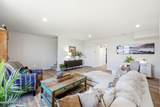
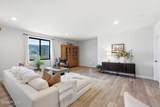
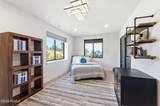
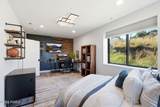
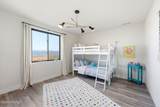
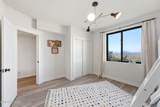
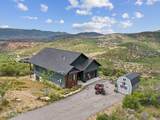
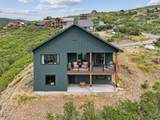
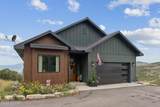
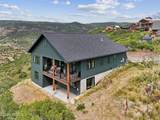
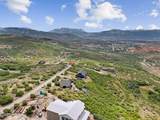
SOLD FULLY FURNISHED WITH 4th BEDROOM JUST COMPLETED!! Recently updated and built in 2023, with no detail left to chance, this lovely well-appointed home in Timberlakes has all the Modern Farmhouse Feels ...And property is sold FURNISHED AND TURNKEY! Timberlakes is one of the Heber Valley's only Guard Gated communities. Nestled on the Timberlakes hillside, featuring spectacular views and the occasional moose or elk add to the experience of enjoying this home. With a main floor master, two car garage, storage shed, wine fridge, hot tub hook up, game room and space for fun family gatherings, you won't long for a thing with this home. And furnishings are negotiable. Situated on an acre parcel, the neighbors are friendly and welcoming and wildlife is abundant. Community trails are a great source of entertainment for your snowmobile or ATV/Razor. This community is all about lakes, views and outdoor fun! Bring your toys, smiles and sourdough- because you won't want to miss this incredible home!

Monthly Payment Calculator


Listing information © 2026 Park City Board of Realtors®. The information provided is for consumers' personal, non-commercial use and may not be used for any purpose other than to identify prospective properties consumers may be interested in purchasing. All properties are subject to prior sale or withdrawal. All information provided is deemed reliable but is not guaranteed accurate, and should be independently verified. Data Last Updated 2026-10-07T00:05:28.593.

www.jeffcamp.com/homes/174218650
Print Image

1420 S Beaver Bench Road Heber City, UT 84032

  • Price: $1,175,000
  • Status: Active
  • On Site: 202 Days
  • Updated: 16 min ago
  • MLS #: 12601039
4
Beds
3
Baths
0
½ Baths
1
Acres
3,539
SQFT
$332
$/SQFT
2023
Built
Neighborhood:
Timberlakes Area
County:
Wasatch
Area:
38 - Timber Lakes
School District:
Wasatch
Property Description
SOLD FULLY FURNISHED WITH 4th BEDROOM JUST COMPLETED!! Recently updated and built in 2023, with no detail left to chance, this lovely well-appointed home in Timberlakes has all the Modern Farmhouse Feels ...And property is sold FURNISHED AND TURNKEY! Timberlakes is one of the Heber Valley's only Guard Gated communities. Nestled on the Timberlakes hillside, featuring spectacular views and the occasional moose or elk add to the experience of enjoying this home. With a main floor master, two car garage, storage shed, wine fridge, hot tub hook up, game room and space for fun family gatherings, you won't long for a thing with this home. And furnishings are negotiable. Situated on an acre parcel, the neighbors are friendly and welcoming and wildlife is abundant. Community trails are a great source of entertainment for your snowmobile or ATV/Razor. This community is all about lakes, views and outdoor fun! Bring your toys, smiles and sourdough- because you won't want to miss this incredible home!
Exterior Features

Architectural Style [] Construction Post & Beam Construction Materials [] Covered Spaces 2 Exterior HardiPlank Type Exterior Features DeckPatio Foundation Concrete Perimeter Foundation Details Concrete Perimeter Garage Type Attached Parking Features [] Roof Shingle Roofing [] Style Mountain Contemporary View [] Views Ski AreaLakeMountain(s)Valley Window Features []

Interior Features

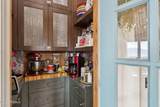
Accessibility Features [] Appliance [] Appliances DisposalMicrowaveRefrigeratorDishwasherGas RangeWasherDryer Basement Sump Pump Basement Details Sump Pump Cooling Central Air Cooling YN Yes Dining Area Semi-Formal Dining Fireplace Features Gas Fireplace YN Yes Fireplaces Total 1 Flooring TileWoodCarpet Furnished Furnished Heating Fireplace(s)Forced AirPropane Heating YN Yes Interior Feat Walk-In Closet(s)Open FloorplanKitchen Island Interior Features Main Level Master BedroomFire Sprinkler SystemCeiling(s) - 9 Ft PlusCeiling Fan(s)Furnished - FullyPantryStorageSki StorageWalk-In Closet(s)Open FloorplanKitchen Island Laundry Features [] Levels [] Lower Level Total Bedrooms 1 Lower Level Total Family Rooms 1 Lower Level Total Full Baths 1 Main Level Total Bedrooms 1 Main Level Total Full Baths 2 Main Level Total Great Rooms 1 Main Level Total Master Bedrooms 1

Property Features

Access Year Round Accessory Dwelling Unit YN No Association Amenities [] Association Fee 96 Association Fee Frequency Monthly Association Fee Includes Snow Removal Association Fees Included InsuranceCom Area TaxesReserve/Contingency FundSnow Removal Association YN Yes Common Area Amenities Pets AllowedSecurity Community Features [] Construction Status Complete Electric [] Environmental Certificate None Equipment AppliancesGarage Door OpenerThermostat - ProgrammableWater Heater - Gas Fencing [] Horse Amenities [] Listing Terms CashConventional Long Term Rental Allowed Yes Lot Features [] Lot Number 1306 Membership Amenities Membership Available No New Construction YN No Nightly Rental Allowed No Other Equipment Appliances Other Structure Shed(s) Other Structures Shed(s) Property Condition [] Property Description SecludedGradual SlopeNatural Vegetation Property Sub Type Single Family Residence Public Infrastructure District No Recreation Access See Remarks Road Frontage Type GatedPrivate Road Road Surface Type Gravel Security Features [] Sewer Septic System Structure Type [] Sub Type Detached Tax Annual Amount 5540 Tax Year 2025 Utilities Electricity ConnectedPropane Utilities Info Electricity ConnectedNatural Gas ConnectedPropane Water Source Private

Listing provided by Windermere RE Utah - Park Ave: 435-649-3000.
The multiple listing information is provided by Park City Board of Realtors® from a copyrighted compilation of listings. The compilation of listings and each individual listing are © 2026 Park City Board of Realtors®, All Rights Reserved. Access to the multiple listing service through this website is made available by High Country Properties as a member of the Park City Board of Realtors® multiple listing service.


Listing information © 2026 Park City Board of Realtors®. The information provided is for consumers' personal, non-commercial use and may not be used for any purpose other than to identify prospective properties consumers may be interested in purchasing. All properties are subject to prior sale or withdrawal. All information provided is deemed reliable but is not guaranteed accurate, and should be independently verified. Data Last Updated 2026-10-07T00:05:28.593.

 
https://bt-photos.global.ssl.fastly.net/parkcity/1280_boomver_2_12601039-2.jpg https://bt-photos.global.ssl.fastly.net/parkcity/1280_boomver_2_12601039-2.jpg https://bt-photos.global.ssl.fastly.net/parkcity/1280_boomver_2_12601039-2.jpg
Logo
High Country Properties
435 Aspen Drive, Apt 18
Park City UT, 84098