Skip To Content

1667 W Tollgate Canyon Road

Coalville, UT 84017
  • $3,995,000
  • STATUS: Active
  • ON SITE: 154 Days
  • MLS #: 12601062
UPDATED: 69 min ago
$3,995,000
  • 5
    BEDS
  • 7.77
    ACRES
  • 5
    BATHS
  • 2
    1/2 BATHS
  • 5,416
    SQFT
  • $738
    $/SQFT
Neighborhood:
Type:
Single-Family Home
Built:
2020
County:

School Ratings & Info

School District:

Description

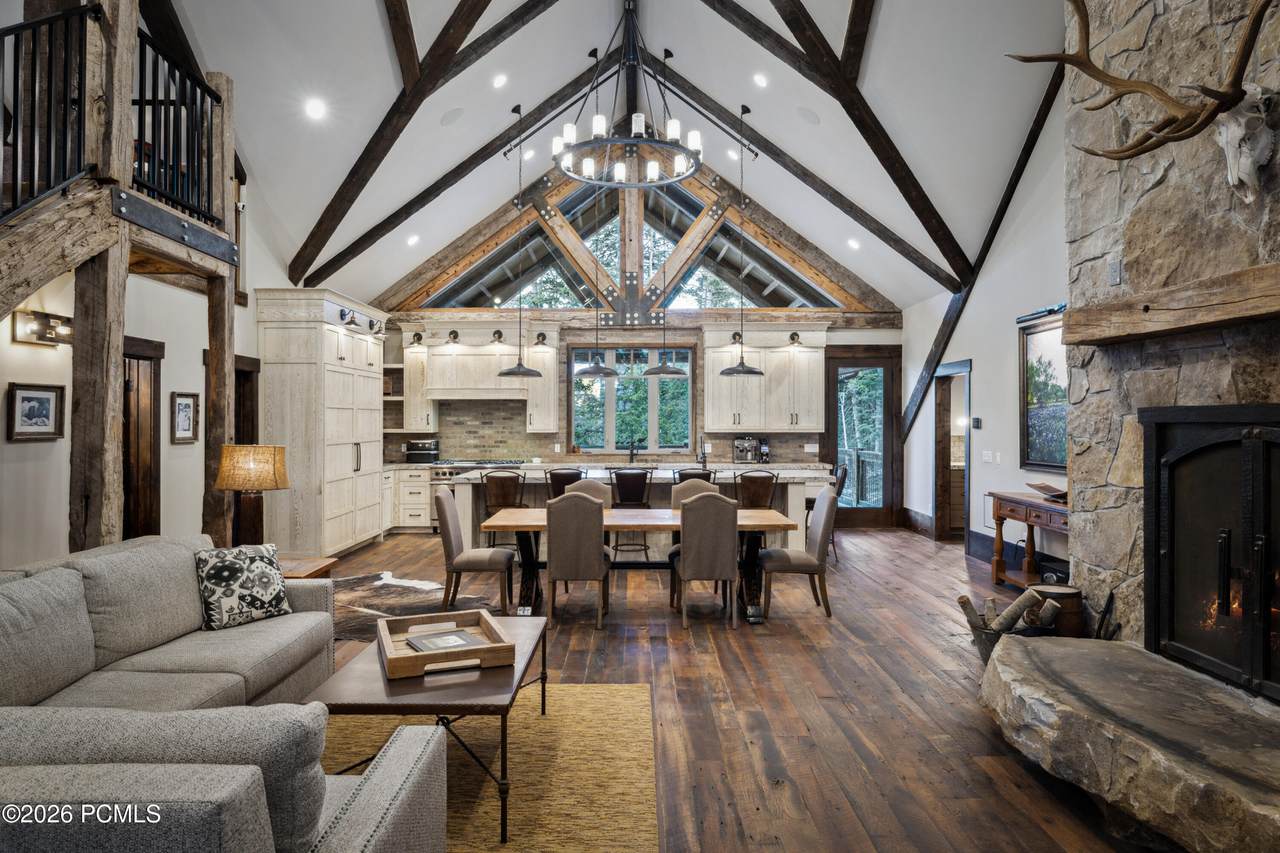
Experience the rare opportunity to own a private mountain estate where craftsmanship, space, and seclusion come together just 20 minutes from Historic Main Street Park City. Set behind a gated entrance on 7.77 acres across two parcels, Mountain Air offers over 5,400 square feet designed for those seeking a true mountain retreat to gather family, entertain friends, and create lasting memories for generations. The home features five spacious ensuite bedrooms, a loft, dedicated office, theater room, elevator, oversized garage, and expansive indoor and outdoor living spaces that balance comfort, privacy, and functionality. At its heart, the chef's kitchen showcases custom maple cabinetry, Viking and Thermador appliances, and opens seamlessly to a covered outdoor kitchen and wood-burning fireplace, making entertaining effortless in every season. Rich in character, the home incorporates reclaimed 100-year-old structural timbers and hardwood floors salvaged from a historic tobacco barn, blending timeless craftsmanship with modern luxury. A multi-zoned smart HVAC system and numerous recent upgrades provide everyday comfort while preserving the home's authentic mountain character. Outside, private trails lead to your own scenic hilltop with sweeping views of the Uinta Mountains. The second parcel is fully improved with power, water, and a ready-to-build homesite, creating exceptional flexibility for a guest residence, additional garage, or future legacy expansion. Extensive 2025 improvements include a newly paved private driveway, gated entrance, engineered retaining walls and drainage, upgraded heat tape, wildlife and retention pond, and site preparation for a future detached garage. Mountain Air is more than a home. It is a private mountain estate offering the increasingly rare combination of acreage, year-round access, timeless craftsmanship, and lasting value, all within easy reach of Park City's world-class skiing, dining, and recreation.

Monthly Payment Calculator


Listing information © 2026 Park City Board of Realtors®. The information provided is for consumers' personal, non-commercial use and may not be used for any purpose other than to identify prospective properties consumers may be interested in purchasing. All properties are subject to prior sale or withdrawal. All information provided is deemed reliable but is not guaranteed accurate, and should be independently verified. Data Last Updated 2026-10-06T23:05:23.243.

www.jeffcamp.com/homes/176139871
Print Image

1667 W Tollgate Canyon Road Coalville, UT 84017

  • Price: $3,995,000
  • Status: Active
  • On Site: 154 Days
  • Updated: 69 min ago
  • MLS #: 12601062
5
Beds
5
Baths
2
½ Baths
7.77
Acres
5,416
SQFT
$738
$/SQFT
2020
Built
Neighborhood:
Pine Meadow Ranch
County:
Summit
Area:
54 - Wanship, Hoytsville, Coalville, Rockport
School District:
North Summit
Property Description
Experience the rare opportunity to own a private mountain estate where craftsmanship, space, and seclusion come together just 20 minutes from Historic Main Street Park City. Set behind a gated entrance on 7.77 acres across two parcels, Mountain Air offers over 5,400 square feet designed for those seeking a true mountain retreat to gather family, entertain friends, and create lasting memories for generations. The home features five spacious ensuite bedrooms, a loft, dedicated office, theater room, elevator, oversized garage, and expansive indoor and outdoor living spaces that balance comfort, privacy, and functionality. At its heart, the chef's kitchen showcases custom maple cabinetry, Viking and Thermador appliances, and opens seamlessly to a covered outdoor kitchen and wood-burning fireplace, making entertaining effortless in every season. Rich in character, the home incorporates reclaimed 100-year-old structural timbers and hardwood floors salvaged from a historic tobacco barn, blending timeless craftsmanship with modern luxury. A multi-zoned smart HVAC system and numerous recent upgrades provide everyday comfort while preserving the home's authentic mountain character. Outside, private trails lead to your own scenic hilltop with sweeping views of the Uinta Mountains. The second parcel is fully improved with power, water, and a ready-to-build homesite, creating exceptional flexibility for a guest residence, additional garage, or future legacy expansion. Extensive 2025 improvements include a newly paved private driveway, gated entrance, engineered retaining walls and drainage, upgraded heat tape, wildlife and retention pond, and site preparation for a future detached garage. Mountain Air is more than a home. It is a private mountain estate offering the increasingly rare combination of acreage, year-round access, timeless craftsmanship, and lasting value, all within easy reach of Park City's world-class skiing, dining, and recreation.
Exterior Features

Architectural Style [] Attached Garage YN No Construction ConcreteFrame - WoodFrame - Timber Construction Materials StoneSiding - Reclaimed Wood Covered Spaces 4 Exterior StoneSiding - Reclaimed WoodWood Siding Exterior Features DeckGas BBQ StubbedPatioPorchStorage Foundation BlockSlabRock Foundation Details Block Garage Type AttachedHeated GarageOversizedRV Garage Other Parking Type Guest ParkingRec VehicleSee Remarks Parking Features Rec VehicleSee Remarks Roof ShingleMetal Roofing [] Style Mountain ContemporaryMulti-Level Unit View See RemarksTrees/Woods Views Mountain(s)See RemarksTrees/Woods Window Features []

Interior Features

Accessibility Features [] Appliance Humidifier Appliances ENERGY STAR Qualified DishwasherDisposalMicrowaveENERGY STAR Qualified RefrigeratorDishwasherFreezerOvenDouble OvenGas RangeWasherHumidifierDryer Basement [] Basement Details Walk-Out Access Cooling Central AirOther Cooling YN Yes Dining Area Semi-Formal Dining Fireplace Features GasOtherWood Burning Fireplace YN Yes Fireplaces Total 1 Flooring Reclaimed WoodStoneTileWoodCarpet Heating Fireplace(s)PropaneRadiant Floor Heating YN Yes Interior Feat [] Interior Features Main Level Master BedroomJetted Bath Tub(s)Fire Sprinkler SystemElectric Dryer HookupCeiling(s) - 9 Ft PlusVaulted Ceiling(s)Dual Flush Toilet(s)Gas Dryer HookupElevatorPantryStorageWet Bar Laundry Features [] Levels Multi-Level Lower Level Total Baths 1 Lower Level Total Bedrooms 1 Lower Level Total Laundry 1 Lower Level Total Media Rooms 1 Main Level Total Baths 1 Main Level Total Bedrooms 2 Main Level Total Family Rooms 1 Main Level Total Full Baths 2 Main Level Total Half Baths 1 Main Level Total Kitchens 1 Main Level Total Laundry 1 Main Level Total Lofts 1 Main Level Total Master Bedrooms 1 Upper Level Total Baths 1 Upper Level Total Bedrooms 1 Upper Level Total Family Rooms 1 Upper Level Total Fireplaces 1 Upper Level Total Half Baths 1 Upper Level Total Study Office Dens 1

Property Features

Access Year Round Accessory Dwelling Unit YN No Association Amenities [] Association Fee 800 Association Fee Frequency Annually Association Fee Includes Snow Removal Association Fees Included Maintenance GroundsReserve/Contingency FundSnow RemovalSee Remarks Association YN Yes Common Area Amenities RV/Boat Storage Community Features [] Construction Status Complete Electric [] Environmental Certificate See Remarks Equipment Smoke AlarmWater Softener - OwnedAppliancesAudio SystemComputer Network - PrewiredFire Pressure SystemGarage Door OpenerWater Heater - Tankless Fencing [] Horse Amenities [] Land Leases None Listing Terms CashConventional Long Term Rental Allowed Yes Lot Features See Remarks Membership Amenities Membership Available No Minimum Number Of Daysfor Nightly Rental 1 New Construction YN No Nightly Rental Allowed Yes Other Equipment Appliances Other Structure Shed(s) Other Structures Shed(s) Primary Residence No Property Condition [] Property Description Partially LandscapedNatural VegetationSee Remarks Property Sub Type Single Family Residence Public Infrastructure District No Recreation Access See Remarks Road Frontage Type GatedPrivate RoadSee Remarks Road Surface Type Paved Security Features [] Sewer Septic System Structure Type [] Sub Type Detached Tax Annual Amount 5960 Tax Year 2025 Utilities Electricity ConnectedHigh Speed Internet AvailablePropaneSee Remarks Utilities Info Electricity ConnectedHigh Speed Internet AvailablePropaneSee Remarks Water Source Private

Listing provided by Christie's Int. RE VUE: 435-649-0891.
The multiple listing information is provided by Park City Board of Realtors® from a copyrighted compilation of listings. The compilation of listings and each individual listing are © 2026 Park City Board of Realtors®, All Rights Reserved. Access to the multiple listing service through this website is made available by High Country Properties as a member of the Park City Board of Realtors® multiple listing service.


Listing information © 2026 Park City Board of Realtors®. The information provided is for consumers' personal, non-commercial use and may not be used for any purpose other than to identify prospective properties consumers may be interested in purchasing. All properties are subject to prior sale or withdrawal. All information provided is deemed reliable but is not guaranteed accurate, and should be independently verified. Data Last Updated 2026-10-06T23:05:23.243.

 
https://bt-photos.global.ssl.fastly.net/parkcity/1280_boomver_1_12601062-2.jpg https://bt-photos.global.ssl.fastly.net/parkcity/1280_boomver_1_12601062-2.jpg https://bt-photos.global.ssl.fastly.net/parkcity/1280_boomver_1_12601062-2.jpg
Logo
High Country Properties
435 Aspen Drive, Apt 18
Park City UT, 84098