
Skip To Content

170 Pole Drive

Heber City, UT 84032
  • $1,595,000
  • STATUS: Active
  • ON SITE: 183 Days
  • MLS #: 12601352
UPDATED: 65 min ago
$1,595,000
  • 7
    BEDS
  • 1.42
    ACRES
  • 6
    BATHS
  • 0
    1/2 BATHS
  • 6,928
    SQFT
  • $230
    $/SQFT
Neighborhood:
Type:
Single-Family Home
Built:
2006
County:

School Ratings & Info

School District:

Description

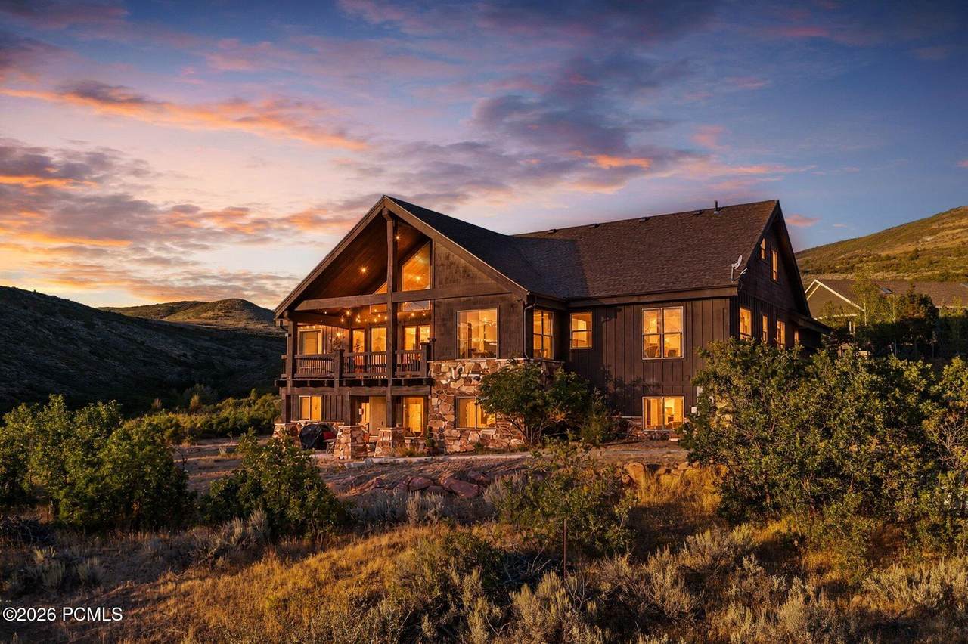
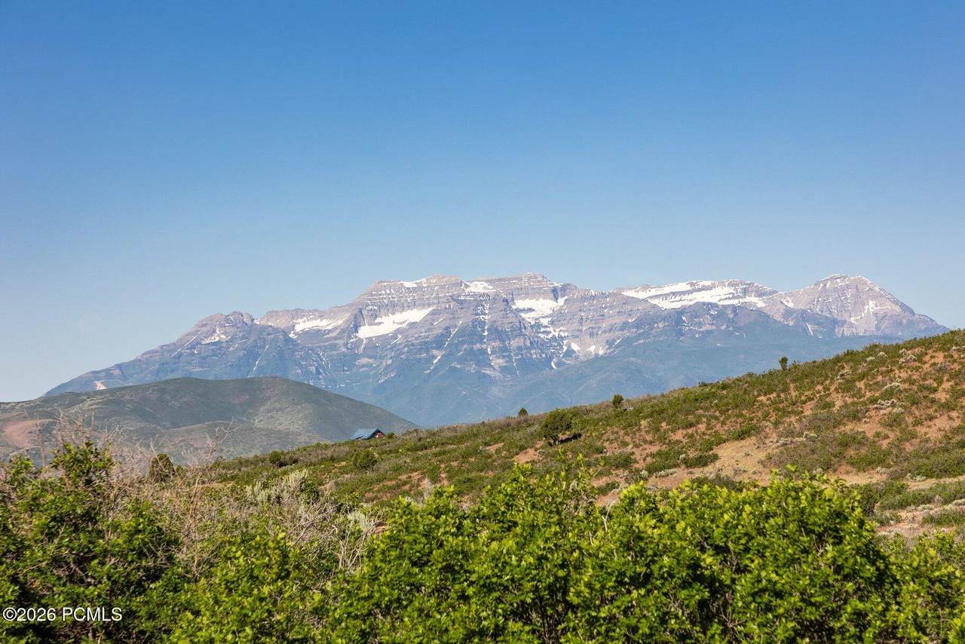
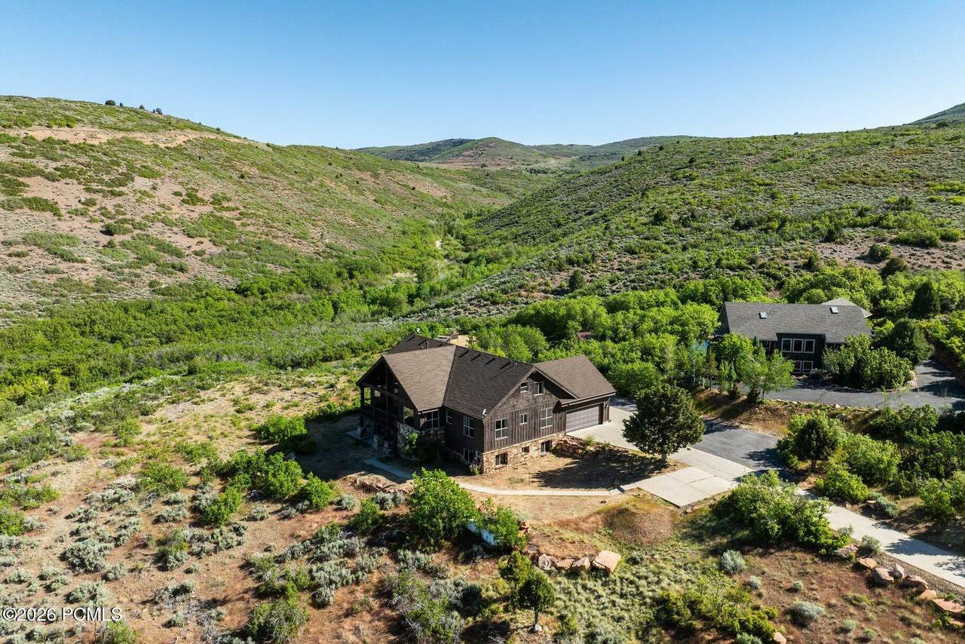
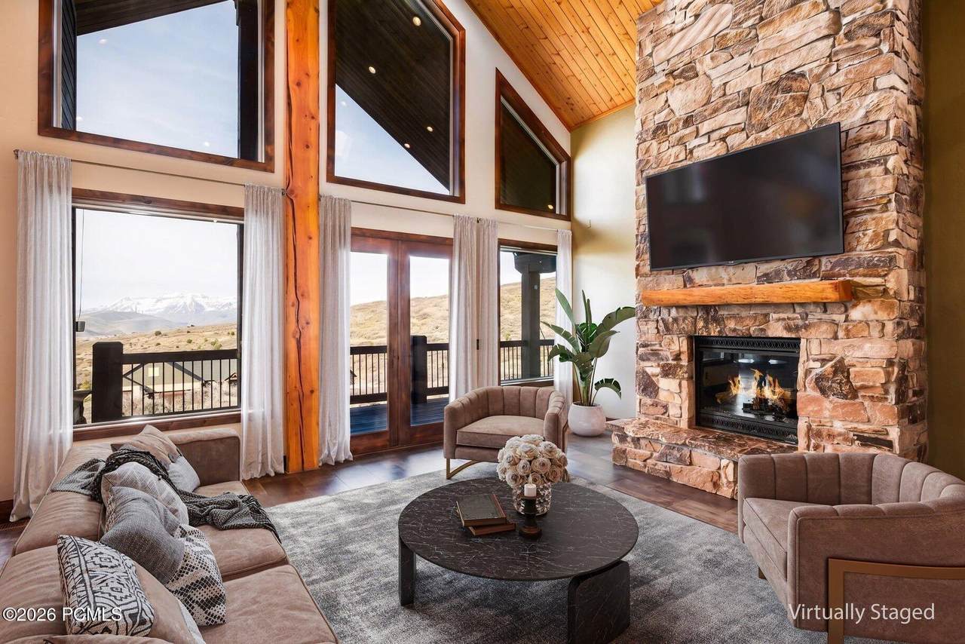
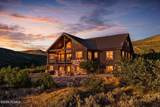
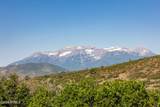
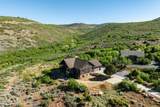
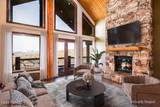
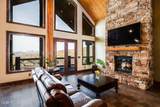
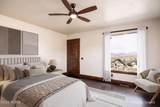
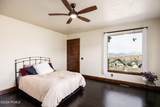
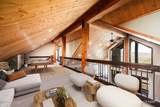
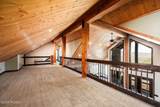
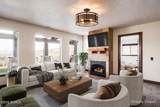
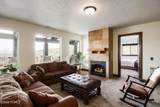
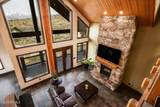
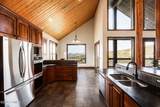
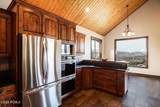
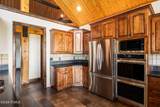
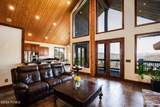
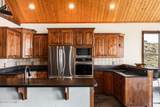
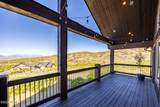
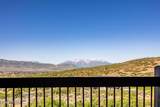
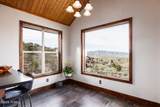
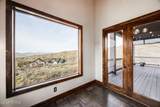
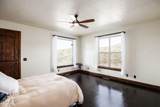
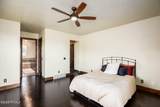
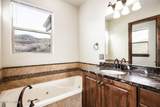
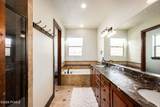
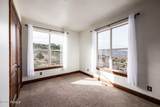
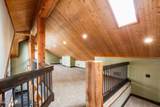
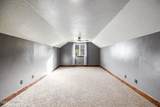
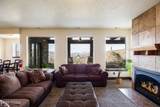
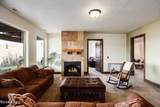
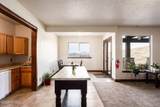
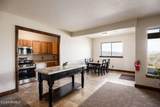
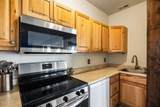
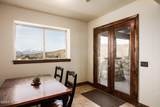
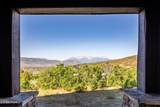
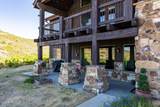
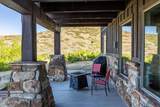
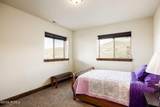
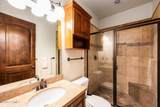
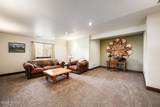
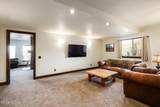
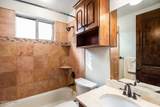
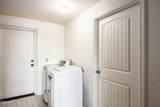
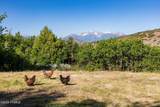
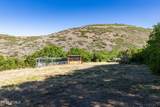
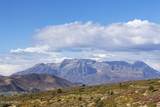
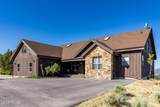
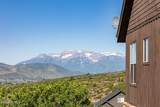
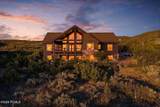
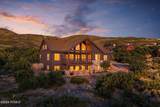
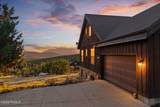
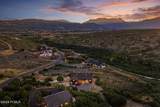
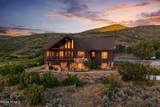
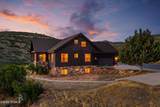
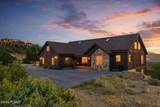
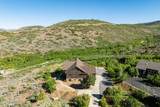
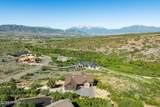
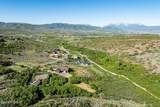
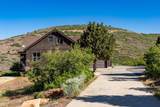
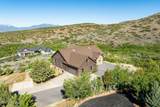
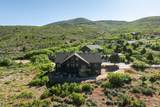
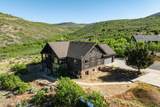
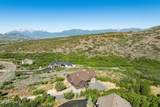
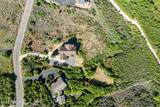
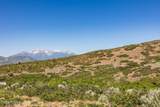
Rare opportunity to own an 7-bedroom, 6-bath mountain retreat on 1.42 acres in Big Pole Estates, backing directly to more than 500 acres of open space with direct access to hiking, mountain biking, cross-country skiing, ATV, and snowmobile trails. Just 20 minutes from Deer Valley East Village, 5 minutes from Main Street Heber City, and 30 minutes from Park City, this property offers the ideal combination of privacy, recreation, and convenience. With nearly 7,000 square feet, the home is perfectly suited for multi-generational living, large families, or those seeking a mountain getaway with room for everyone. Floor-to-ceiling windows frame sweeping views of Mt. Timpanogos and the Heber Valley, while soaring ceilings and a striking stone fireplace anchor the main living space. The open kitchen features double ovens, an induction cooktop, and generous gathering space for entertaining. The grand main-level primary suite provides convenient single-level living. The walkout lower level includes a full kitchen, separate entrance, and dedicated laundry making it ideal for extended family, guests, or potential rental use. Outside, enjoy a covered deck, flat usable yard, private acreage, year-round access, and a flat driveway. A rare Wasatch Back property offering exceptional space, flexibility, and direct access to Utah's four-season recreation.

Monthly Payment Calculator


Listing information © 2026 Park City Board of Realtors®. The information provided is for consumers' personal, non-commercial use and may not be used for any purpose other than to identify prospective properties consumers may be interested in purchasing. All properties are subject to prior sale or withdrawal. All information provided is deemed reliable but is not guaranteed accurate, and should be independently verified. Data Last Updated 2026-10-06T23:05:23.243.

www.jeffcamp.com/homes/174889494
Print Image

170 Pole Drive Heber City, UT 84032

  • Price: $1,595,000
  • Status: Active
  • On Site: 183 Days
  • Updated: 65 min ago
  • MLS #: 12601352
7
Beds
6
Baths
0
½ Baths
1.42
Acres
6,928
SQFT
$230
$/SQFT
2006
Built
Neighborhood:
Big Pole Estates
County:
Wasatch
Area:
37 - Heber East
School District:
Wasatch
Property Description
Rare opportunity to own an 7-bedroom, 6-bath mountain retreat on 1.42 acres in Big Pole Estates, backing directly to more than 500 acres of open space with direct access to hiking, mountain biking, cross-country skiing, ATV, and snowmobile trails. Just 20 minutes from Deer Valley East Village, 5 minutes from Main Street Heber City, and 30 minutes from Park City, this property offers the ideal combination of privacy, recreation, and convenience. With nearly 7,000 square feet, the home is perfectly suited for multi-generational living, large families, or those seeking a mountain getaway with room for everyone. Floor-to-ceiling windows frame sweeping views of Mt. Timpanogos and the Heber Valley, while soaring ceilings and a striking stone fireplace anchor the main living space. The open kitchen features double ovens, an induction cooktop, and generous gathering space for entertaining. The grand main-level primary suite provides convenient single-level living. The walkout lower level includes a full kitchen, separate entrance, and dedicated laundry making it ideal for extended family, guests, or potential rental use. Outside, enjoy a covered deck, flat usable yard, private acreage, year-round access, and a flat driveway. A rare Wasatch Back property offering exceptional space, flexibility, and direct access to Utah's four-season recreation.
Exterior Features

Architectural Style [] Construction Frame - Wood Construction Materials Stone Covered Spaces 2 Exterior StoneWood Siding Exterior Features DeckPatio Foundation Concrete Perimeter Foundation Details Concrete Perimeter Parking Features [] Parking Spaces 9 Roof ShingleAsphalt Roofing [] Style Traditional View [] Views Mountain(s)Valley Window Features []

Interior Features

Accessibility Features [] Appliance [] Appliances DisposalMicrowaveElectric RangeRefrigeratorElectric Dryer HookupDishwasherDouble OvenWasherDryer Basement [] Basement Details Walk-Out Access Cooling Central Air Cooling YN Yes Dining Area Formal DiningBreakfast NookEat-in Kitchen Fireplace Features Gas Fireplace YN Yes Fireplaces Total 1 Flooring TileWoodVinylCarpet Heating Forced AirPropane Heating YN Yes Interior Feat Granite CountersOpen FloorplanKitchen IslandDouble Vanity Interior Features Main Level Master BedroomCeiling(s) - 9 Ft PlusVaulted Ceiling(s)StorageSkylight(s)Granite CountersOpen FloorplanKitchen IslandDouble Vanity Laundry Features [] Levels [] Lower Level Total Baths 1 Lower Level Total Bedrooms 3 Lower Level Total Dining Rooms 1 Lower Level Total Family Rooms 1 Lower Level Total Fireplace 1 Lower Level Total Full Baths 1 Lower Level Total Kitchens 1 Lower Level Total Laundry 1 Lower Level Total Study Office Den 1 Main Level Total Bedrooms 3 Main Level Total Dining Rooms 1 Main Level Total Full Baths 3 Main Level Total Great Rooms 1 Main Level Total Kitchens 1 Main Level Total Laundry 2 Main Level Total Master Bedrooms 1 Upper Level Total Baths 1 Upper Level Total Family Rooms 1 Upper Level Total Lofts 1 Upper Level Total Study Office Dens 2

Property Features

Accessory Dwelling Unit YN No Association Amenities [] Association Fee 200 Association Fee Frequency Annually Association Fee Includes Snow Removal Association Fees Included OtherSnow Removal Association YN Yes Community Features [] Electric [] Environmental Certificate None Equipment Garage Door OpenerMedia System - Prewired Fencing [] Horse Amenities [] Listing Terms CashLease OptionConventional1031 Exchange Long Term Rental Allowed Yes Lot Features [] Lot Number 17/17a Membership Amenities Membership Available No New Construction YN No Nightly Rental Allowed No Other Equipment [] Other Structure OtherShed(s) Other Structures Shed(s) Property Condition [] Property Description LevelAdjacent Common Area LandNatural Vegetation Property Sub Type Single Family Residence Public Infrastructure District No Recreation Access Hike/Bike Trail - Adjoining Project Road Frontage Type Public Road Surface Type Paved Security Features [] Sewer Public Sewer Structure Type [] Sub Type Detached Tax Annual Amount 7015 Tax Year 2025 Utilities Electricity ConnectedHigh Speed Internet AvailablePropane Utilities Info Cable AvailableElectricity ConnectedHigh Speed Internet AvailablePropane Water Source Public

Listing provided by Summit Sotheby's International Realty: 435-649-1884.
The multiple listing information is provided by Park City Board of Realtors® from a copyrighted compilation of listings. The compilation of listings and each individual listing are © 2026 Park City Board of Realtors®, All Rights Reserved. Access to the multiple listing service through this website is made available by High Country Properties as a member of the Park City Board of Realtors® multiple listing service.


Listing information © 2026 Park City Board of Realtors®. The information provided is for consumers' personal, non-commercial use and may not be used for any purpose other than to identify prospective properties consumers may be interested in purchasing. All properties are subject to prior sale or withdrawal. All information provided is deemed reliable but is not guaranteed accurate, and should be independently verified. Data Last Updated 2026-10-06T23:05:23.243.

 
https://bt-photos.global.ssl.fastly.net/parkcity/1280_boomver_2_12601352-2.jpg https://bt-photos.global.ssl.fastly.net/parkcity/1280_boomver_2_12601352-2.jpg https://bt-photos.global.ssl.fastly.net/parkcity/1280_boomver_2_12601352-2.jpg
Logo
High Country Properties
435 Aspen Drive, Apt 18
Park City UT, 84098