Skip To Content

1811 W Aries Pl

Heber City, UT 84032
  • $5,995,000
  • STATUS: Active
  • ON SITE: 203 Days
  • MLS #: 2143533
UPDATED: 50 min ago
$5,995,000
  • 4
    BEDS
  • 0.24
    ACRES
  • 4
    BATHS
  • 1
    1/2 BATHS
  • 5,744
    SQFT
  • $1,044
    $/SQFT
Neighborhood:
Type:
Single-Family Home
Built:
2026
County:

School Information

Elementary School:
Middle School:
High School:
School District:

Description

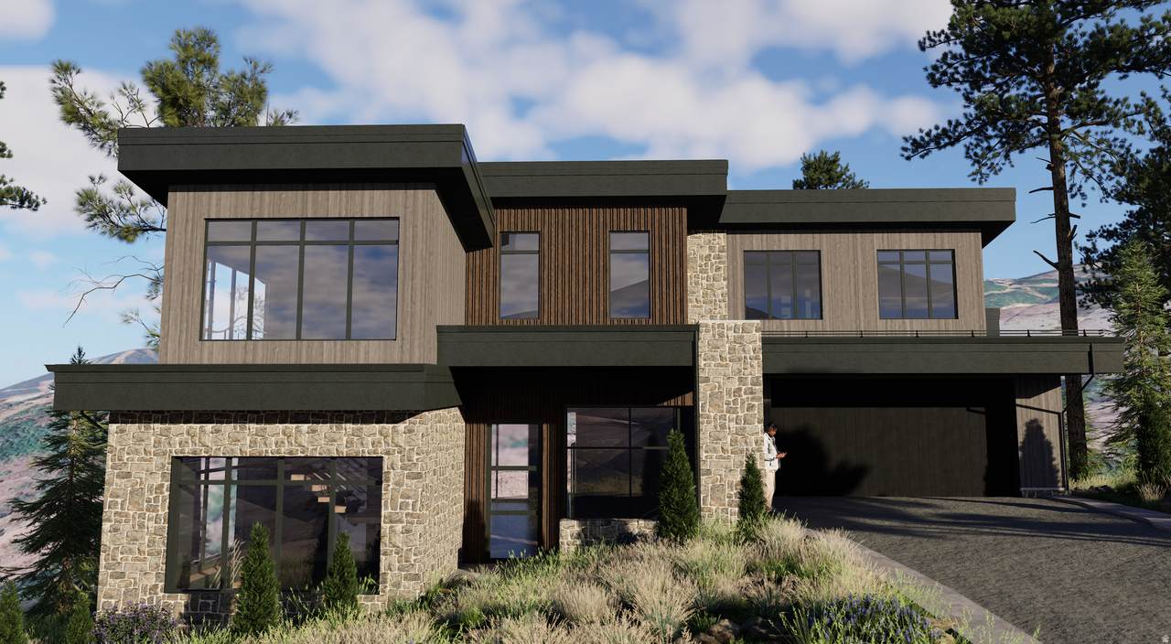
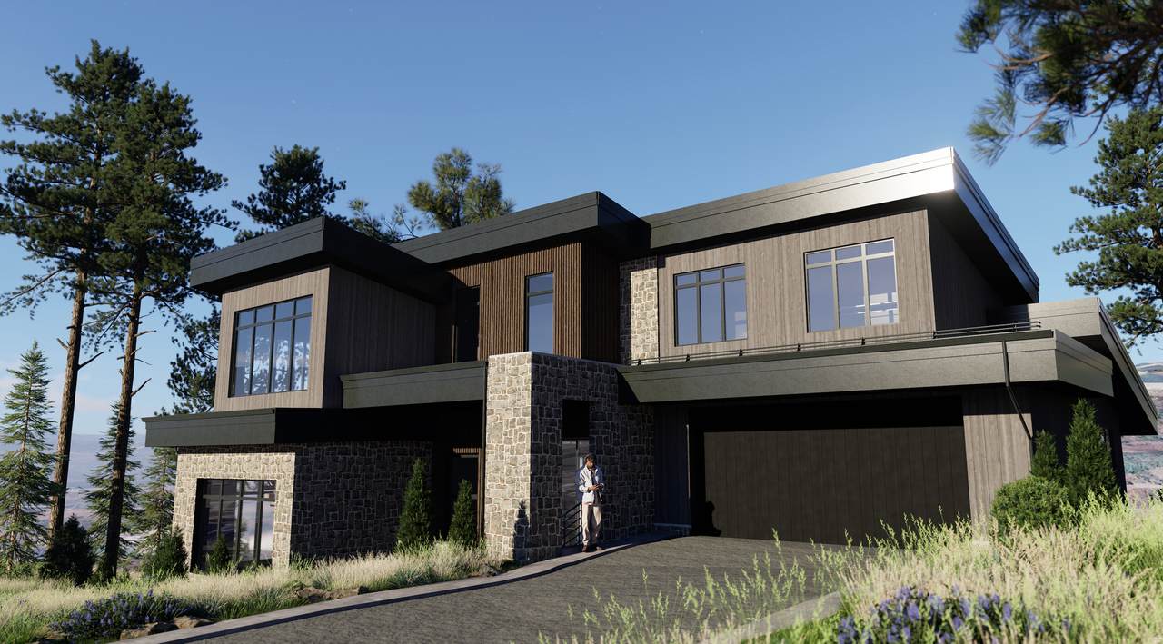
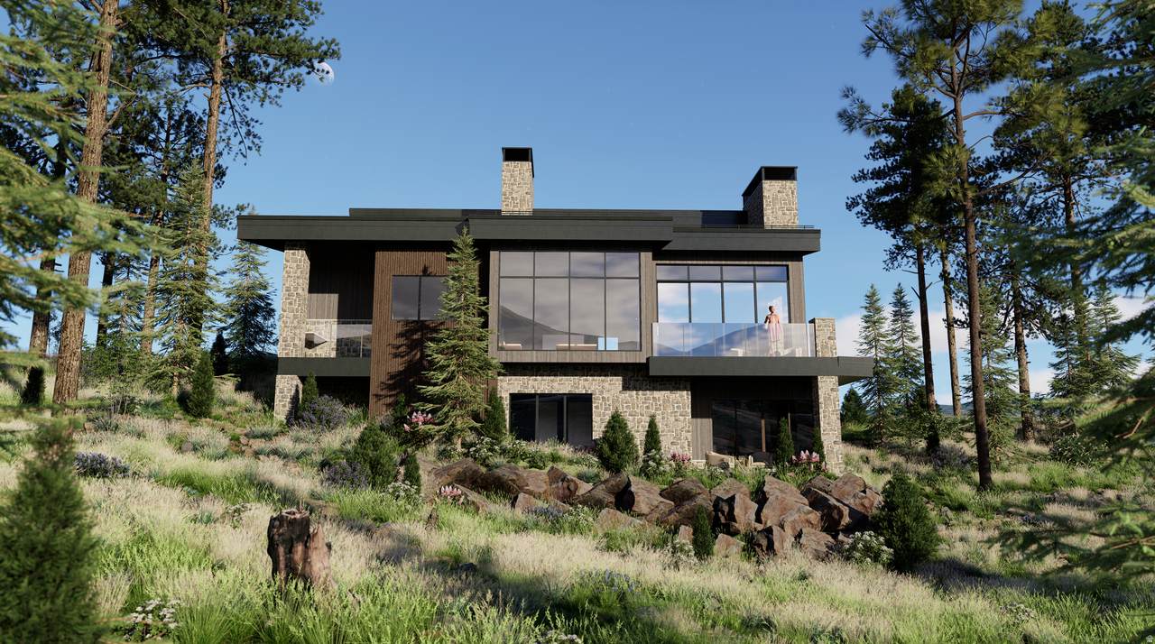
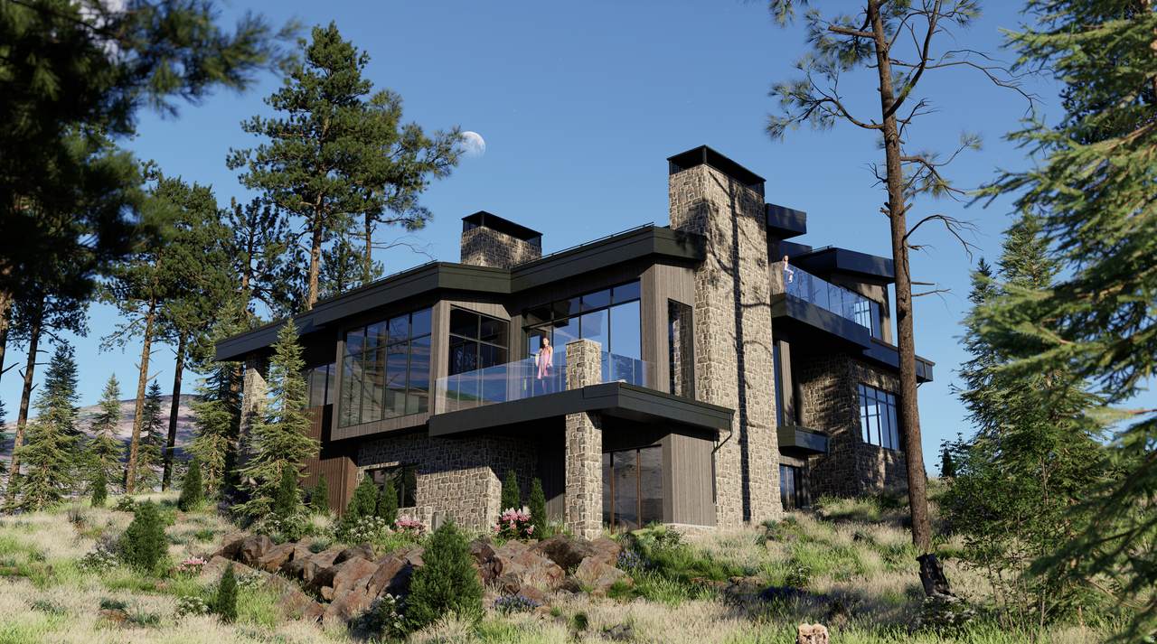
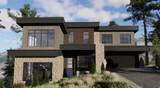
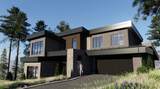
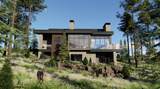
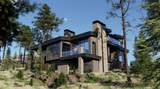
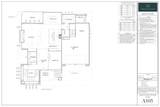
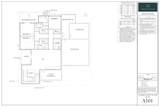
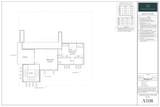
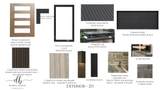
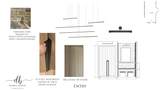
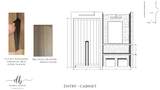
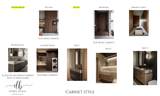
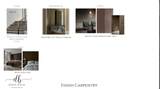
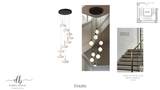
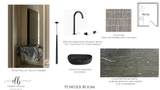
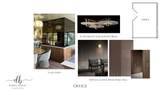
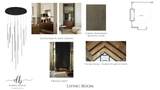
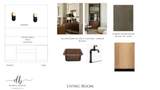
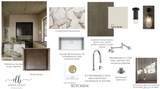
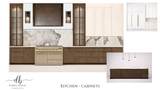
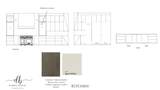
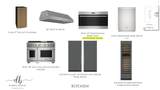
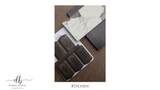
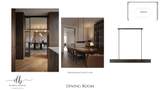
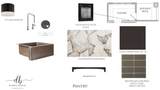
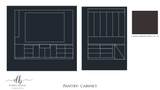
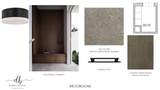
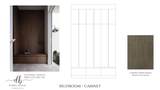
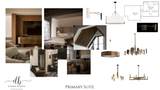
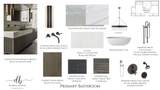
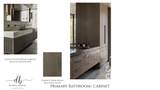
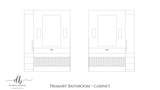
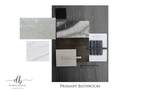
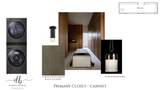
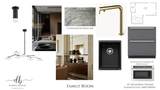
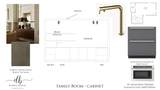
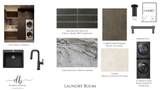
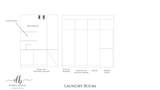
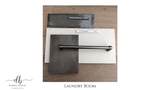
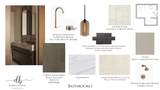
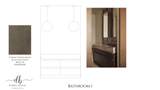
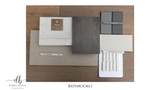
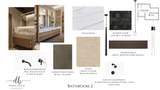
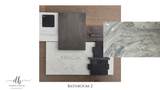
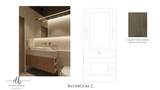
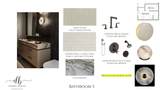
A striking modern mountain residence that seamlessly blends contemporary architecture with warm, and refined interiors curated by Debbie Barsh Interiors. Thoughtfully designed to capture expansive alpine views, the home features dramatic walls of glass, expansive terraces, and a bold exterior palette of natural stone, wood, and steel. Inside, the home showcases an elevated material palette including wood flooring, custom white oak cabinetry, slatted wood detailing, and statement natural stone surfaces. The chef's kitchen is anchored by a dramatic waterfall island and premium Wolf and Sub-Zero appliances, designed for both everyday living and entertaining. The primary suite offers a private retreat with a spa-inspired bath featuring a freestanding soaking tub, custom stone vanities, and bronze fixtures. Throughout the home, curated lighting, bespoke millwork, and thoughtful storage elevate every space. Located minutes from Deer Valley East Village, Jordanelle Reservoir, golf, and Park City's Historic Main Street, this exceptional Skyridge residence delivers modern design, luxury finishes, and year-round mountain living.

Monthly Payment Calculator


Based on information from the Wasatch Front Regional Multiple Listing Service, Inc. as of 2026-10-06T22:43:24.073. All data, including all measurements and calculations of area, is obtained from various sources and has not been, and will not be, verified by broker or the MLS. All information should be independently reviewed and verified for accuracy. Properties may or may not be listed by the office/agent presenting the information.The information provided is for consumers' personal, non-commercial use and may not be used for any purpose other than to identify prospective properties consumers may be interested in purchasing. Information deemed reliable but not guaranteed accurate. Buyer to verify all information.
www.jeffcamp.com/homes/174143963
Print Image

1811 W Aries Pl Heber City, UT 84032

  • Price: $5,995,000
  • Status: Active
  • On Site: 203 Days
  • Updated: 50 min ago
  • MLS #: 2143533
4
Beds
4
Baths
1
½ Baths
0.24
Acres
5,744
SQFT
$1,044
$/SQFT
2026
Built
Neighborhood:
Skyridge Subdivision
County:
Wasatch
Area:
Charleston; Heber
Elementary School:
Midway
Middle School:
Rocky Mountain
High School:
Wasatch
School District:
Wasatch
Property Description
A striking modern mountain residence that seamlessly blends contemporary architecture with warm, and refined interiors curated by Debbie Barsh Interiors. Thoughtfully designed to capture expansive alpine views, the home features dramatic walls of glass, expansive terraces, and a bold exterior palette of natural stone, wood, and steel. Inside, the home showcases an elevated material palette including wood flooring, custom white oak cabinetry, slatted wood detailing, and statement natural stone surfaces. The chef's kitchen is anchored by a dramatic waterfall island and premium Wolf and Sub-Zero appliances, designed for both everyday living and entertaining. The primary suite offers a private retreat with a spa-inspired bath featuring a freestanding soaking tub, custom stone vanities, and bronze fixtures. Throughout the home, curated lighting, bespoke millwork, and thoughtful storage elevate every space. Located minutes from Deer Valley East Village, Jordanelle Reservoir, golf, and Park City's Historic Main Street, this exceptional Skyridge residence delivers modern design, luxury finishes, and year-round mountain living.
Exterior Features

Architectural Style Rambler/Ranch Attached Garage YN Yes Carport YN No Construction Materials CompositionStoneOther Construction Status Und. Const. Covered Spaces 3 Exterior Features Deck; CoveredDouble Pane WindowsLightingPatio: CoveredSkylightsSliding Glass DoorsWalkout Frontage Length 0.0 Garage YN Yes Horse Property YN No Lot Features Road: PavedView: LakeView: MountainPrivate Lot Size Dimensions 0.0x0.0x0.0 Mobile Length 0 Mobile Width 0 Open Parking Spaces 4 Open Parking YN No Other Equipment Fireplace EquipmentFireplace InsertHumidifier Parking Features AttachedExtra WidthHeatedExtra Length Parking Total 7 Patio And Porch Features Covered Pool Private YN No Roof Metal RVParking Dimensions 0.00 Spa YN No Topography Road: PavedView: LakeView: MountainPrivate Vegetation Landscaping: Full View LakeMountain(s) View YN Yes Waterfront YN No

Interior Features

Above Grade Finished Area 2676 Accessibility Features Accessible DoorsAccessible Hallway(s)Accessible Electrical and Environmental ControlsGround LevelSingle Level Living Appliances Ceiling FanPortable DishwasherDryerFreezerRange HoodRefrigeratorWasher Basement FullWalk-Out Access Basement Finished Percentage 95 Bathrooms Partial 1 Bathrooms Total 5 Building Area Total 5744 Cooling Central Air Cooling YN Yes Fireplace Features Fireplace EquipmentInsert Fireplace YN Yes Fireplaces Total 3 Flooring CarpetHardwoodTile Heating Forced AirGas: CentralGas: Stove Heating YN True Interior Features Bar: WetBath: PrimaryCloset: Walk-InDen/OfficeDisposalFloor DrainsGas LogGreat RoomRange: GasVaulted CeilingsInstantaneous Hot Water Laundry Features Electric Dryer Hookup Primary Bedroom Level Floor: 2nd Rooms Total 19

Property Features

Association Amenities Biking TrailsClubhouseGolf CourseFitness CenterHiking TrailsHorse TrailsPet RulesPets PermittedPoolSnow Removal Association Fee 750 Association Fee Frequency Quarterly Association YN Yes Cross Street 0 Current Use Single Family Direction Faces East Inclusions Ceiling FanDishwasher: PortableDryerFireplace EquipmentFireplace InsertFreezerHumidifierRangeRange HoodRefrigeratorWasherSmart Thermostat(s) Irrigation Water Rights Acres 0 Lease Considered YN No Listing Terms CashConventionalExchange New Construction YN Yes Ownership Agent Owned Property Attached YN No Property Sub Type Single Family Residence Senior Community YN No Sewer Sewer: ConnectedSewer: Public Tax Annual Amount 30000 Utilities Natural Gas ConnectedElectricity ConnectedSewer ConnectedSewer: PublicWater Connected Zoning Single-Family Zoning Description RES

Listing provided courtesy of Real Broker, LLC: . Information deemed reliable but not guaranteed accurate. Buyer to verify all information. © 2026 Wasatch Front Regional Multiple Listing Service, Inc., All Rights Reserved.


Based on information from the Wasatch Front Regional Multiple Listing Service, Inc. as of 2026-10-06T22:43:24.073. All data, including all measurements and calculations of area, is obtained from various sources and has not been, and will not be, verified by broker or the MLS. All information should be independently reviewed and verified for accuracy. Properties may or may not be listed by the office/agent presenting the information.The information provided is for consumers' personal, non-commercial use and may not be used for any purpose other than to identify prospective properties consumers may be interested in purchasing. Information deemed reliable but not guaranteed accurate. Buyer to verify all information.
 
https://bt-photos.global.ssl.fastly.net/wasatch/1280_boomver_1_2143533-1.jpg https://bt-photos.global.ssl.fastly.net/wasatch/1280_boomver_1_2143533-1.jpg https://bt-photos.global.ssl.fastly.net/wasatch/1280_boomver_1_2143533-1.jpg
Logo
High Country Properties
435 Aspen Drive, Apt 18
Park City UT, 84098