
Skip To Content

2100 Deer Valley Drive , #501

Park City, UT 84060
  • $5,195,000
  • STATUS: Active
  • ON SITE: 4 Days
  • MLS #: 12604423
New On Site 4 Days Ago
UPDATED: 22 min ago
$5,195,000
  • 3
    BEDS
  • 0.05
    ACRES
  • 3
    BATHS
  • 1
    1/2 BATHS
  • 2,392
    SQFT
  • $2,172
    $/SQFT
Type:
Condo
Built:
1994
County:

School Ratings & Info

School District:

Description

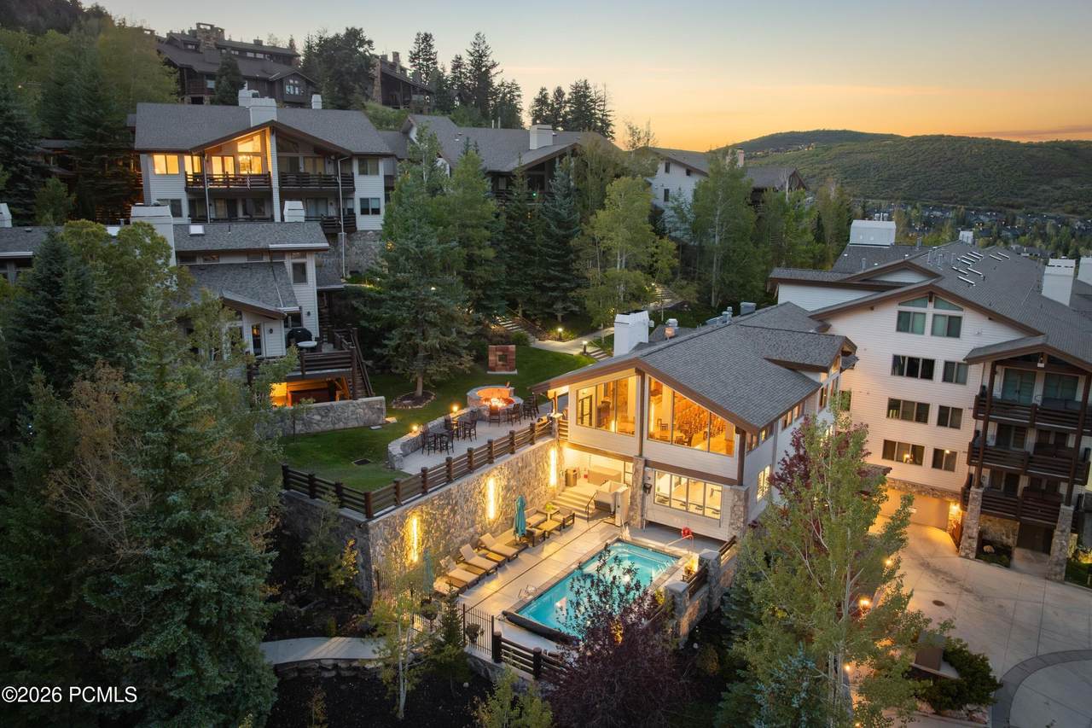
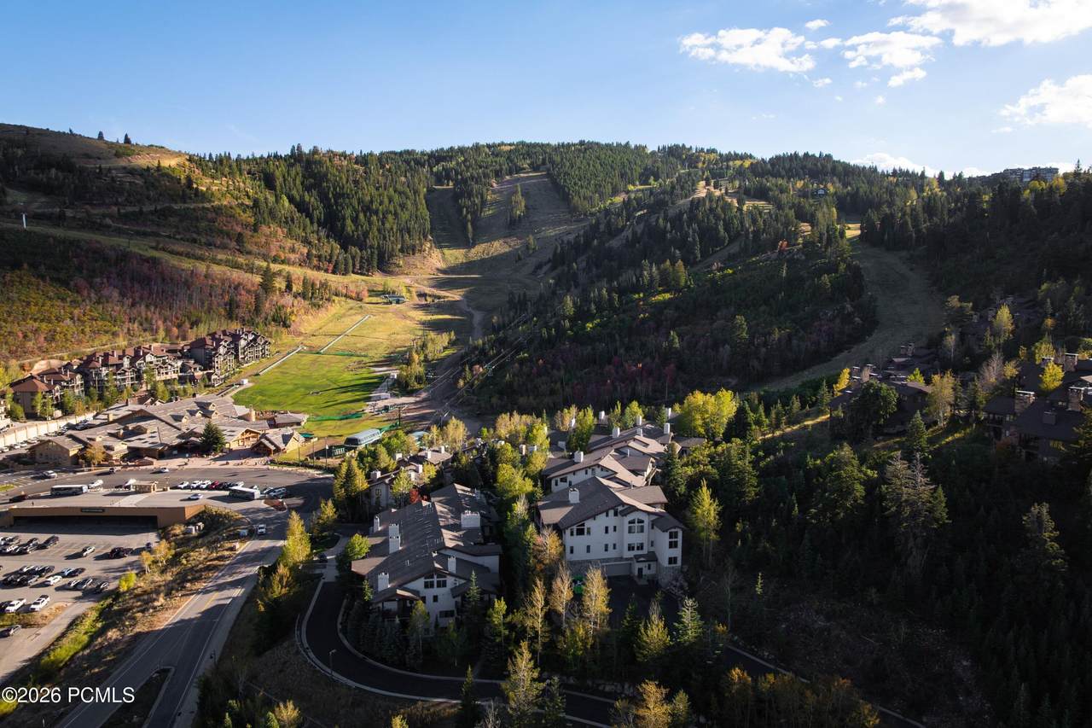
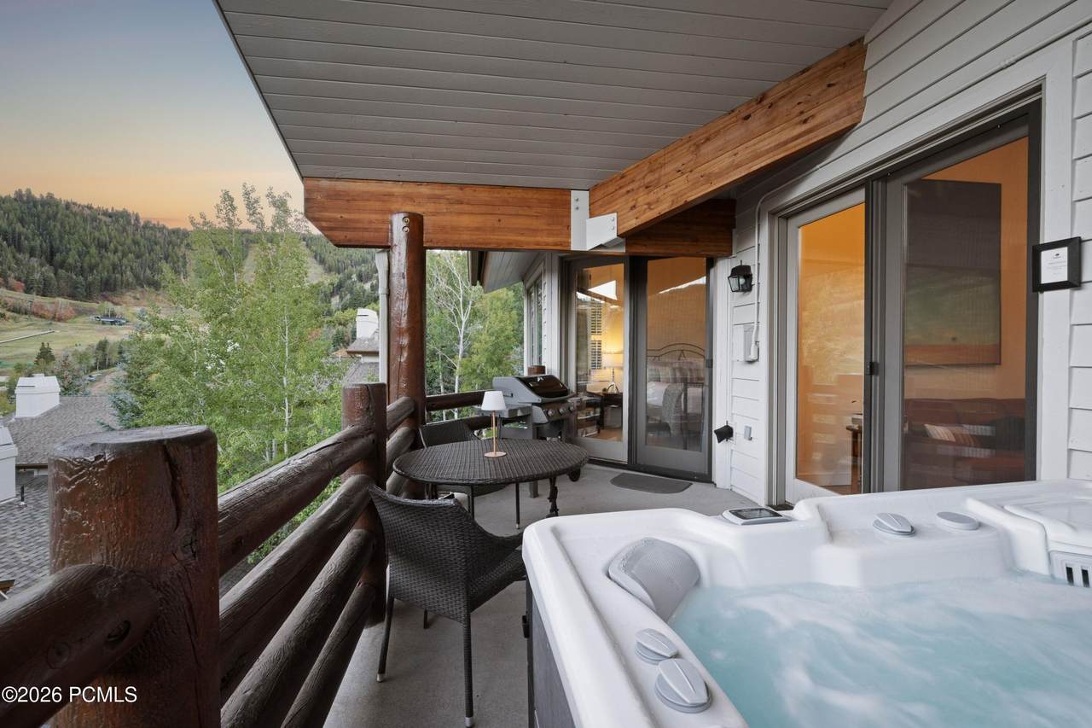
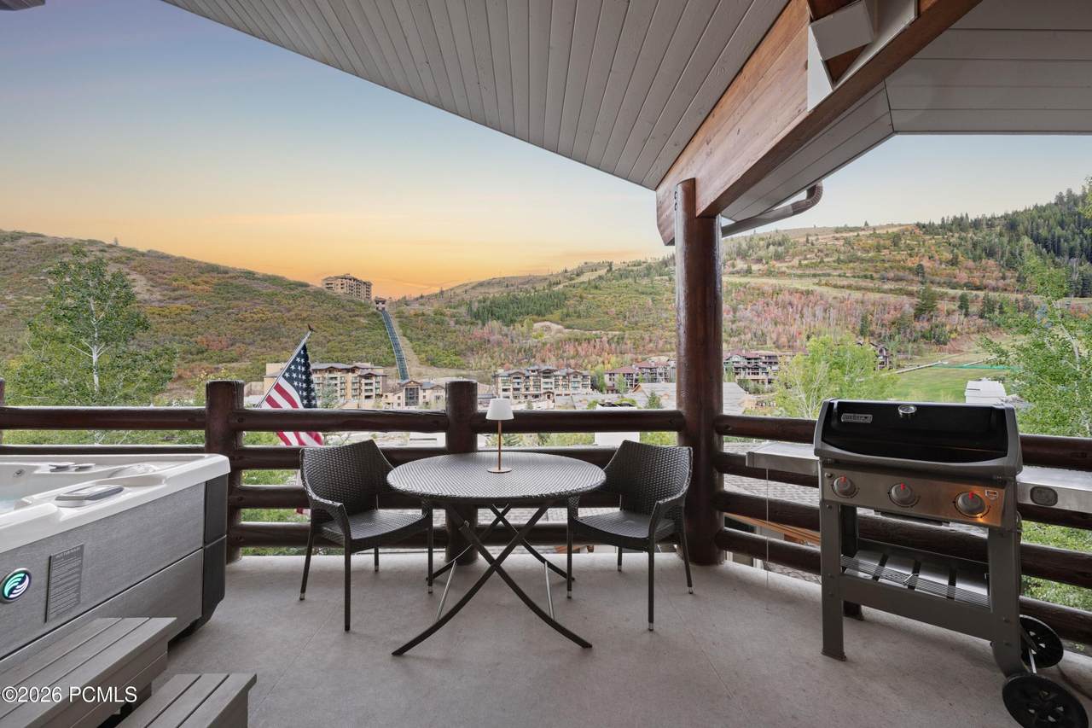
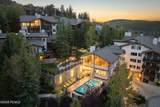
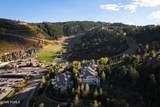
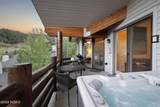
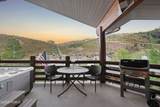
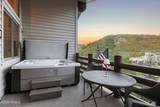
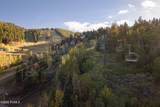
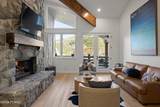
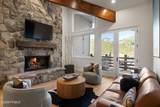
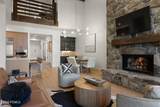
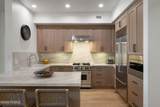
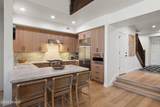
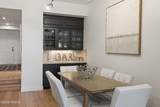
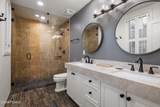
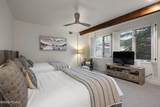
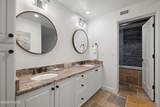
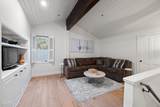
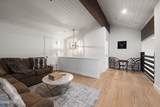
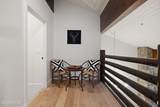
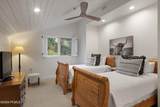
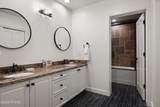
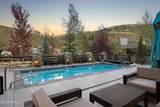
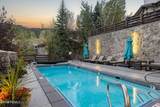
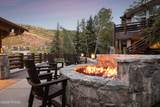
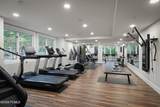
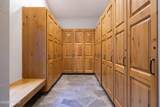
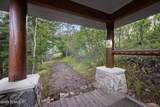
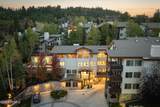
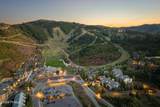
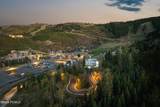
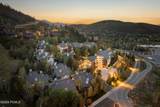
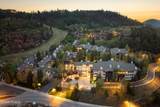
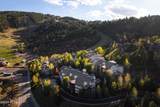
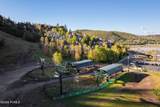
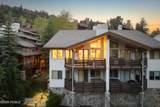
Twenty steps separate the front door from the ski access and Success Ski run access, and nothing at Trails End sits closer to the mountain. Trails End is one of only two true ski-in, ski-out projects in Lower Deer Valley, and Residence 501 holds the most advantageous position within it: an end unit with large outdoor space, private hot tub that is tucked into the quietest section of the community, with south and east views across Deer Valley Resort. Inside, soaring vaulted ceilings open the main living space, and a second living area allows guests to spread out while the bedrooms remain separated for privacy. Thoughtfully remodeled -- a full kitchen with stone countertops, solid wood cabinetry and a complete appliance package, plus updated bathrooms. Offered fully furnished, with limited art exclusions. Trails End delivers service rarely found at this price: a staffed front desk, the Aspen Room with full breakfast and afternoon après, heated outdoor saltwater pool, a brand-new fitness center, ski lockers, heated walkways, outdoor fire pit, shuttle service and secure underground parking. Winter is effortless. Summer brings hiking and mountain biking from the door and the Deer Valley concert series just below. A short walk delivers you to the St. Regis Deer Valley for dining and spa; Historic Main Street and its shops and restaurants are nearby.

Monthly Payment Calculator


Listing information © 2026 Park City Board of Realtors®. The information provided is for consumers' personal, non-commercial use and may not be used for any purpose other than to identify prospective properties consumers may be interested in purchasing. All properties are subject to prior sale or withdrawal. All information provided is deemed reliable but is not guaranteed accurate, and should be independently verified. Data Last Updated 2026-10-06T23:05:23.243.

www.jeffcamp.com/homes/181720402
Print Image

2100 Deer Valley Drive , #501 Park City, UT 84060

  • Price: $5,195,000
  • Status: Active
  • On Site: 4 Days
  • Updated: 22 min ago
  • MLS #: 12604423
3
Beds
3
Baths
1
½ Baths
0.05
Acres
2,392
SQFT
$2,172
$/SQFT
1994
Built
Neighborhood:
Trails End At Deer Valley
County:
Summit
Area:
03 - Lower Deer Valley Resort
School District:
Park City
Property Description
Twenty steps separate the front door from the ski access and Success Ski run access, and nothing at Trails End sits closer to the mountain. Trails End is one of only two true ski-in, ski-out projects in Lower Deer Valley, and Residence 501 holds the most advantageous position within it: an end unit with large outdoor space, private hot tub that is tucked into the quietest section of the community, with south and east views across Deer Valley Resort. Inside, soaring vaulted ceilings open the main living space, and a second living area allows guests to spread out while the bedrooms remain separated for privacy. Thoughtfully remodeled -- a full kitchen with stone countertops, solid wood cabinetry and a complete appliance package, plus updated bathrooms. Offered fully furnished, with limited art exclusions. Trails End delivers service rarely found at this price: a staffed front desk, the Aspen Room with full breakfast and afternoon après, heated outdoor saltwater pool, a brand-new fitness center, ski lockers, heated walkways, outdoor fire pit, shuttle service and secure underground parking. Winter is effortless. Summer brings hiking and mountain biking from the door and the Deer Valley concert series just below. A short walk delivers you to the St. Regis Deer Valley for dining and spa; Historic Main Street and its shops and restaurants are nearby.
Exterior Features

Architectural Style [] Attached Garage YN No Condo Unit Location Top Level Construction Frame - Timber Construction Materials Stone Corner Unit Yes Covered Spaces 1 Exterior StoneWood Siding Exterior Features BalconyGas BBQ StubbedSpa/Hot Tub Foundation Concrete Perimeter Foundation Details Concrete Perimeter Garage Type Heated Garage Other Parking Type Guest ParkingAssignedUnderground Parking Features AssignedUnderground Roof Composition Roofing [] Style Mountain Contemporary View [] Views Ski AreaMountain(s) Window Features []

Interior Features

Accessibility Features [] Appliance Humidifier Appliances ENERGY STAR Qualified DishwasherDisposalMicrowaveRefrigeratorWasher/Dryer StackedGas Dryer HookupOvenGas RangeHumidifier Basement [] Cooling None Cooling YN No Dining Area Breakfast BarInformal Dining Fireplace Features GasGas Starter Fireplace YN Yes Fireplaces Total 1 Flooring StoneTileWood Heating Fireplace(s)Forced Air Heating YN Yes Interior Feat [] Interior Features Main Level Master BedroomCeiling(s) - 9 Ft PlusCeiling Fan(s)Gas Dryer HookupStorageWet BarWasher Hookup Laundry Features [] Levels [] Main Level Total Baths 1 Main Level Total Bedrooms 1 Main Level Total Dining Rooms 1 Main Level Total Family Rooms 1 Main Level Total Full Baths 1 Main Level Total Half Baths 1 Main Level Total Kitchens 1 Main Level Total Laundry 1 Main Level Total Master Bedrooms 1 Upper Level Total Bedrooms 1 Upper Level Total Family Rooms 1 Upper Level Total Full Baths 1

Property Features

Access Year Round Accessory Dwelling Unit YN No Association Amenities [] Association Fee 9184 Association Fee Frequency Quarterly Association Fee Includes Snow Removal Association Fees Included AmenitiesManagement FeesSecurityInsuranceMaintenance GroundsMaintenance ExteriorCom Area TaxesCable TVInternetReserve/Contingency FundSnow RemovalShuttle ServiceSewerWater Association YN Yes Common Area Amenities Fitness RoomClubhouseElevator(s)ManagementPoolShuttle ServiceSki Storage Community Features Ski Easement - AccessSki Into ProjectSki Out of Project Construction Status Complete Electric [] Environmental Certificate None Equipment Smoke AlarmThermostat - ProgrammableWater Heater - Tankless Fencing [] Horse Amenities [] Listing Terms CashConventional Long Term Rental Allowed Yes Lot Features [] Membership Amenities Membership Available No Minimum Number Of Daysfor Nightly Rental 1 New Construction YN No Nightly Rental Allowed Yes Other Equipment [] Other Structure None Other Structures [] Property Condition [] Property Description Fully LandscapedAdjacent Common Area LandGradual SlopeOn Bus RoutePUD - Planned Unit Development Property Sub Type Condominium Public Infrastructure District No Recreation Access Hike/Bike Trail - Adjoining Property Road Frontage Type Public Road Surface Type Paved Security Features [] Sewer Public Sewer Structure Type [] Sub Type Stacked/Multi-Level Tax Annual Amount 16178 Tax Year 2025 Utilities Electricity ConnectedHigh Speed Internet AvailablePhone Available Utilities Info Cable AvailableElectricity ConnectedHigh Speed Internet AvailableNatural Gas ConnectedPhone Available Water Source Public

Listing provided by Christie's Int. RE VUE: 435-649-0891.
The multiple listing information is provided by Park City Board of Realtors® from a copyrighted compilation of listings. The compilation of listings and each individual listing are © 2026 Park City Board of Realtors®, All Rights Reserved. Access to the multiple listing service through this website is made available by High Country Properties as a member of the Park City Board of Realtors® multiple listing service.


Listing information © 2026 Park City Board of Realtors®. The information provided is for consumers' personal, non-commercial use and may not be used for any purpose other than to identify prospective properties consumers may be interested in purchasing. All properties are subject to prior sale or withdrawal. All information provided is deemed reliable but is not guaranteed accurate, and should be independently verified. Data Last Updated 2026-10-06T23:05:23.243.

 
https://bt-photos.global.ssl.fastly.net/parkcity/1280_boomver_1_12604423-2.jpg https://bt-photos.global.ssl.fastly.net/parkcity/1280_boomver_1_12604423-2.jpg https://bt-photos.global.ssl.fastly.net/parkcity/1280_boomver_1_12604423-2.jpg
Logo
High Country Properties
435 Aspen Drive, Apt 18
Park City UT, 84098