

















Skip To Content

2173 E Indi Loop , Lot 23

Kamas, UT 84036
  • $6,095,000
  • STATUS: Active
  • ON SITE: 170 Days
  • MLS #: 2160606
UPDATED: 25 min ago
$6,095,000
  • 4
    BEDS
  • 0.09
    ACRES
  • 5
    BATHS
  • 2
    1/2 BATHS
  • 4,948
    SQFT
  • $1,232
    $/SQFT
Neighborhood:
Type:
Single-Family Home
Built:
2027
County:

School Information

Elementary School:
Middle School:
High School:
School District:

Description

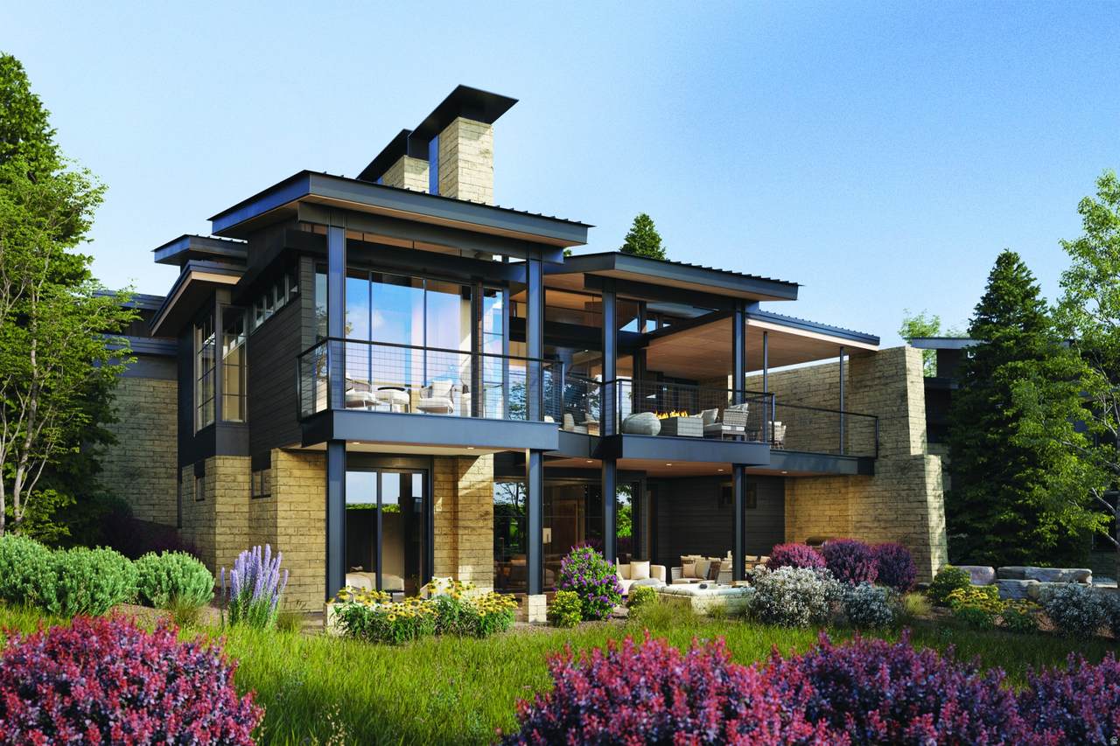
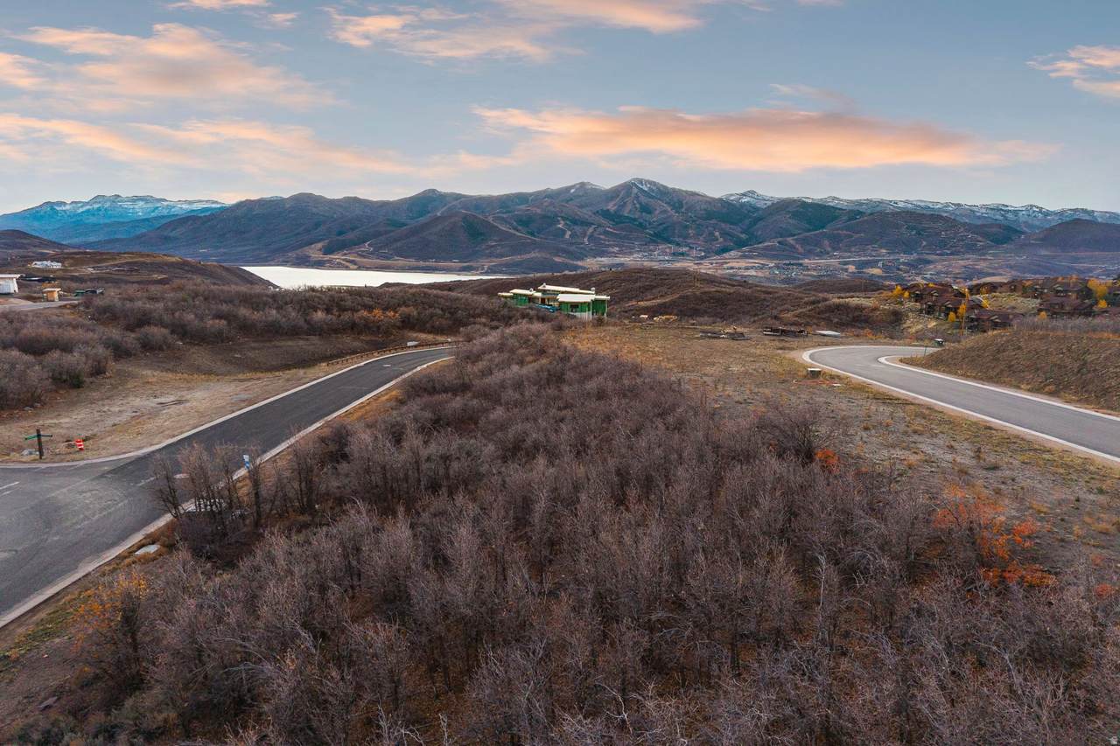
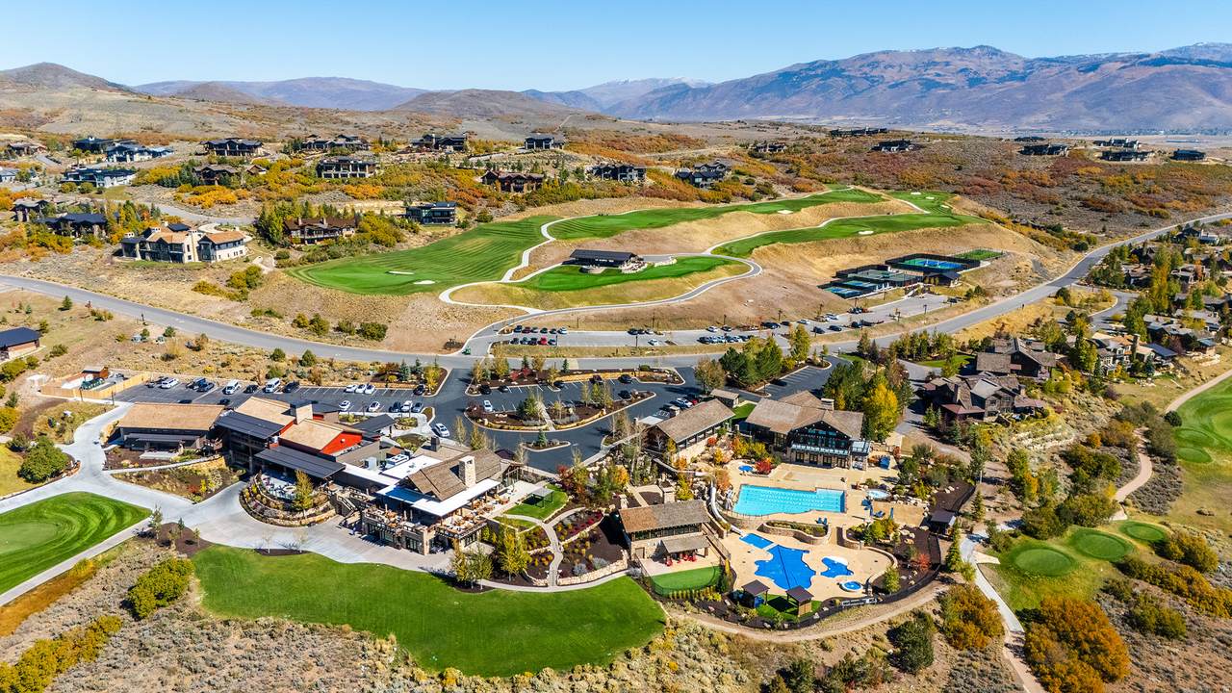
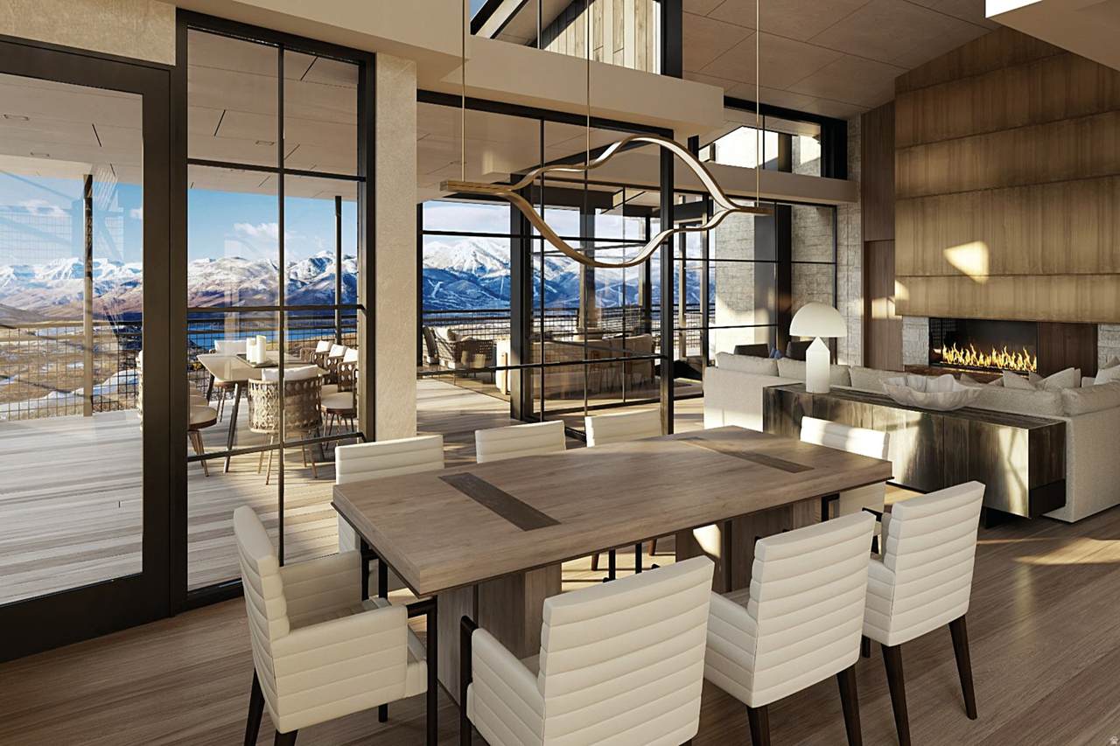
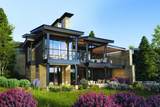
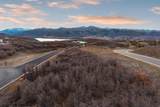
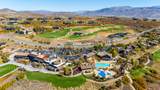
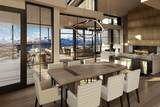
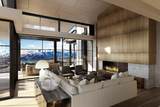
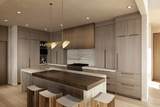
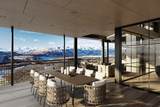
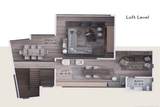
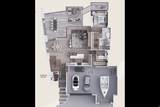
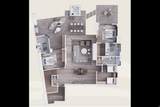
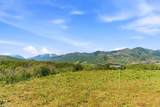
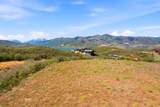
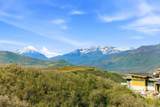
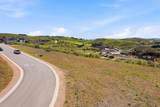
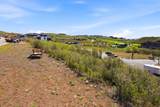
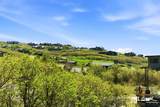
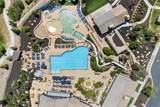
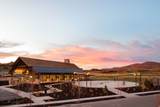
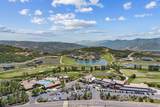
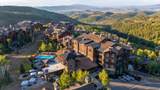
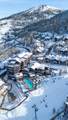
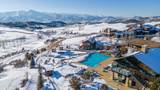
This Haven Model is a striking statement of architectural mountain living, now under construction with anticipated completion Summer 2027. Positioned to capture full western sunset views off of your back deck, enjoy sunrise light over the fairways, Mount Timpanogos sunsets, and Deer Valley East ski run views from one of the community's most desirable locations. Walk to Base Camp or be downtown in minutes with effortless in-and-out club access. The versatile loft elevates the floor plan and can function as a 5th living area with ensuite, private gym, office, or flex space. Artfully composed of metal, glass, earth, and sky, this residence is part of an exclusive collection of just 37 contemporary homes within Talisker Club's Tuhaye community. Designed by architect Cobus Van Den Berg with interiors by AMB Design, the home blends bold modern architecture with warmth, texture, and livability. Expansive KOR windows frame the Wasatch Mountains while generous indoor/outdoor living spaces span a TOTAL of 7,346 SF. Enjoy dual covered decks for year-round use, featuring an outdoor fireplace on the upper level and optional hot tub on the lower. The 1,301 SF 3-car garage is exceptional, with a third bay deep enough for a Sprinter van, small RV, or wake boat. Whether seeking a primary residence immersed in mountain recreation or a lock-and-leave luxury retreat, this home delivers elevated living with convenient access to club amenities, golf, skiing, trails, and downtown Park City. Talisker Club Four-Club Membership available through separate purchase and approval. Secure your place in Phase One of this private gated Tuhaye enclave before completion next summer.

Monthly Payment Calculator


Based on information from the Wasatch Front Regional Multiple Listing Service, Inc. as of 2026-11-13T07:41:09.977. All data, including all measurements and calculations of area, is obtained from various sources and has not been, and will not be, verified by broker or the MLS. All information should be independently reviewed and verified for accuracy. Properties may or may not be listed by the office/agent presenting the information.The information provided is for consumers' personal, non-commercial use and may not be used for any purpose other than to identify prospective properties consumers may be interested in purchasing. Information deemed reliable but not guaranteed accurate. Buyer to verify all information.
www.jeffcamp.com/homes/176873964
Print Image

2173 E Indi Loop , Lot 23 Kamas, UT 84036

  • Price: $6,095,000
  • Status: Active
  • On Site: 170 Days
  • Updated: 25 min ago
  • MLS #: 2160606
4
Beds
5
Baths
2
½ Baths
0.09
Acres
4,948
SQFT
$1,232
$/SQFT
2027
Built
Neighborhood:
Indi Ridge
County:
Wasatch
Elementary School:
Midway
Middle School:
Rocky Mountain
High School:
Wasatch
School District:
Wasatch
Property Description
This Haven Model is a striking statement of architectural mountain living, now under construction with anticipated completion Summer 2027. Positioned to capture full western sunset views off of your back deck, enjoy sunrise light over the fairways, Mount Timpanogos sunsets, and Deer Valley East ski run views from one of the community's most desirable locations. Walk to Base Camp or be downtown in minutes with effortless in-and-out club access. The versatile loft elevates the floor plan and can function as a 5th living area with ensuite, private gym, office, or flex space. Artfully composed of metal, glass, earth, and sky, this residence is part of an exclusive collection of just 37 contemporary homes within Talisker Club's Tuhaye community. Designed by architect Cobus Van Den Berg with interiors by AMB Design, the home blends bold modern architecture with warmth, texture, and livability. Expansive KOR windows frame the Wasatch Mountains while generous indoor/outdoor living spaces span a TOTAL of 7,346 SF. Enjoy dual covered decks for year-round use, featuring an outdoor fireplace on the upper level and optional hot tub on the lower. The 1,301 SF 3-car garage is exceptional, with a third bay deep enough for a Sprinter van, small RV, or wake boat. Whether seeking a primary residence immersed in mountain recreation or a lock-and-leave luxury retreat, this home delivers elevated living with convenient access to club amenities, golf, skiing, trails, and downtown Park City. Talisker Club Four-Club Membership available through separate purchase and approval. Secure your place in Phase One of this private gated Tuhaye enclave before completion next summer.
Exterior Features

Attached Garage YN Yes Carport YN No Construction Materials StoneOther Construction Status Und. Const. Covered Spaces 3 Exterior Features BalconyDeck; CoveredEntry (Foyer)LightingPatio: CoveredSliding Glass DoorsStorm DoorsWalkout Frontage Length 0.0 Garage YN Yes Horse Property YN No Lot Features Curb & GutterRoad: PavedSidewalksSprinkler: Auto-FullTerrain: Grad SlopeTerrain: MountainView: LakeView: MountainView: ValleyNear Golf CoursePrivate Lot Size Dimensions 0.0x0.0x0.0 Mobile Length 0 Mobile Width 0 Open Parking Spaces 3 Open Parking YN No Other Equipment Alarm SystemFireplace EquipmentFireplace InsertHot TubHumidifierWindow Coverings Parking Features CoveredRv ParkingAttachedExtra HeightHeatedOpenerExtra Length Parking Total 6 Patio And Porch Features Covered Pool Private YN No Roof FlatMetalPitchedTar/GravelMembrane RVParking Dimensions 0.00 Spa YN Yes Topography Curb & GutterRoad: PavedSidewalksSprinkler: Auto-FullTerrain: Grad SlopeTerrain: MountainView: LakeView: MountainView: ValleyAdjacent to Golf CoursePrivate Vegetation Landscaping: FullPinesScrub Oak View LakeMountain(s)Valley View YN Yes Waterfront YN No

Interior Features

Above Grade Finished Area 2847 Appliances Ceiling FanDryerFreezerGas Grill/BBQMicrowaveRange HoodRefrigeratorWasherWater Softener Owned Basement Walk-Out Access Basement Finished Percentage 100 Bathrooms Partial 2 Bathrooms Total 7 Building Area Total 4948 Cooling Central Air Cooling YN Yes Fireplace Features Fireplace EquipmentInsert Fireplace YN Yes Fireplaces Total 5 Flooring CarpetHardwoodTile Heating Forced AirGas: CentralRadiant Floor Heating YN True Interior Features Alarm: FireAlarm: SecurityBar: WetBath: PrimaryBath: Sep. Tub/ShowerCloset: Walk-InDen/OfficeDisposalGas LogGreat RoomOven: DoubleRange: GasRange/Oven: Built-InVaulted CeilingsGranite CountertopsSmart Thermostat(s) Main Level Bedrooms 1 Primary Bedroom Level Floor: 1st Rooms Total 27 Window Features FullShades

Property Features

Association Amenities BarbecueBiking TrailsBocce Ball CourtClubhouseConciergeControlled AccessFire PitGatedGolf CourseFitness CenterHiking TrailsMaintenanceOn Site SecurityManagementPet RulesPets PermittedPicnic AreaPlaygroundPoolRacquetballSaunaSecuritySnow RemovalSpa/Hot TubTennis Court(s) Association Fee 660 Association Fee Frequency Monthly Association Fee Includes Maintenance Grounds Association YN Yes Cross Street 0 Current Use Single Family Direction Faces North Inclusions Alarm SystemCeiling FanDryerFireplace EquipmentFireplace InsertFreezerGas Grill/BBQHot TubHumidifierMicrowaveRangeRange HoodRefrigeratorWasherWater Softener: OwnWindow CoveringsSmart Thermostat(s) Irrigation Water Rights Acres 0 Lease Considered YN No Listing Terms CashConventionalExchange New Construction YN Yes Property Attached YN No Property Sub Type Single Family Residence Senior Community YN No Sewer Sewer: ConnectedSewer: Public Tax Annual Amount 2500 Utilities Natural Gas ConnectedElectricity ConnectedSewer ConnectedSewer: PublicWater Connected Water Source Culinary Zoning Single-Family

Listing provided courtesy of Berkshire Hathaway HomeServices Utah Properties (Saddleview): 435-649-7171. Information deemed reliable but not guaranteed accurate. Buyer to verify all information. © 2026 Wasatch Front Regional Multiple Listing Service, Inc., All Rights Reserved.


Based on information from the Wasatch Front Regional Multiple Listing Service, Inc. as of 2026-11-13T07:41:09.977. All data, including all measurements and calculations of area, is obtained from various sources and has not been, and will not be, verified by broker or the MLS. All information should be independently reviewed and verified for accuracy. Properties may or may not be listed by the office/agent presenting the information.The information provided is for consumers' personal, non-commercial use and may not be used for any purpose other than to identify prospective properties consumers may be interested in purchasing. Information deemed reliable but not guaranteed accurate. Buyer to verify all information.
 
https://bt-photos.global.ssl.fastly.net/wasatch/1280_boomver_1_2160606-1.jpg https://bt-photos.global.ssl.fastly.net/wasatch/1280_boomver_1_2160606-1.jpg https://bt-photos.global.ssl.fastly.net/wasatch/1280_boomver_1_2160606-1.jpg
Logo
High Country Properties
435 Aspen Drive, Apt 18
Park City UT, 84098