





Description
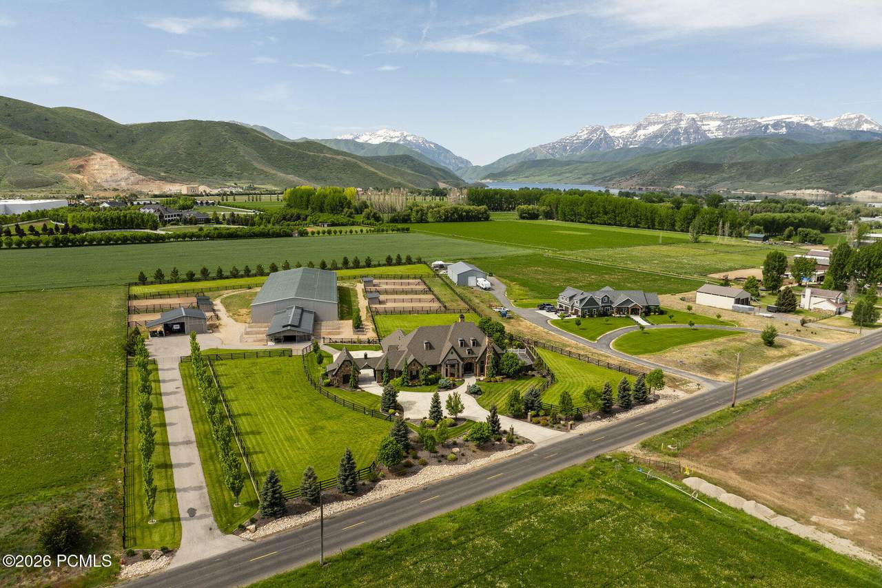
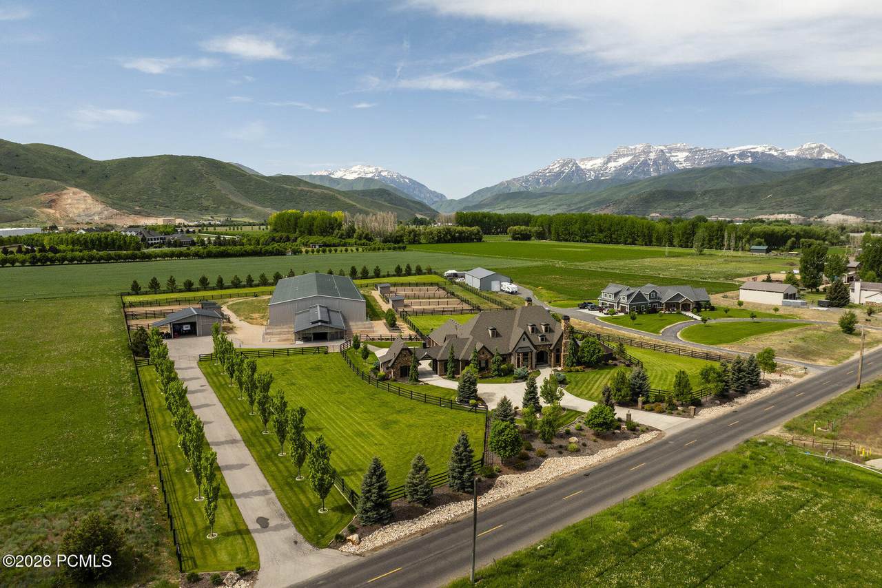
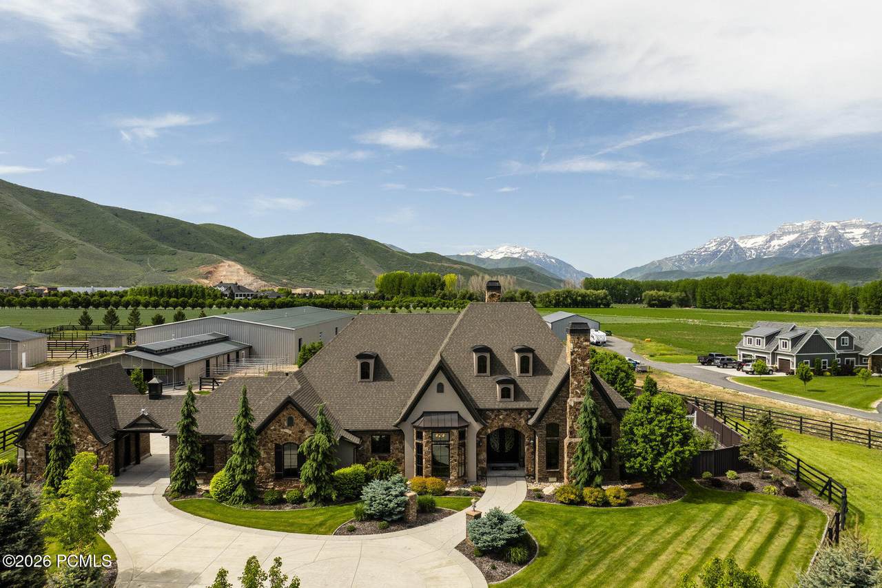
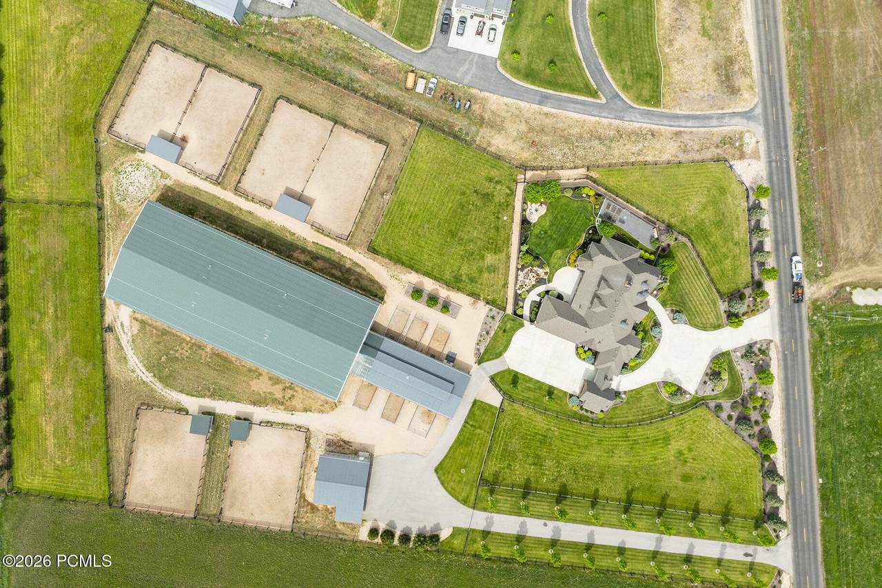
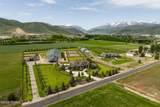
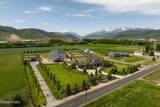
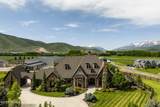
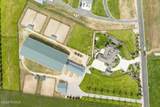
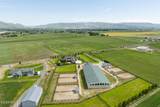
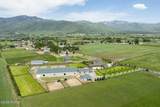
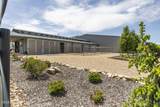
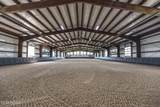
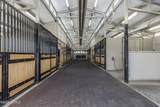
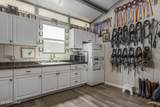
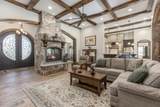
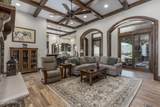
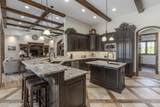
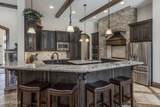
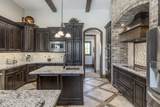
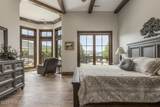
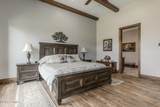
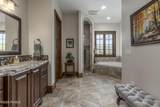
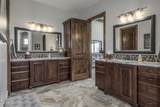
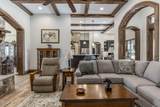
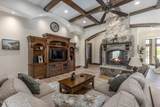
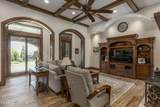
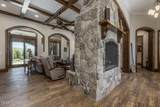
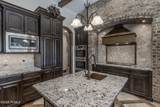
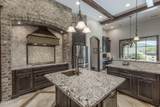
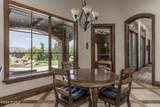
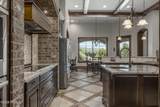
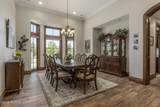
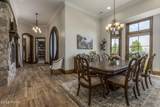
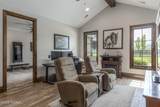
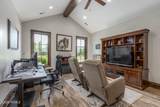
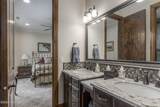
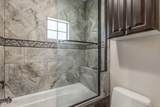
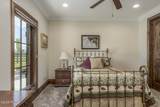
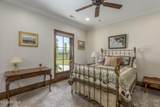
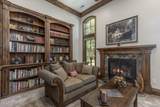
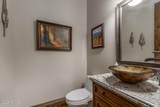
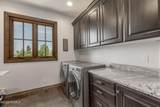
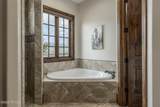
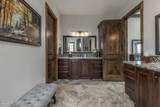
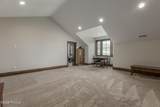
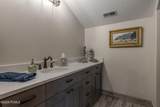
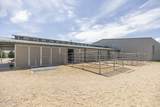
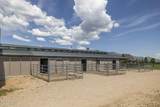
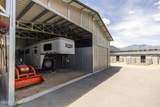
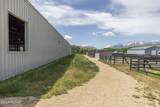
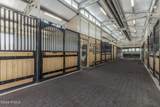
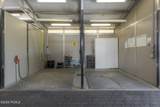
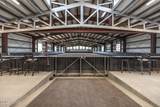
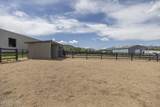
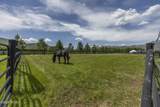
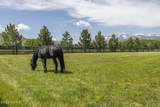
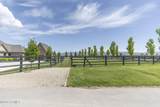
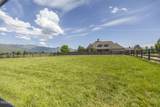
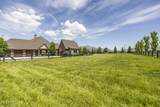
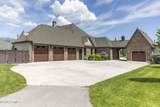
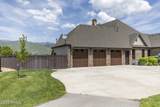
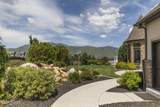
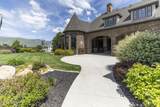
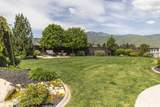
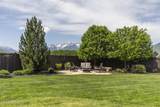
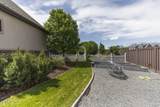
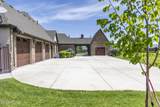
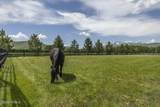
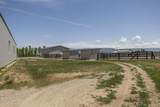
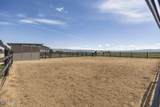
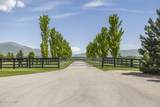
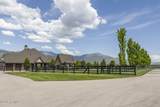
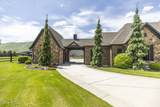
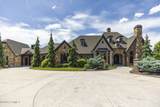
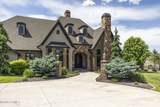
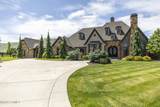
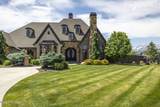
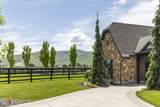
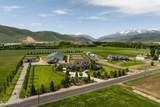
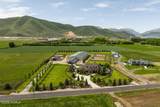
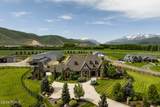
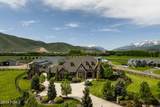
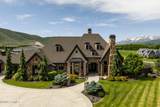
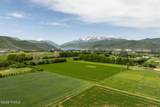
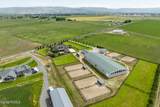
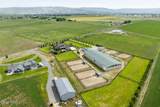
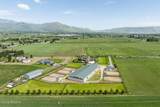
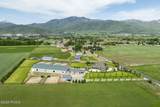
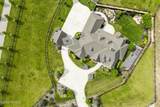
Listed at $275,000 below appraised value and set on 5.5 impeccably curated acres in the heart of Heber Valley, this extraordinary private equestrian estate captures sweeping, unobstructed views of Mount Timpanogos while delivering a rare combination of refined luxury, elite horse facilities, and year-round recreation. Ideally located just 15 minutes from Park City's world-class ski resorts and minutes from blue-ribbon fly fishing on the Provo River, championship golf, boating, and the Heber Valley Airport. Designed in a timeless French Country style rarely found in Utah, the residence blends elegant craftsmanship with modern convenience. Soaring 10- and 12-foot ceilings, custom millwork, dual laundry rooms, whole-home water filtration and softening systems, and steam humidifiers create an exceptional standard of comfort throughout. The gourmet kitchen is appointed with premium appliances including double ovens, an induction cooktop with gas option, wine refrigeration, and generous gathering spaces designed for entertaining. The main-level primary suite is a true retreat, featuring a private sitting area with panoramic mountain views, a gas fireplace, expansive dual walk-in closets, and a spa-inspired bath with a dedicated laundry area. Outdoor living is equally impressive with a covered patio complete with a built-in Wolf BBQ and fireplace overlooking the surrounding valley and equestrian grounds. Purpose-built for the serious horseman, the estate's fully insulated 36' x 64' MD Barnmaster Elite barn reflects uncompromising attention to detail. Features include radiant gas heat, a 12-foot center aisle with hidden drains and rubber pavers, oversized foaling stall, five 12' x 12' stalls with attached 24-foot runs, heated Ritchie waterers, grooming and wash areas with infrared heaters, premium tack and feed rooms, LED lighting, ceiling fans, and dedicated utility spaces. The attached 75' x 198' heated indoor arena rivals premier professional training facilities. The attached 75' x 198' heated indoor arena rivals premier professional training facilities, offering exceptional year-round riding conditions with premium GGT footing, European shatterproof safety walls, full-width mirrors, MacroAir fans, LED lighting, integrated sound system, automatic roll-up doors, abundant natural light, and a heated elevated viewing lounge with quartz countertops. Beyond the barn, six spacious turnouts with loafing sheds and five irrigated grass pastures create an ideal environment for equine wellness and performance. Offering privacy, functionality, and luxury at every turn, this is a truly rare legacy property designed for the discerning equestrian buyer seeking an uncompromising mountain lifestyle.
-
6BEDS
-
5.5ACRES
-
4BATHS
-
21/2 BATHS
-
5,088SQFT
-
$1,278$/SQFT
Description
Listed at $275,000 below appraised value and set on 5.5 impeccably curated acres in the heart of Heber Valley, this extraordinary private equestrian estate captures sweeping, unobstructed views of Mount Timpanogos while delivering a rare combination of refined luxury, elite horse facilities, and year-round recreation. Ideally located just 15 minutes from Park City's world-class ski resorts and minutes from blue-ribbon fly fishing on the Provo River, championship golf, boating, and the Heber Valley Airport. Designed in a timeless French Country style rarely found in Utah, the residence blends elegant craftsmanship with modern convenience. Soaring 10- and 12-foot ceilings, custom millwork, dual laundry rooms, whole-home water filtration and softening systems, and steam humidifiers create an exceptional standard of comfort throughout. The gourmet kitchen is appointed with premium appliances including double ovens, an induction cooktop with gas option, wine refrigeration, and generous gathering spaces designed for entertaining. The main-level primary suite is a true retreat, featuring a private sitting area with panoramic mountain views, a gas fireplace, expansive dual walk-in closets, and a spa-inspired bath with a dedicated laundry area. Outdoor living is equally impressive with a covered patio complete with a built-in Wolf BBQ and fireplace overlooking the surrounding valley and equestrian grounds. Purpose-built for the serious horseman, the estate's fully insulated 36' x 64' MD Barnmaster Elite barn reflects uncompromising attention to detail. Features include radiant gas heat, a 12-foot center aisle with hidden drains and rubber pavers, oversized foaling stall, five 12' x 12' stalls with attached 24-foot runs, heated Ritchie waterers, grooming and wash areas with infrared heaters, premium tack and feed rooms, LED lighting, ceiling fans, and dedicated utility spaces. The attached 75' x 198' heated indoor arena rivals premier professional training facilities. The attached 75' x 198' heated indoor arena rivals premier professional training facilities, offering exceptional year-round riding conditions with premium GGT footing, European shatterproof safety walls, full-width mirrors, MacroAir fans, LED lighting, integrated sound system, automatic roll-up doors, abundant natural light, and a heated elevated viewing lounge with quartz countertops. Beyond the barn, six spacious turnouts with loafing sheds and five irrigated grass pastures create an ideal environment for equine wellness and performance. Offering privacy, functionality, and luxury at every turn, this is a truly rare legacy property designed for the discerning equestrian buyer seeking an uncompromising mountain lifestyle.
 Listing information © 2026 Park City Board of Realtors®. The information provided is for consumers' personal, non-commercial use and may not be used for any purpose other than to identify prospective properties consumers may be interested in purchasing. All properties are subject to prior sale or withdrawal. All information provided is deemed reliable but is not guaranteed accurate, and should be independently verified. Data Last Updated 2026-10-06T23:05:23.243.