


Description
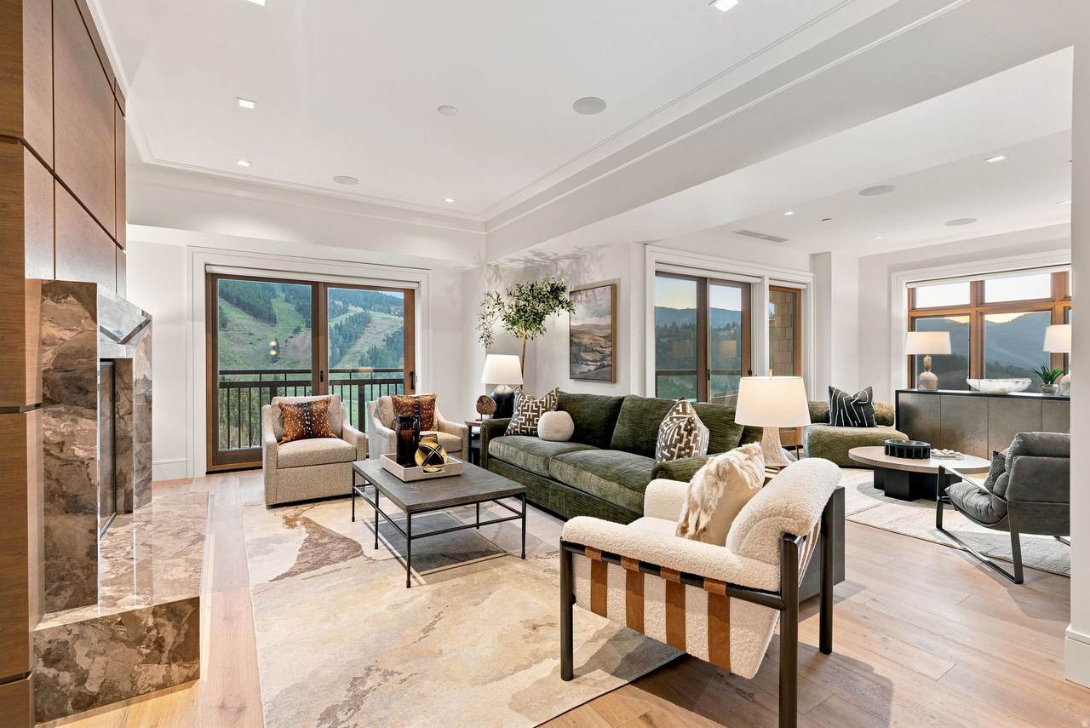
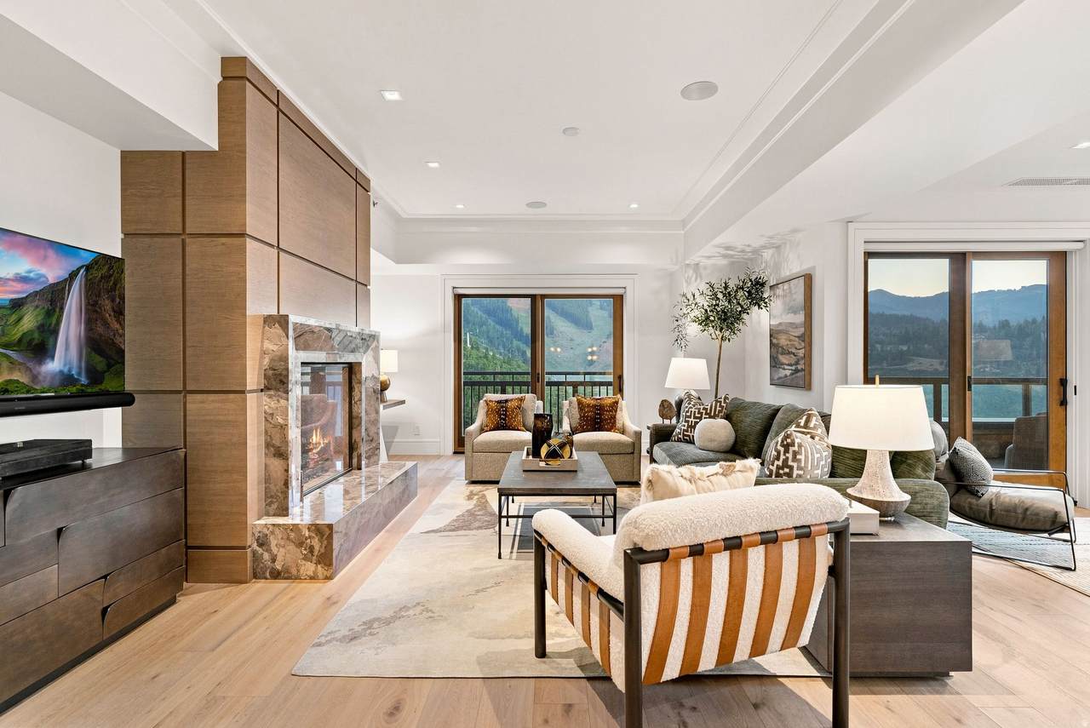
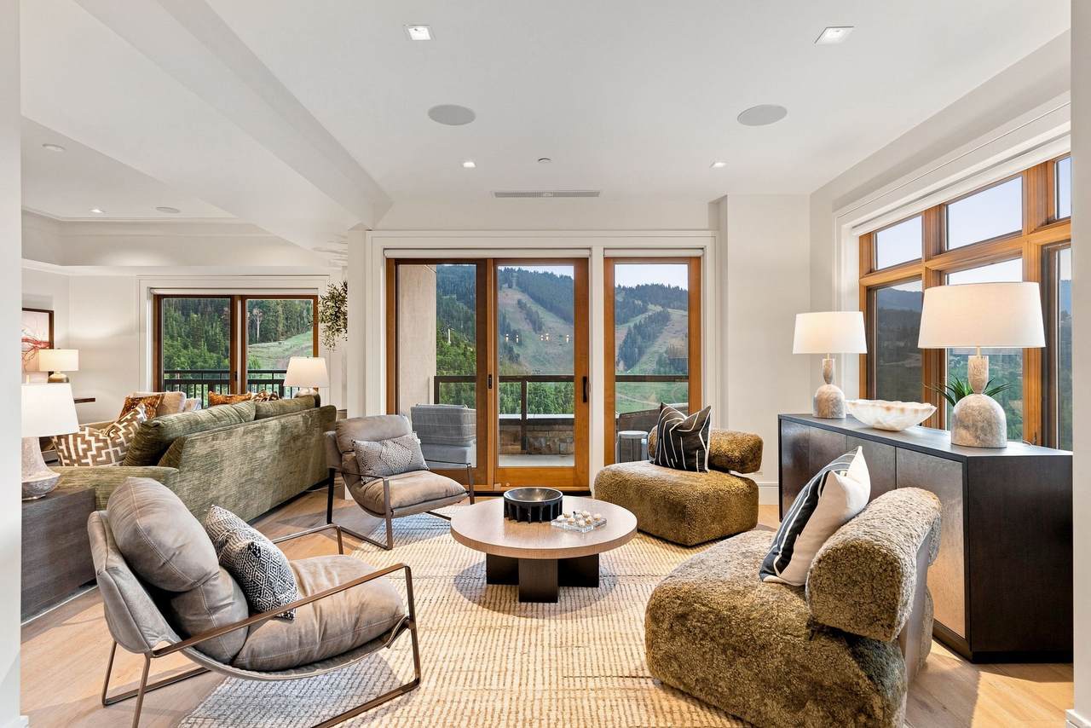
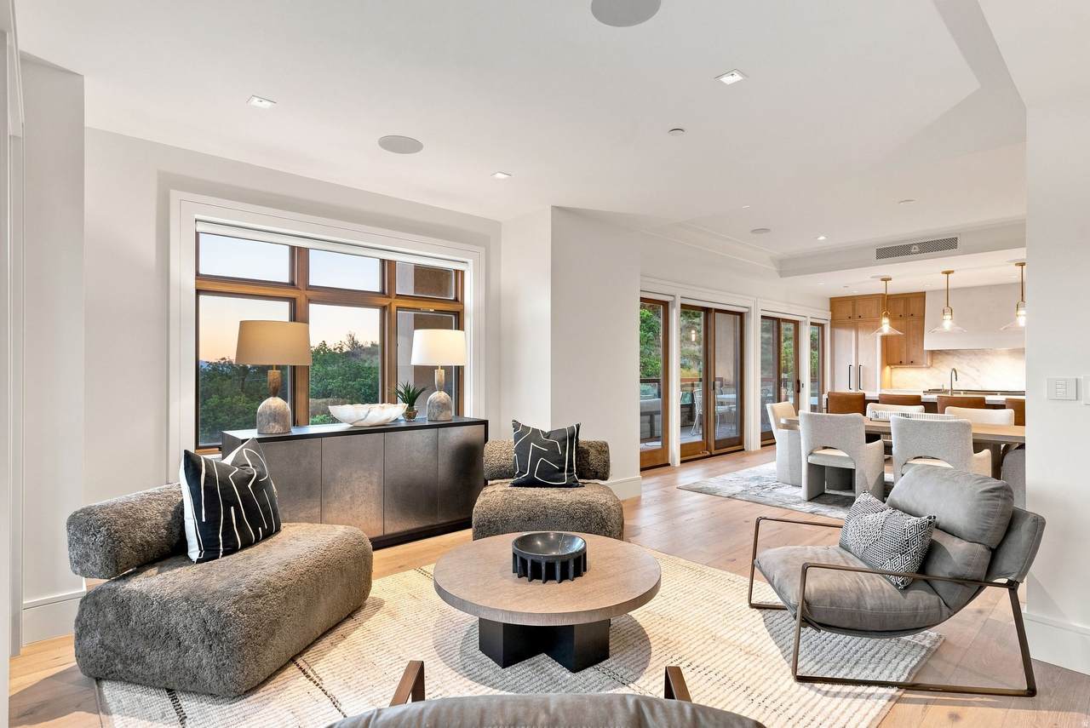
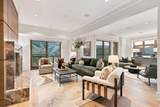
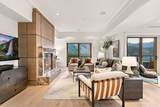
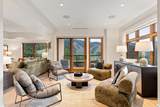
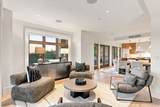
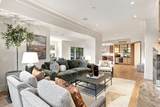
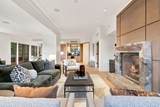
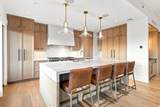
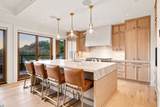
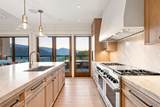
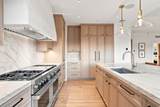
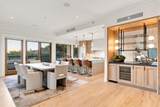
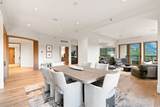
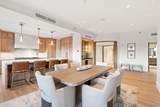
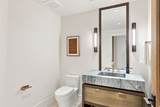
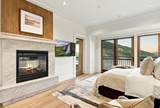
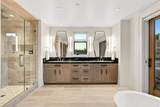
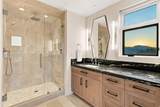
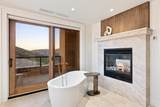
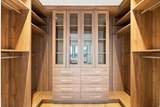
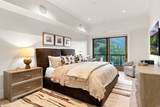
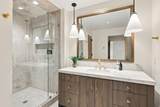
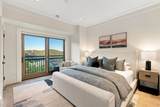
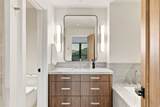
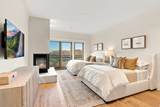
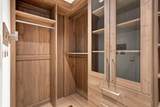
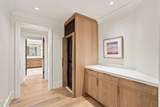
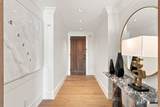
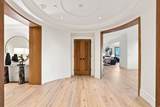
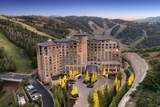
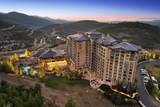
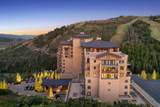
A rare, reimagined residence, ready for immediate occupancy. First new-construction-quality residence offered in this building since it opened in 2009. A true one-of-a-kind opportunity with seamless residential ownership, privacy, security, and true ski-in/out access to Deer Valley Resort. Completely remodeled from the studs out by Jackson LeRoy with interior design by Leslie Schofield Studio, this 4-bedroom, 5-bath residence delivers mountain-modern craftsmanship at every turn. Hardwood floors run throughout, paired with custom cabinetry, designer fixtures, and stone slab surfaces in every room. The kitchen features a custom plaster hood, stone slab countertops and backsplash, and panel-ready appliances. The bar area is finished with a smoked mirror backsplash, dedicated wine storage, and an ice maker, ideal for entertaining. The primary suite is a retreat of its own, with a freestanding soaking tub, a full steam shower, and a custom stone surround fireplace. Guest suites carry the same level of detail, with designer plumbing fixtures from Brizo, Waterworks, and Rohl in Brilliance Luxe Gold and Satin Nickel finishes, and Toto toilets throughout. 3 fireplaces total anchor the living room, primary suite, and guest suite. Mountain views from every room; the living room, dining room, and kitchen face west toward Deer Valley Resort. 1 of only two 4-bedroom residences in the building with west-facing Deer Valley views from the main living areas. 4 balconies, including one oversized covered balcony unique to this floor plan. Secure card-key elevator access to the 8th floor. Private owner storage adjacent to the ski services level. 1 assigned parking spot year-round, plus a 2nd space when in residence. Residence Owner Amenities include concierge and bell services, dedicated residential managers, 24-hour on-site security, exclusive access through both Deer Crest gates, ski valet, pool, fitness center, 2 exterior hot tubs, seasonal skier services desk.
-
4BEDS
-
0.08ACRES
-
4BATHS
-
11/2 BATHS
-
3,517SQFT
-
$3,924$/SQFT
School Information
Description
A rare, reimagined residence, ready for immediate occupancy. First new-construction-quality residence offered in this building since it opened in 2009. A true one-of-a-kind opportunity with seamless residential ownership, privacy, security, and true ski-in/out access to Deer Valley Resort. Completely remodeled from the studs out by Jackson LeRoy with interior design by Leslie Schofield Studio, this 4-bedroom, 5-bath residence delivers mountain-modern craftsmanship at every turn. Hardwood floors run throughout, paired with custom cabinetry, designer fixtures, and stone slab surfaces in every room. The kitchen features a custom plaster hood, stone slab countertops and backsplash, and panel-ready appliances. The bar area is finished with a smoked mirror backsplash, dedicated wine storage, and an ice maker, ideal for entertaining. The primary suite is a retreat of its own, with a freestanding soaking tub, a full steam shower, and a custom stone surround fireplace. Guest suites carry the same level of detail, with designer plumbing fixtures from Brizo, Waterworks, and Rohl in Brilliance Luxe Gold and Satin Nickel finishes, and Toto toilets throughout. 3 fireplaces total anchor the living room, primary suite, and guest suite. Mountain views from every room; the living room, dining room, and kitchen face west toward Deer Valley Resort. 1 of only two 4-bedroom residences in the building with west-facing Deer Valley views from the main living areas. 4 balconies, including one oversized covered balcony unique to this floor plan. Secure card-key elevator access to the 8th floor. Private owner storage adjacent to the ski services level. 1 assigned parking spot year-round, plus a 2nd space when in residence. Residence Owner Amenities include concierge and bell services, dedicated residential managers, 24-hour on-site security, exclusive access through both Deer Crest gates, ski valet, pool, fitness center, 2 exterior hot tubs, seasonal skier services desk.
Based on information from the Wasatch Front Regional Multiple Listing Service, Inc. as of 2026-10-15T15:42:03.977. All data, including all measurements and calculations of area, is obtained from various sources and has not been, and will not be, verified by broker or the MLS. All information should be independently reviewed and verified for accuracy. Properties may or may not be listed by the office/agent presenting the information.The information provided is for consumers' personal, non-commercial use and may not be used for any purpose other than to identify prospective properties consumers may be interested in purchasing. Information deemed reliable but not guaranteed accurate. Buyer to verify all information.