Skip To Content

2305 Sidewinder Drive , #934

Park City, UT 84060
  • $395,000
  • STATUS: Active
  • ON SITE: 5 Days
  • MLS #: 12604402
New On Site 5 Days Ago
UPDATED: 26 min ago
$395,000
  • 1
    BEDS
  • 0.01
    ACRES
  • 1
    BATHS
  • 0
    1/2 BATHS
  • 500
    SQFT
  • $790
    $/SQFT
Neighborhood:
Type:
Condo
Built:
1978
County:

School Ratings & Info

School District:

Description

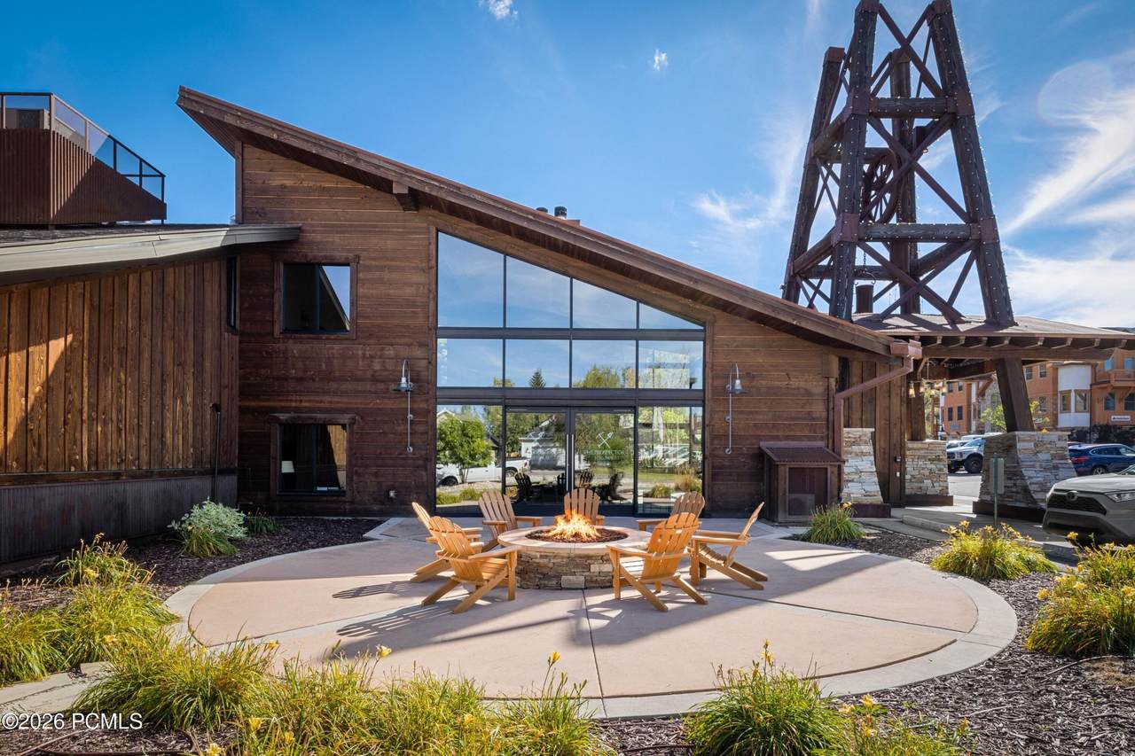
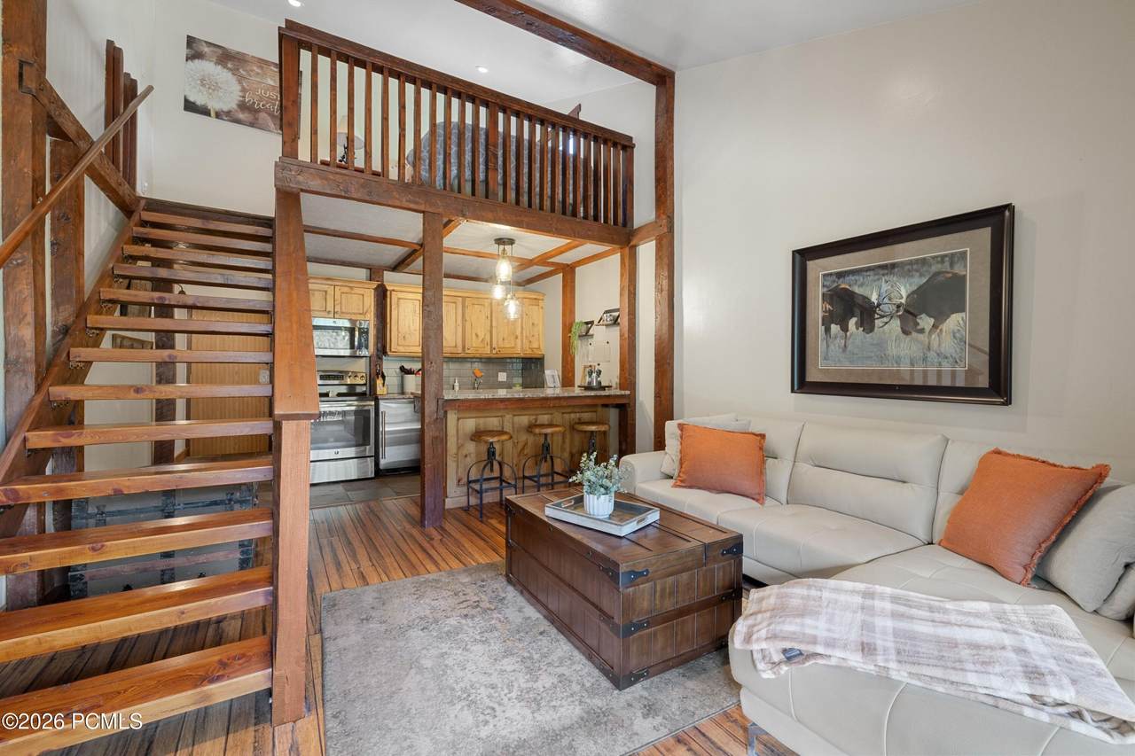
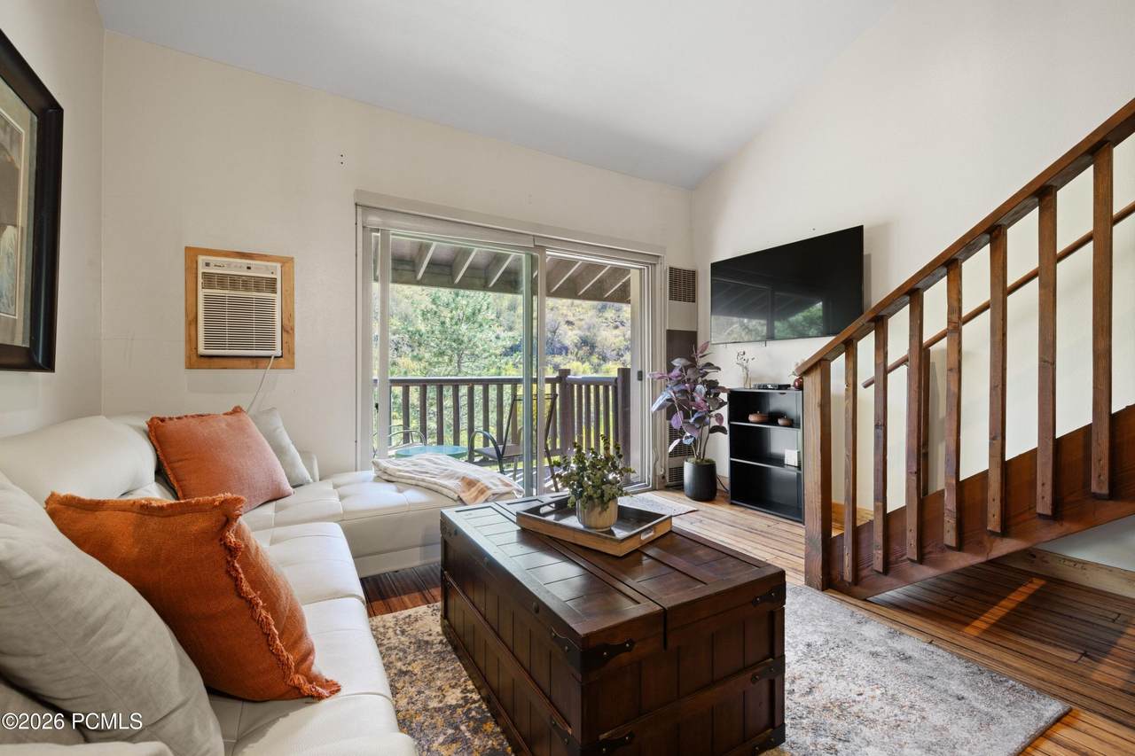
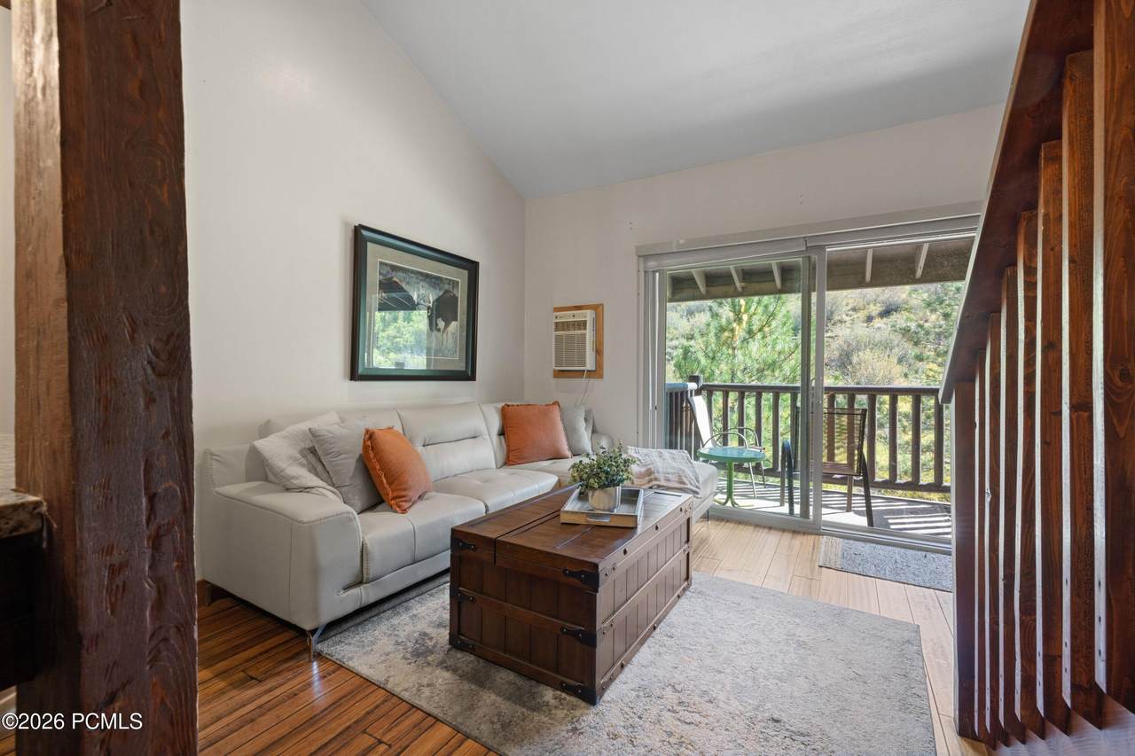
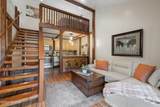
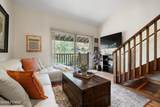
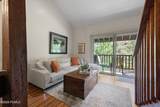
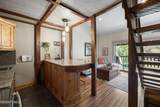
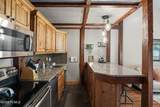
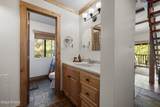
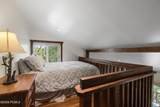
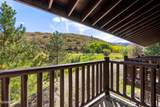
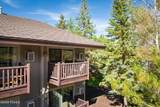
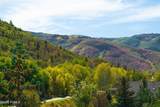
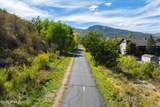
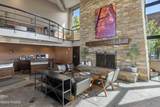
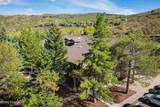
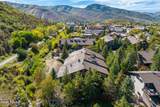
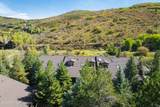
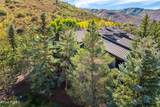
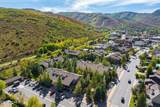
Welcome to one of the most desirable units at Prospector! This top-floor end unit offers privacy, natural light, and an exceptional setting that is hard to find. As an end unit, it features additional windows in both the bathroom and loft, creating a bright and open feel throughout the condo. Enjoy a peaceful setting backing directly to the walking trail. From the property, you can hear the soothing sound of running water from the nearby creek, creating a relaxing mountain atmosphere right outside your door. The private porch is the perfect place to unwind with your morning coffee or enjoy an evening after a day on the mountain, with beautiful views looking out toward the ski area. The combination of top-floor privacy, end-unit windows, trail and creek access, and mountain views makes this a truly special Prospector property. Whether you're looking for a mountain getaway, a vacation retreat, or a place to enjoy everything the area has to offer, this condo provides the ideal combination of comfort, location, and scenery.

Monthly Payment Calculator


Listing information © 2026 Park City Board of Realtors®. The information provided is for consumers' personal, non-commercial use and may not be used for any purpose other than to identify prospective properties consumers may be interested in purchasing. All properties are subject to prior sale or withdrawal. All information provided is deemed reliable but is not guaranteed accurate, and should be independently verified. Data Last Updated 2026-10-06T23:05:23.243.

www.jeffcamp.com/homes/181678153
Print Image

2305 Sidewinder Drive , #934 Park City, UT 84060

  • Price: $395,000
  • Status: Active
  • On Site: 5 Days
  • Updated: 26 min ago
  • MLS #: 12604402
1
Beds
1
Baths
0
½ Baths
0.01
Acres
500
SQFT
$790
$/SQFT
1978
Built
Neighborhood:
Prospector Square Condos
County:
Summit
Area:
08 - Prospector
School District:
Park City
Property Description
Welcome to one of the most desirable units at Prospector! This top-floor end unit offers privacy, natural light, and an exceptional setting that is hard to find. As an end unit, it features additional windows in both the bathroom and loft, creating a bright and open feel throughout the condo. Enjoy a peaceful setting backing directly to the walking trail. From the property, you can hear the soothing sound of running water from the nearby creek, creating a relaxing mountain atmosphere right outside your door. The private porch is the perfect place to unwind with your morning coffee or enjoy an evening after a day on the mountain, with beautiful views looking out toward the ski area. The combination of top-floor privacy, end-unit windows, trail and creek access, and mountain views makes this a truly special Prospector property. Whether you're looking for a mountain getaway, a vacation retreat, or a place to enjoy everything the area has to offer, this condo provides the ideal combination of comfort, location, and scenery.
Exterior Features

Architectural Style [] Attached Garage YN No Condo Unit Location Top Level Construction Frame - Wood Construction Materials Stone Corner Unit Yes Covered Spaces 0 Exterior StoneWood Siding Exterior Features Balcony Foundation Concrete Perimeter Foundation Details Concrete Perimeter Garage Type None Other Parking Type StreetGuest ParkingOff Street - Unassigned Parking Features On Street Roof Asphalt Roofing [] Style Multi-Level UnitStudio View [] Views Mountain(s)Creek/Stream Window Features []

Interior Features

Accessibility Features None Appliance [] Appliances MicrowaveElectric RangeRefrigeratorFreezerOven Basement [] Cooling Other Cooling YN Yes Dining Area Eat-in Kitchen Fireplace Features None Fireplace YN No Flooring TileWood Heating Natural GasWall Furnace Heating YN Yes Interior Feat Kitchen Island Interior Features Ceiling(s) - 9 Ft PlusVaulted Ceiling(s)Kitchen Island Laundry Features [] Levels Multi-Level Main Level Total Full Baths 1 Main Level Total Kitchens 1 Upper Level Total Lofts 1

Property Features

Access Year Round Accessory Dwelling Unit YN No Association Amenities Laundry Association Fee 642 Association Fee Frequency Monthly Association Fee Includes Snow Removal Association Fees Included InsuranceMaintenance GroundsMaintenance ExteriorCom Area TaxesCable TVInternetSnow RemovalElectricityGasSewerWater Association YN Yes Common Area Amenities Spa/Hot TubLaundryManagementPool Community Features [] Construction Status Complete Electric [] Environmental Certificate None Equipment Smoke AlarmAppliances Fencing [] Horse Amenities [] Listing Terms CashConventional Long Term Rental Allowed Yes Lot Features [] Membership Amenities Membership Available No Minimum Number Of Daysfor Nightly Rental 1 New Construction YN No Nightly Rental Allowed Yes Other Equipment Appliances Other Structure None Other Structures Creek/Stream Property Condition [] Property Description Fully LandscapedLevelAdjacent Common Area LandSouth Facing Property Sub Type Condominium Public Infrastructure District No Recreation Access Hike/Bike Trail - Adjoining Property Road Frontage Type Public Road Surface Type Paved Security Features [] Sewer Public Sewer Structure Type [] Sub Type Stacked/Multi-Level Tax Annual Amount 1215 Tax Year 2025 Utilities Electricity ConnectedHigh Speed Internet Available Utilities Info Cable AvailableElectricity ConnectedHigh Speed Internet AvailableNatural Gas Connected Water Source Public

Listing provided by Christie's Int. RE VUE: 435-649-0891.
The multiple listing information is provided by Park City Board of Realtors® from a copyrighted compilation of listings. The compilation of listings and each individual listing are © 2026 Park City Board of Realtors®, All Rights Reserved. Access to the multiple listing service through this website is made available by High Country Properties as a member of the Park City Board of Realtors® multiple listing service.


Listing information © 2026 Park City Board of Realtors®. The information provided is for consumers' personal, non-commercial use and may not be used for any purpose other than to identify prospective properties consumers may be interested in purchasing. All properties are subject to prior sale or withdrawal. All information provided is deemed reliable but is not guaranteed accurate, and should be independently verified. Data Last Updated 2026-10-06T23:05:23.243.

 
https://bt-photos.global.ssl.fastly.net/parkcity/1280_boomver_1_12604402-2.jpg https://bt-photos.global.ssl.fastly.net/parkcity/1280_boomver_1_12604402-2.jpg https://bt-photos.global.ssl.fastly.net/parkcity/1280_boomver_1_12604402-2.jpg
Logo
High Country Properties
435 Aspen Drive, Apt 18
Park City UT, 84098