
























Description
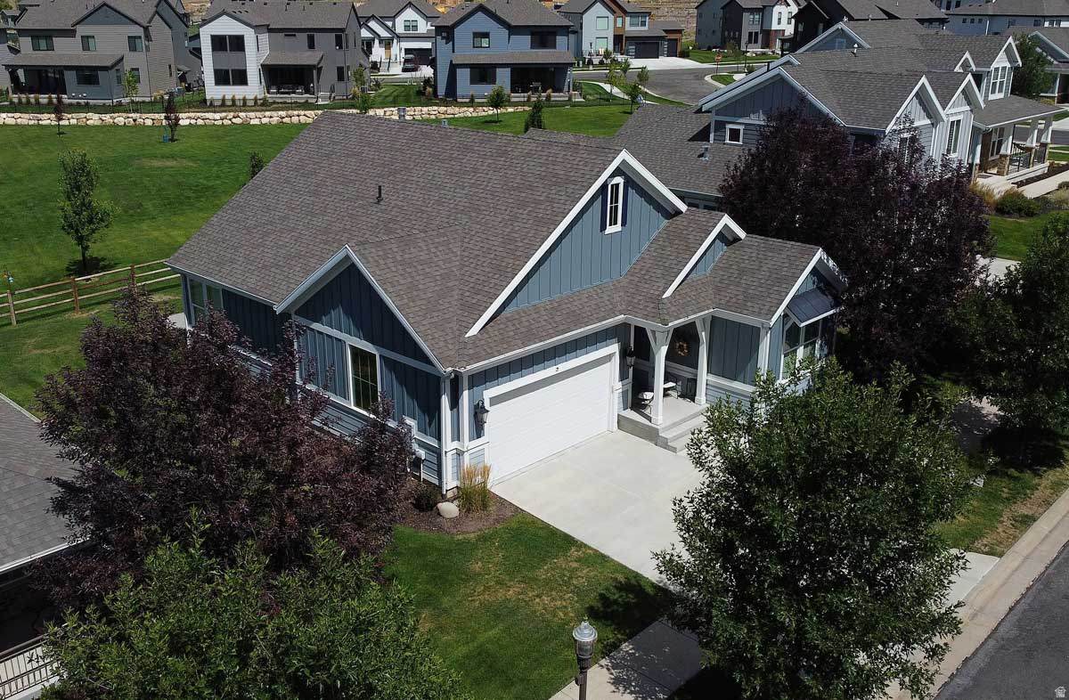
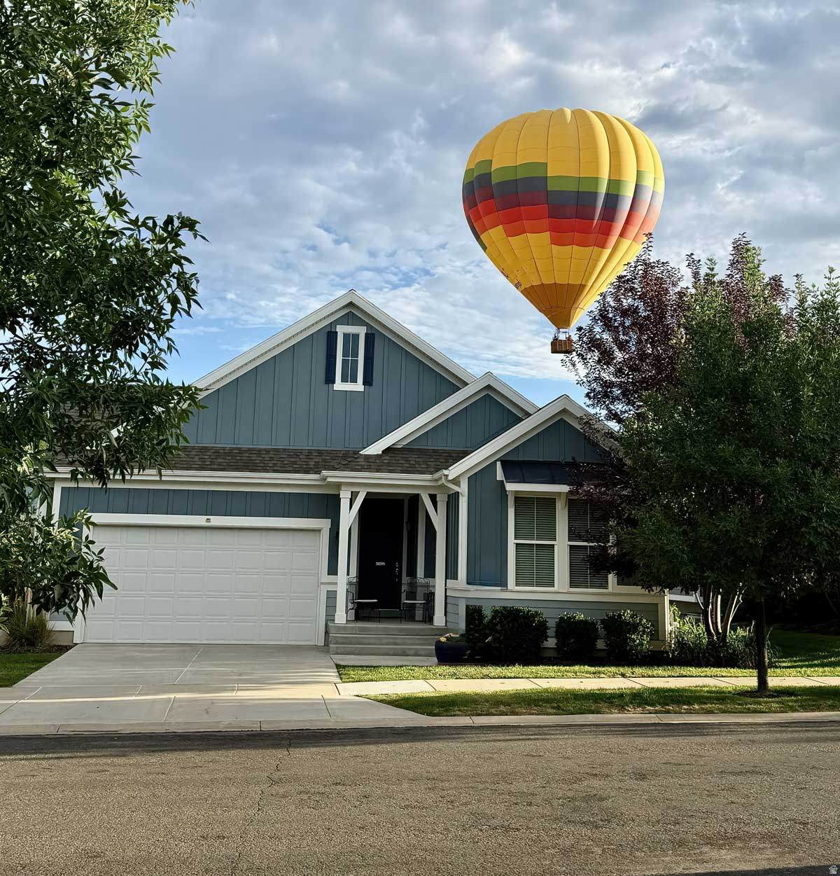
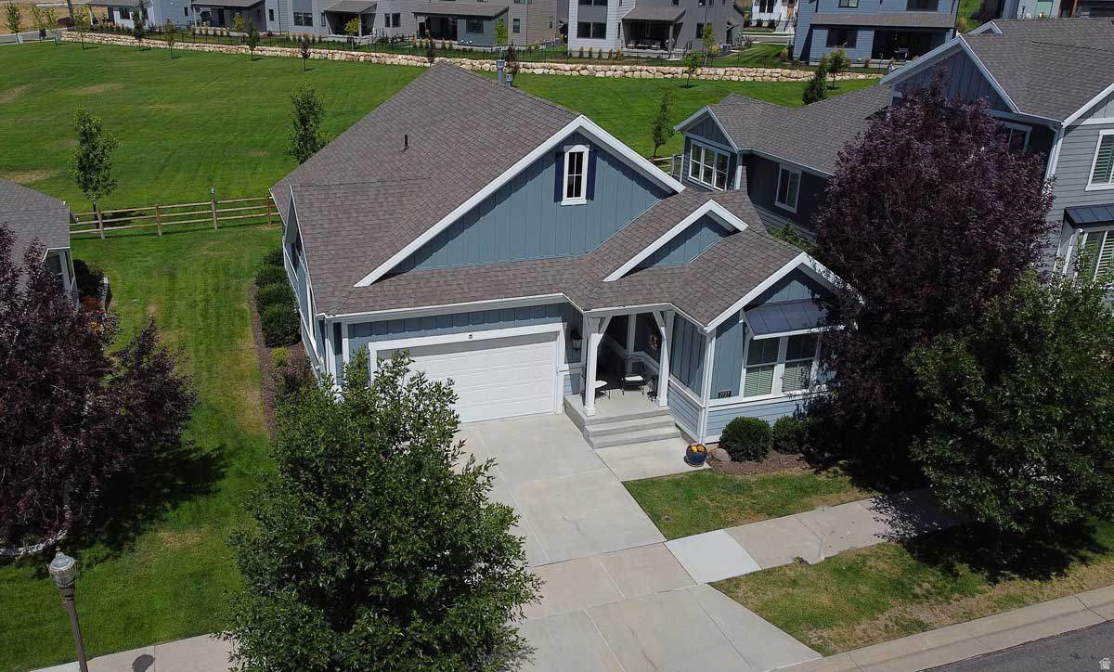
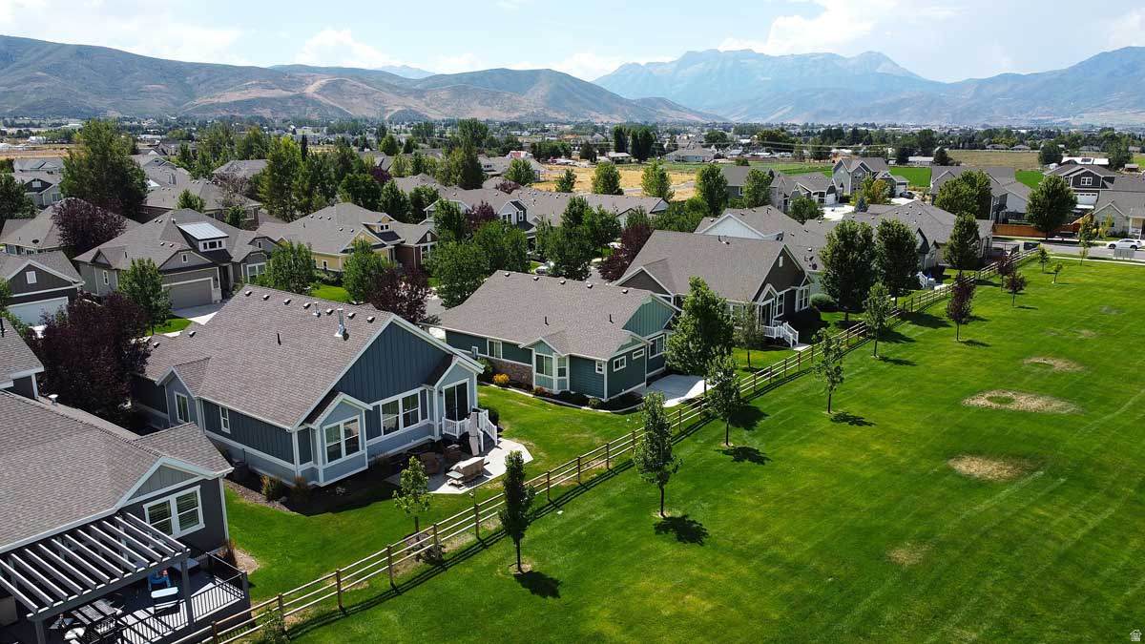
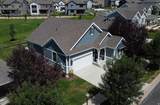
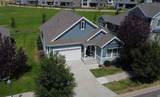
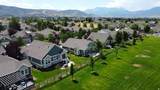
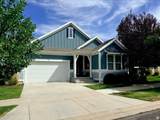
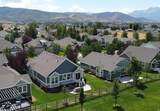
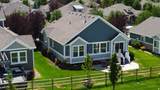
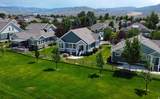
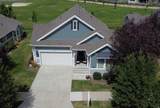
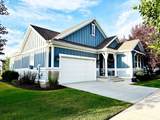
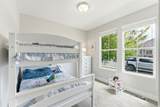
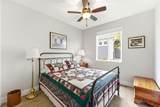
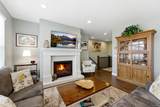
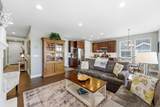
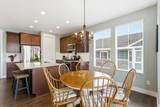
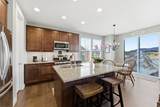
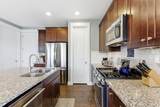
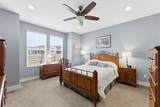
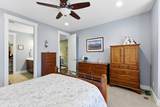
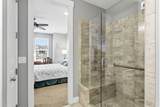
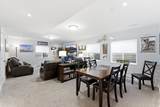
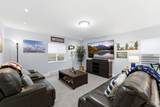
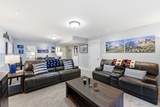
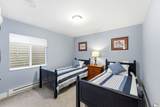
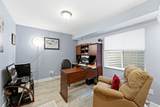
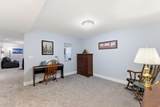
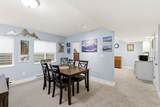
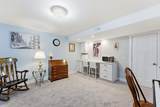
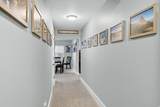
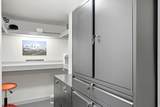
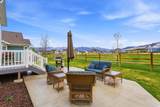
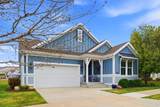
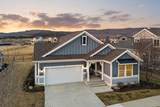
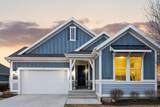
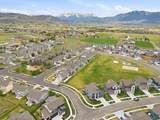
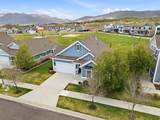
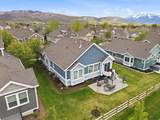
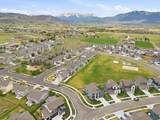
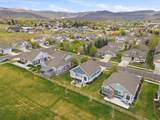
Discover low-maintenance mountain living in the peaceful Crossings at Lake Creek community where this move-in-ready, beautifully maintained five-bedroom, three-bath home pairs everyday comfort with true lock-and-leave convenience. Home backs directly to community green space offering privacy and protected Wasatch mountain and ski views. HOA-provided landscaping and snow removal free up your time, making the property ideal as a full-time residence, weekend getaway, or refined four-season retreat near Park City and the Deer Valley East Village area. Inside, a bright, sun-filled great room with a cozy gas fireplace creates an inviting hub for gathering after a day on the trails, lake, or slopes. The stylish kitchen adds immediate buyer appeal with granite countertops, stainless steel gas appliances, a generous pantry, and easy flow for entertaining. The main-level primary suite and two additional main-level bedrooms delivers the convenience and flexibility buyers value most. The finished lower level significantly expands livability with two more bedrooms, a spacious family room, a hobby/playroom and a secure craft room that can support creative projects, gear storage, or specialized use. Abundant storage throughout the lower level and two-car garage keeps skis, bikes, paddleboards, golf clubs, seasonal decor, and everyday essentials neatly organized and out of sight. Outdoor living is another standout selling point with a private-feeling patio featuring a natural gas fireplace creating a memorable setting for sunrise coffee, apres-ski conversation, summer dinners, or relaxed evenings under the stars. Minutes to Deer Valley East Village, Jordanelle Reservoir, hiking and biking trails, Provo River fishing, golf, dining, skiing, with Salt Lake City International Airport less than an hour away. Easy to own, flexible to use, and surrounded by year-round recreation, this home delivers the lifestyle, convenience, and long-term appeal today's mountain buyers are looking for.
-
5BEDS
-
0.14ACRES
-
3BATHS
-
01/2 BATHS
-
2,924SQFT
-
$273$/SQFT
School Information
Description
Discover low-maintenance mountain living in the peaceful Crossings at Lake Creek community where this move-in-ready, beautifully maintained five-bedroom, three-bath home pairs everyday comfort with true lock-and-leave convenience. Home backs directly to community green space offering privacy and protected Wasatch mountain and ski views. HOA-provided landscaping and snow removal free up your time, making the property ideal as a full-time residence, weekend getaway, or refined four-season retreat near Park City and the Deer Valley East Village area. Inside, a bright, sun-filled great room with a cozy gas fireplace creates an inviting hub for gathering after a day on the trails, lake, or slopes. The stylish kitchen adds immediate buyer appeal with granite countertops, stainless steel gas appliances, a generous pantry, and easy flow for entertaining. The main-level primary suite and two additional main-level bedrooms delivers the convenience and flexibility buyers value most. The finished lower level significantly expands livability with two more bedrooms, a spacious family room, a hobby/playroom and a secure craft room that can support creative projects, gear storage, or specialized use. Abundant storage throughout the lower level and two-car garage keeps skis, bikes, paddleboards, golf clubs, seasonal decor, and everyday essentials neatly organized and out of sight. Outdoor living is another standout selling point with a private-feeling patio featuring a natural gas fireplace creating a memorable setting for sunrise coffee, apres-ski conversation, summer dinners, or relaxed evenings under the stars. Minutes to Deer Valley East Village, Jordanelle Reservoir, hiking and biking trails, Provo River fishing, golf, dining, skiing, with Salt Lake City International Airport less than an hour away. Easy to own, flexible to use, and surrounded by year-round recreation, this home delivers the lifestyle, convenience, and long-term appeal today's mountain buyers are looking for.
Based on information from the Wasatch Front Regional Multiple Listing Service, Inc. as of 2026-10-06T22:43:24.073. All data, including all measurements and calculations of area, is obtained from various sources and has not been, and will not be, verified by broker or the MLS. All information should be independently reviewed and verified for accuracy. Properties may or may not be listed by the office/agent presenting the information.The information provided is for consumers' personal, non-commercial use and may not be used for any purpose other than to identify prospective properties consumers may be interested in purchasing. Information deemed reliable but not guaranteed accurate. Buyer to verify all information.