Skip To Content

4244 Sunrise Dr , Lot 54

Park City, UT 84098
  • $999,000
  • STATUS: Active
  • ON SITE: 152 Days
  • MLS #: 2158423
UPDATED: 13 min ago
$999,000
  • 4
    BEDS
  • 0.33
    ACRES
  • 3
    BATHS
  • 0
    1/2 BATHS
  • 1,816
    SQFT
  • $550
    $/SQFT
Neighborhood:
Type:
Single-Family Home
Built:
1999
County:

School Information

Elementary School:
Middle School:
High School:
School District:

Description

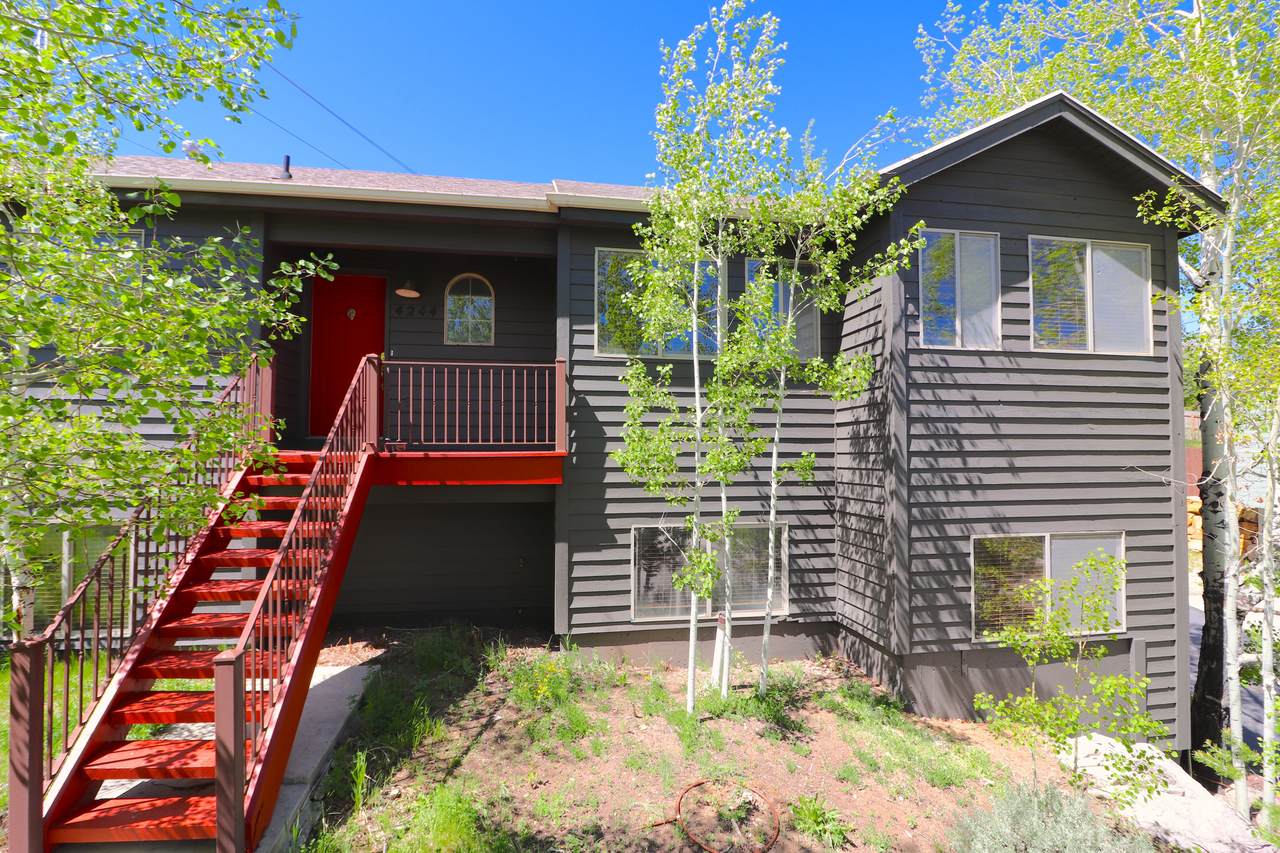
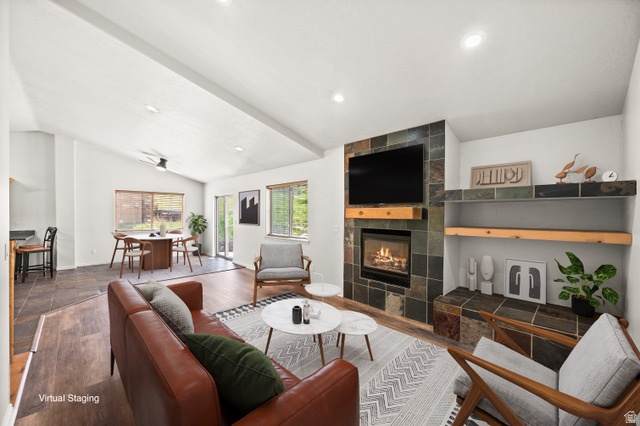
Exceptional Value! This 4 bedroom, 3 bath home blends comfort, functionality, and year-round recreation in a cul-de-sac setting. The open living area is filled with natural light thanks to the home's south-facing orientation and features a stone accented fireplace that creates a warm and inviting feel. The large garage includes an additional storage room, ideal for outdoor gear and tools. Situated on a spacious uphill lot, the property offers room to enjoy the outdoors. Located in the Park City School District. Enjoy quick access to the trail system at Parley's Lane Loop, recreation at Woodward Park City, shopping and restaurants at Quarry Village, all while being just a short drive to Park City Main Street and ski resorts, plus Salt Lake International Airport.

Monthly Payment Calculator


Based on information from the Wasatch Front Regional Multiple Listing Service, Inc. as of 2026-10-15T15:42:03.977. All data, including all measurements and calculations of area, is obtained from various sources and has not been, and will not be, verified by broker or the MLS. All information should be independently reviewed and verified for accuracy. Properties may or may not be listed by the office/agent presenting the information.The information provided is for consumers' personal, non-commercial use and may not be used for any purpose other than to identify prospective properties consumers may be interested in purchasing. Information deemed reliable but not guaranteed accurate. Buyer to verify all information.
www.jeffcamp.com/homes/176572967
Print Image

4244 Sunrise Dr , Lot 54 Park City, UT 84098

  • Price: $999,000
  • Status: Active
  • On Site: 152 Days
  • Updated: 13 min ago
  • MLS #: 2158423
4
Beds
3
Baths
0
½ Baths
0.33
Acres
1,816
SQFT
$550
$/SQFT
1999
Built
Neighborhood:
South Ridge
County:
Summit
Area:
Park City; Kimball Jct; Smt Pk
Elementary School:
Jeremy Ranch
Middle School:
Ecker Hill
High School:
Park City
School District:
Park City
Property Description
Exceptional Value! This 4 bedroom, 3 bath home blends comfort, functionality, and year-round recreation in a cul-de-sac setting. The open living area is filled with natural light thanks to the home's south-facing orientation and features a stone accented fireplace that creates a warm and inviting feel. The large garage includes an additional storage room, ideal for outdoor gear and tools. Situated on a spacious uphill lot, the property offers room to enjoy the outdoors. Located in the Park City School District. Enjoy quick access to the trail system at Parley's Lane Loop, recreation at Woodward Park City, shopping and restaurants at Quarry Village, all while being just a short drive to Park City Main Street and ski resorts, plus Salt Lake International Airport.
Exterior Features

Architectural Style Stories: 2 Attached Garage YN No Carport YN No Construction Materials Other Construction Status Blt./Standing Covered Spaces 2 Exterior Features Sliding Glass Doors Frontage Length 0.0 Garage YN Yes Horse Property YN No Lot Features Corner LotCul-De-SacRoad: PavedTerrain: Grad SlopeView: MountainView: Valley Lot Size Dimensions 0.0x0.0x0.0 Mobile Length 0 Mobile Width 0 Open Parking Spaces 4 Open Parking YN No Other Equipment Fireplace InsertWindow Coverings Parking Features Extra Width Parking Total 6 Pool Private YN No Roof Asphalt RVParking Dimensions 0.00 Spa YN No Topography Corner LotCul-de-SacRoad: PavedTerrain: Grad SlopeView: MountainView: Valley Vegetation Scrub Oak View Mountain(s)Valley View YN Yes Waterfront YN No

Interior Features

Above Grade Finished Area 1276 Appliances Ceiling FanDryerMicrowaveRefrigeratorWasherWater Softener Owned Basement PartialWalk-Out Access Basement Finished Percentage 100 Bathrooms Total 3 Building Area Total 1816 Cooling YN No Fireplace Features Insert Fireplace YN Yes Fireplaces Total 1 Flooring CarpetTileVinyl Heating Forced AirGas: Central Heating YN True Interior Features DisposalGreat RoomRange: GasVaulted CeilingsGranite Countertops Main Level Bedrooms 2 Primary Bedroom Level Floor: 1st Rooms Total 12 Window Features Blinds

Property Features

Association Amenities Tennis Court(s) Association Fee 420 Association Fee Frequency Annually Association YN Yes Current Use Single Family Direction Faces South Inclusions Ceiling FanDryerFireplace InsertMicrowaveRangeRefrigeratorWasherWater Softener: OwnWindow Coverings Irrigation Water Rights Acres 0 Lease Considered YN No Listing Terms CashConventionalFHAVA Loan New Construction YN No Property Attached YN No Property Condition Blt./Standing Property Sub Type Single Family Residence Senior Community YN No Sewer Sewer: Connected Tax Annual Amount 3287 Utilities Natural Gas ConnectedElectricity ConnectedSewer ConnectedWater Connected Water Source Culinary Zoning Single-Family

Listing provided courtesy of Windermere Real Estate (Park Ave): . Information deemed reliable but not guaranteed accurate. Buyer to verify all information. © 2026 Wasatch Front Regional Multiple Listing Service, Inc., All Rights Reserved.


Based on information from the Wasatch Front Regional Multiple Listing Service, Inc. as of 2026-10-15T15:42:03.977. All data, including all measurements and calculations of area, is obtained from various sources and has not been, and will not be, verified by broker or the MLS. All information should be independently reviewed and verified for accuracy. Properties may or may not be listed by the office/agent presenting the information.The information provided is for consumers' personal, non-commercial use and may not be used for any purpose other than to identify prospective properties consumers may be interested in purchasing. Information deemed reliable but not guaranteed accurate. Buyer to verify all information.
 
https://bt-photos.global.ssl.fastly.net/wasatch/1280_boomver_3_2158423-1.jpg https://bt-photos.global.ssl.fastly.net/wasatch/1280_boomver_3_2158423-1.jpg https://bt-photos.global.ssl.fastly.net/wasatch/1280_boomver_3_2158423-1.jpg
Logo
High Country Properties
435 Aspen Drive, Apt 18
Park City UT, 84098