


















Skip To Content

5829 Double Deer Dr

Park City, UT 84098
  • $4,332,842
  • STATUS: Active
  • ON SITE: 211 Days
  • MLS #: 2143849
UPDATED: 41 min ago
$4,332,842
  • 4
    BEDS
  • 0.63
    ACRES
  • 3
    BATHS
  • 1
    1/2 BATHS
  • 2,966
    SQFT
  • $1,461
    $/SQFT
Neighborhood:
Type:
Single-Family Home
Built:
2026
County:

School Information

Elementary School:
Middle School:
High School:
School District:

Description

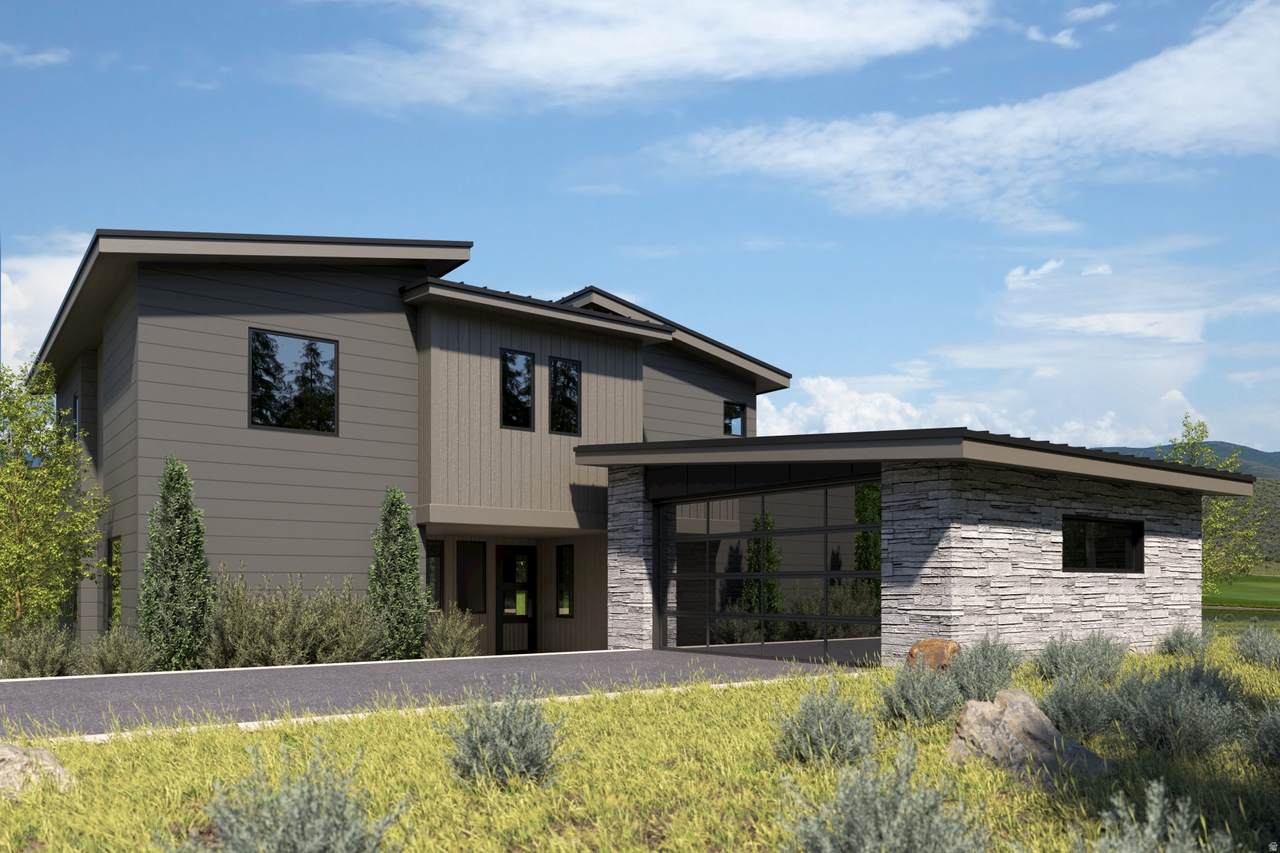
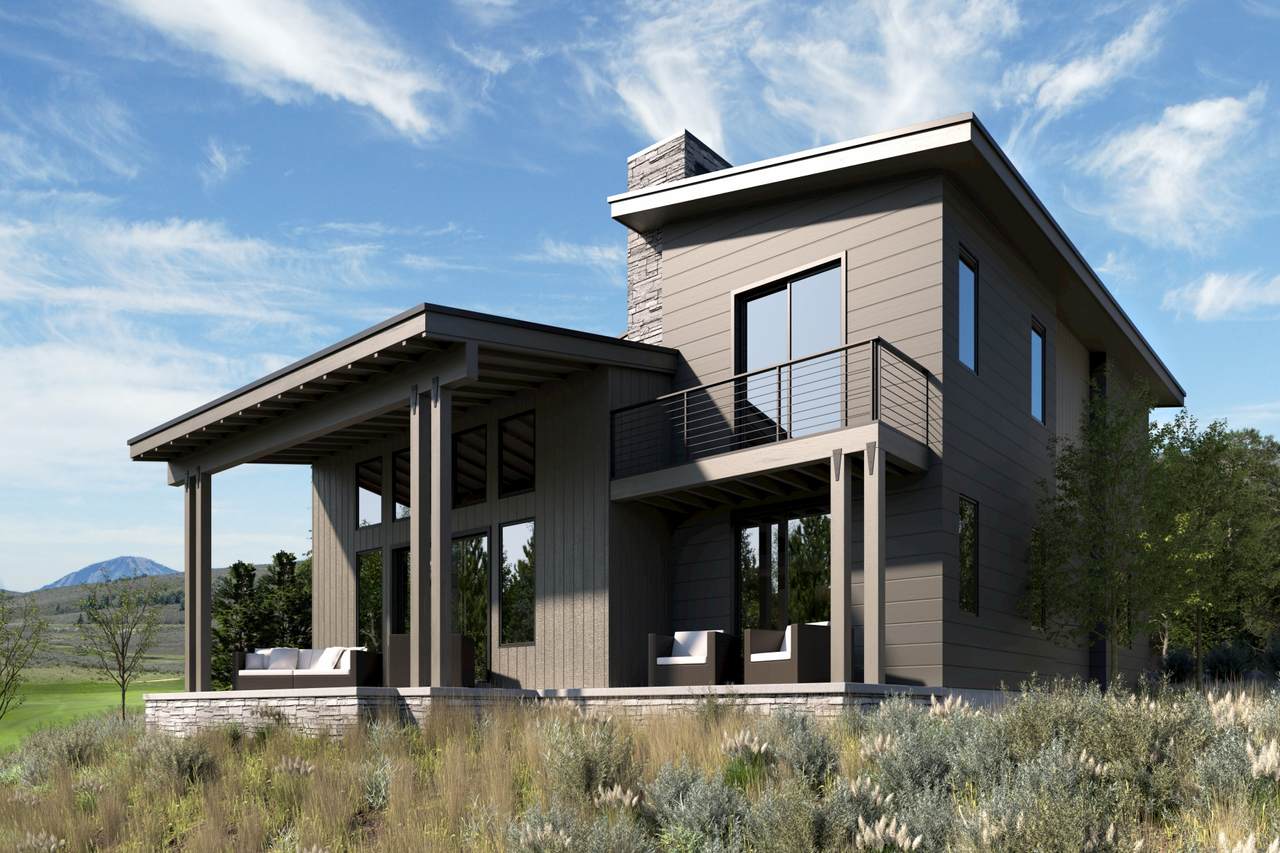
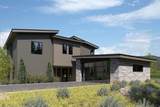
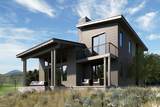
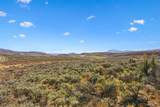
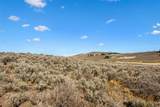
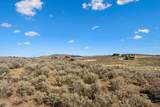
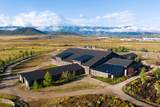
Hawks Pass includes five beautifully crafted, four-bedroom villas built by Promontory Homes with interiors by Alder & Tweed. Floor plans are pre-approved, and multiple facets of the usual design/build process have been absorbed into the cost of these homes, saving each Buyer time and money while allowing peace of mind.

Monthly Payment Calculator


Based on information from the Wasatch Front Regional Multiple Listing Service, Inc. as of 2026-10-15T15:42:03.977. All data, including all measurements and calculations of area, is obtained from various sources and has not been, and will not be, verified by broker or the MLS. All information should be independently reviewed and verified for accuracy. Properties may or may not be listed by the office/agent presenting the information.The information provided is for consumers' personal, non-commercial use and may not be used for any purpose other than to identify prospective properties consumers may be interested in purchasing. Information deemed reliable but not guaranteed accurate. Buyer to verify all information.
www.jeffcamp.com/homes/174189985
Print Image

5829 Double Deer Dr Park City, UT 84098

  • Price: $4,332,842
  • Status: Active
  • On Site: 211 Days
  • Updated: 41 min ago
  • MLS #: 2143849
4
Beds
3
Baths
1
½ Baths
0.63
Acres
2,966
SQFT
$1,461
$/SQFT
2026
Built
Neighborhood:
Hawks Pass Subdivision
County:
Summit
Area:
Park City; Kimball Jct; Smt Pk
Elementary School:
South Summit
Middle School:
South Summit
High School:
South Summit
School District:
South Summit
Property Description
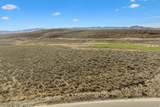
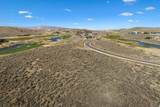
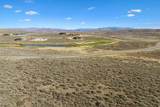
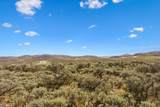
Hawks Pass includes five beautifully crafted, four-bedroom villas built by Promontory Homes with interiors by Alder & Tweed. Floor plans are pre-approved, and multiple facets of the usual design/build process have been absorbed into the cost of these homes, saving each Buyer time and money while allowing peace of mind.
Exterior Features

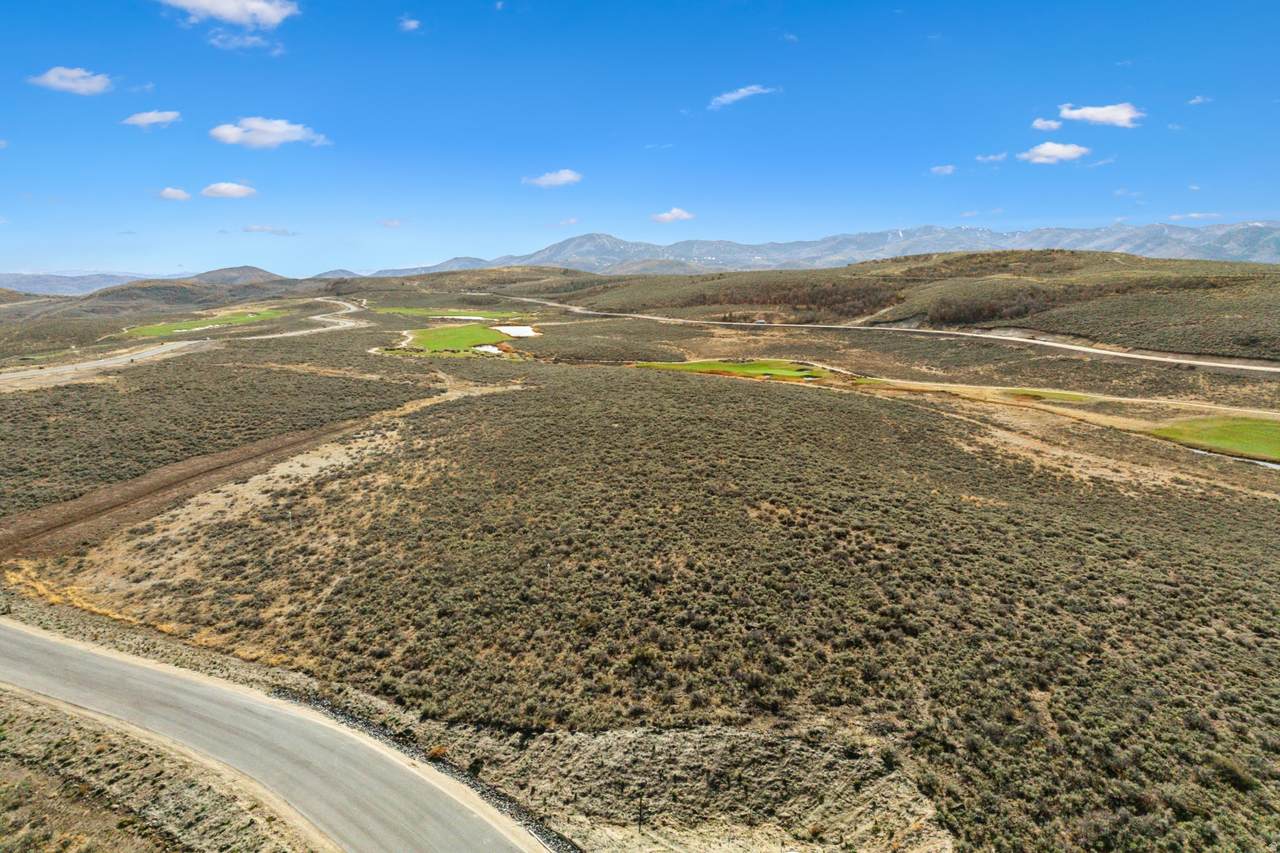
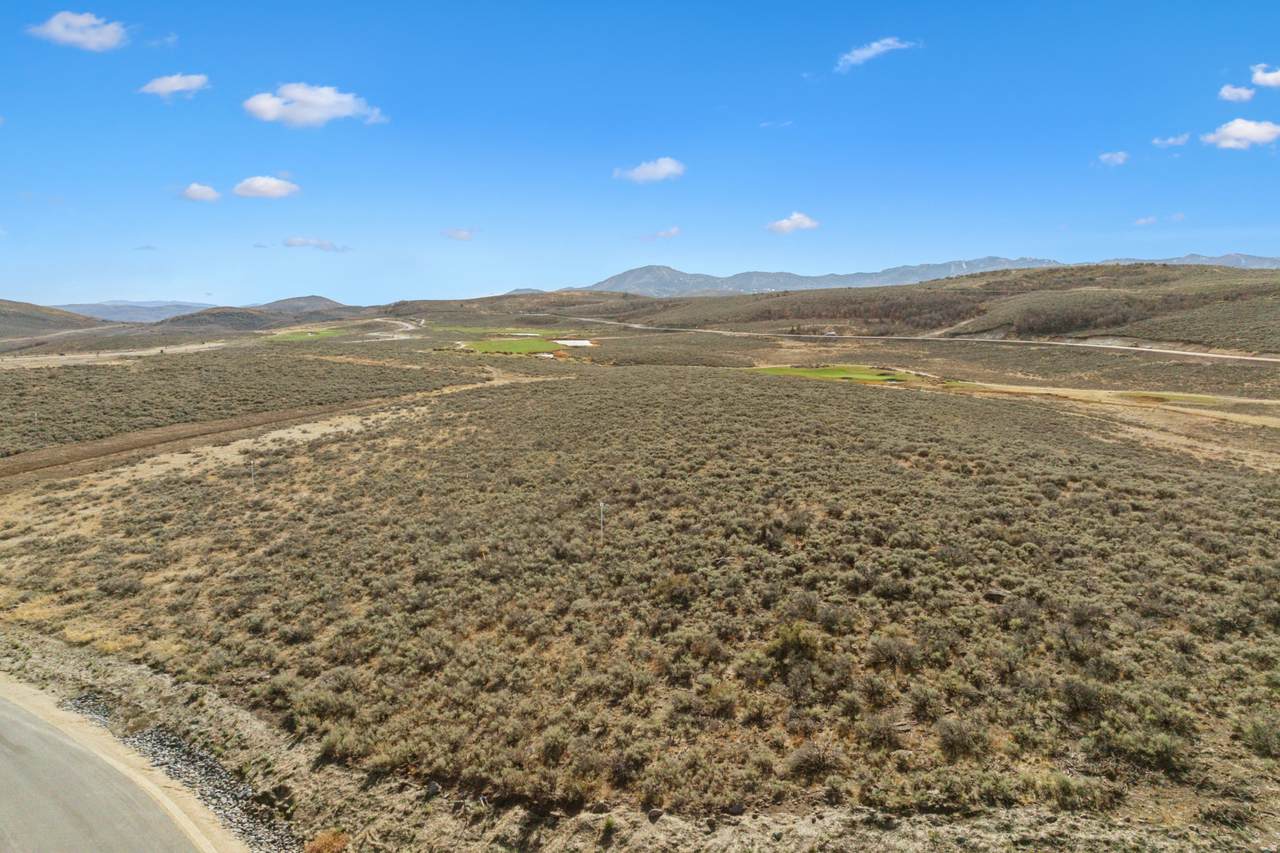
Architectural Style Stories: 2 Attached Garage YN Yes Carport YN No Construction Materials StoneOther Construction Status Und. Const. Covered Spaces 2 Exterior Features BalconyPatio: CoveredWalkout Frontage Length 0.0 Garage YN Yes Horse Property YN No Lot Features Road: PavedTerrain: Grad SlopeView: Mountain Lot Size Dimensions 0.0x0.0x0.0 Mobile Length 0 Mobile Width 0 Open Parking YN No Parking Features AttachedOpener Parking Total 2 Patio And Porch Features Covered Pool Private YN No Roof Metal RVParking Dimensions 0.00 Spa YN No Topography Road: PavedTerrain: Grad SlopeView: Mountain View Mountain(s) View YN Yes Waterfront YN No

Interior Features

Appliances MicrowaveRange HoodRefrigerator Basement None Bathrooms Partial 1 Bathrooms Total 4 Building Area Total 2966 Cooling Central Air Cooling YN Yes Fireplace YN Yes Fireplaces Total 1 Flooring HardwoodTile Heating Forced AirGas: Central Heating YN True Interior Features Bath: PrimaryCloset: Walk-InGreat RoomRange: GasVaulted Ceilings Rooms Total 13

Property Features

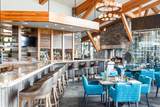
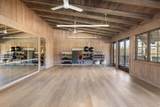
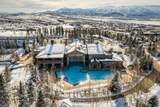
Association Amenities Biking TrailsClubhouseGatedFitness CenterHiking TrailsOn Site SecurityPet RulesPoolSaunaSecuritySpa/Hot TubTennis Court(s) Association Fee 2700 Association Fee Frequency Quarterly Association YN Yes Community Features Clubhouse Current Use Single Family Inclusions MicrowaveRangeRange HoodRefrigerator Irrigation Water Rights Acres 0 Lease Considered YN No Listing Terms CashConventional New Construction YN Yes Property Attached YN No Property Sub Type Single Family Residence Senior Community YN No Sewer Sewer: ConnectedSewer: Public Tax Annual Amount 7175 Utilities Natural Gas ConnectedElectricity ConnectedSewer ConnectedSewer: PublicWater Connected Water Source Culinary Zoning Single-FamilyShort Term Rental Allowed

Listing provided courtesy of Berkshire Hathaway HomeServices Utah Properties (Promontory): 435-333-4600. Information deemed reliable but not guaranteed accurate. Buyer to verify all information. © 2026 Wasatch Front Regional Multiple Listing Service, Inc., All Rights Reserved.


Based on information from the Wasatch Front Regional Multiple Listing Service, Inc. as of 2026-10-15T15:42:03.977. All data, including all measurements and calculations of area, is obtained from various sources and has not been, and will not be, verified by broker or the MLS. All information should be independently reviewed and verified for accuracy. Properties may or may not be listed by the office/agent presenting the information.The information provided is for consumers' personal, non-commercial use and may not be used for any purpose other than to identify prospective properties consumers may be interested in purchasing. Information deemed reliable but not guaranteed accurate. Buyer to verify all information.
 
https://bt-photos.global.ssl.fastly.net/wasatch/1280_boomver_1_2143849-1.jpg https://bt-photos.global.ssl.fastly.net/wasatch/1280_boomver_1_2143849-1.jpg https://bt-photos.global.ssl.fastly.net/wasatch/1280_boomver_1_2143849-1.jpg
Logo
High Country Properties
435 Aspen Drive, Apt 18
Park City UT, 84098