





Skip To Content

6617 Serviceberry Drive , Unit 404

Park City, UT 84098
  • $291,875
  • STATUS: Active
  • ON SITE: 21 Days
  • MLS #: 12604312
UPDATED: 48 min ago
$291,875
  • 2
    BEDS
  • 0.02
    ACRES
  • 2
    BATHS
  • 0
    1/2 BATHS
  • 908
    SQFT
  • $321
    $/SQFT
Neighborhood:
Type:
Condo
Built:
2019
County:

School Ratings & Info

School District:

Description

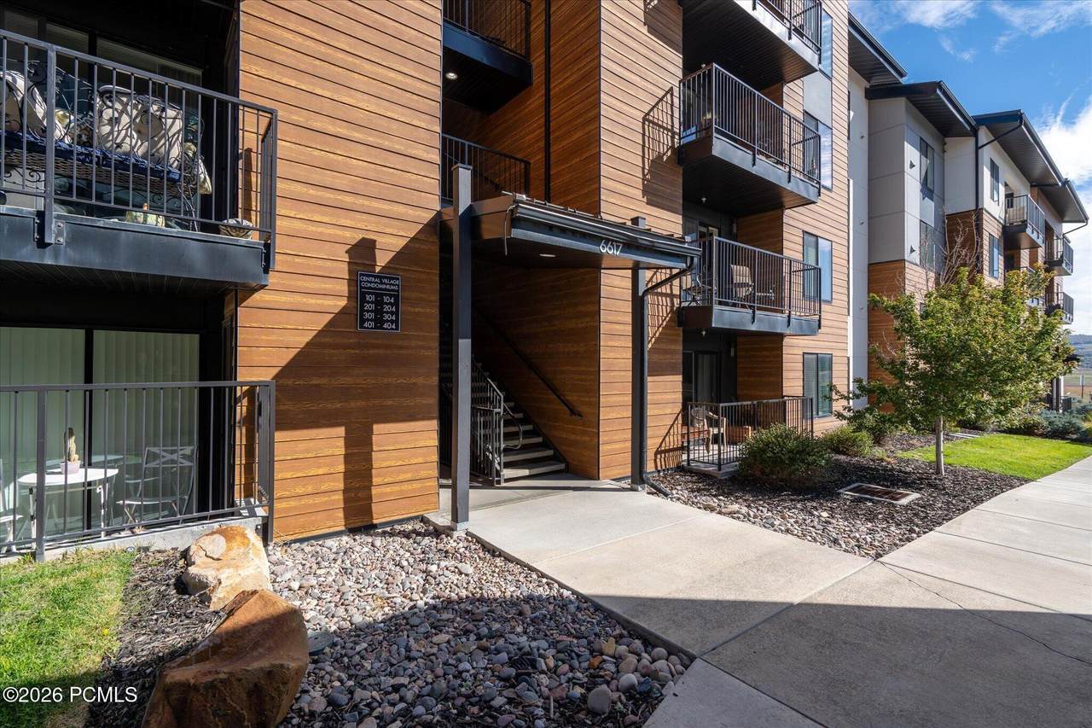
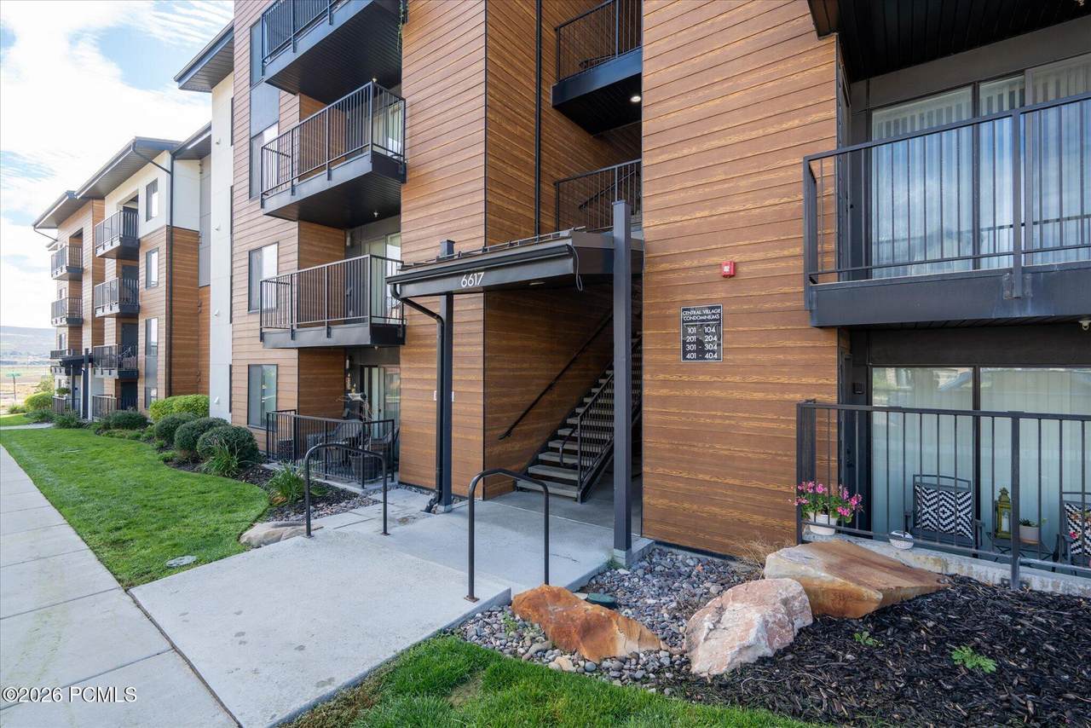
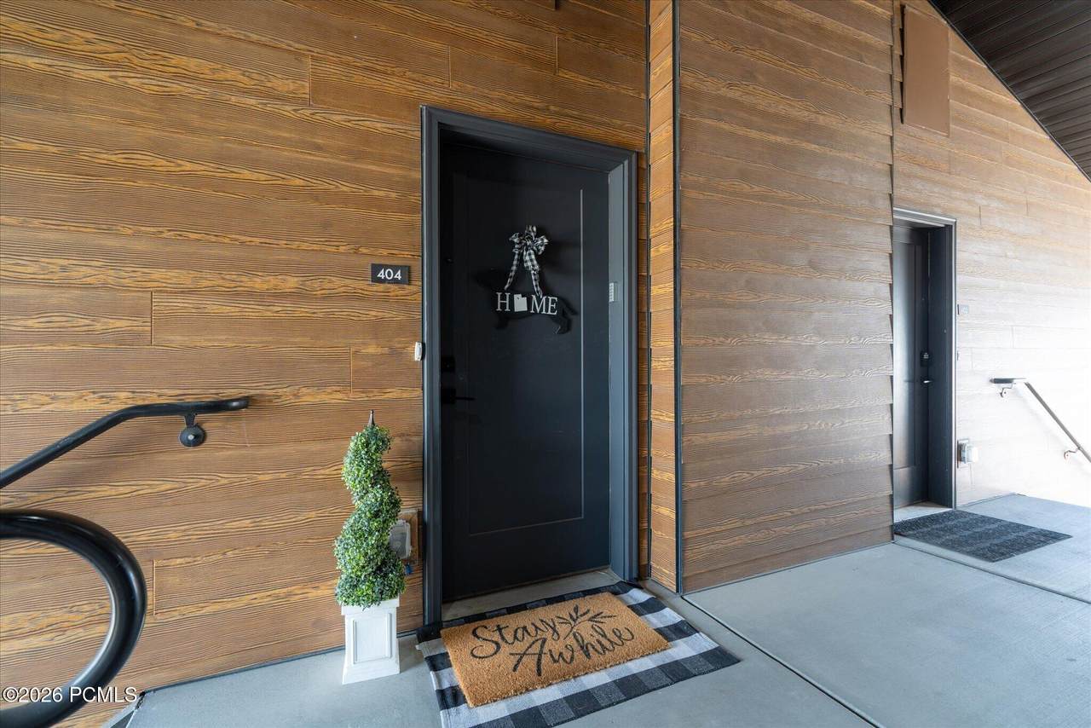
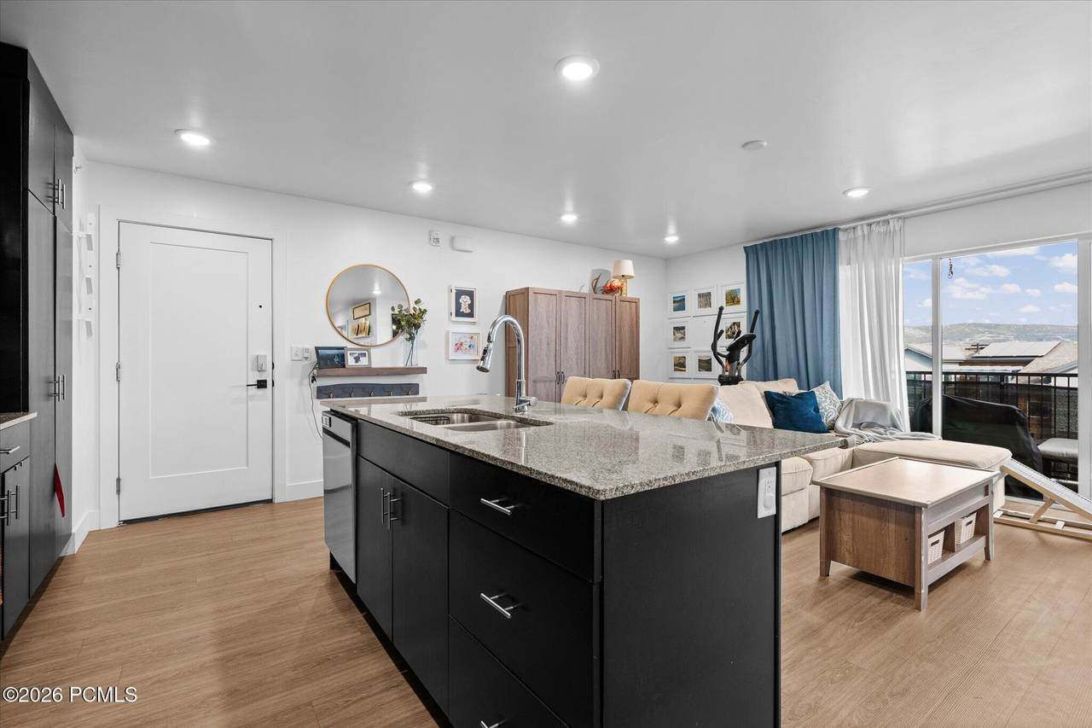
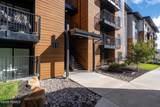
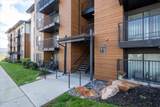
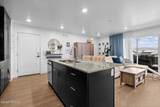
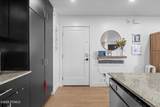
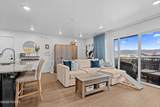
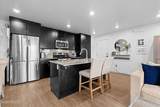
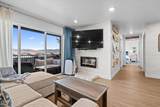
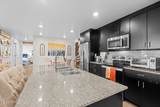
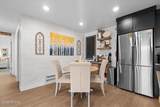
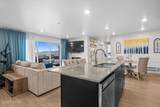
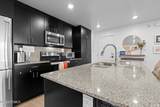
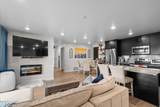
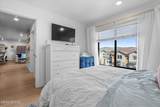
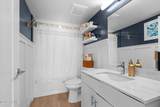
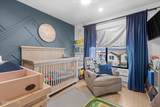
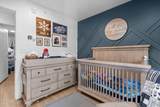
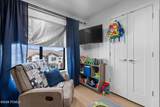
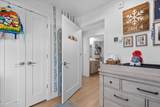
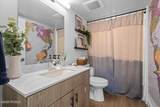
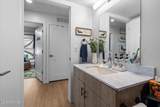
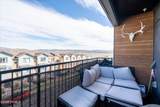
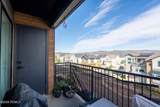
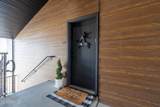
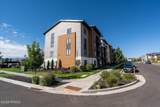
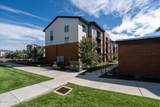
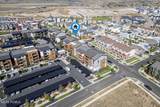
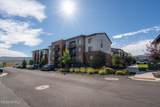
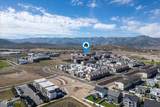
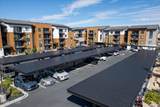
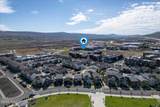
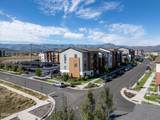
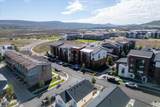
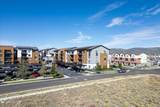
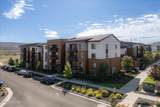
Top-floor 2-bedroom, 2-bathroom condo in Silver Creek Village with beautiful mountain views and a private balcony with an incredible vantage point. This well-maintained home features an electric fireplace, included washer/dryer and appliances, primary suite with private bath and walk-in closet, guest bedroom and second full bath, an outdoor closet, one assigned covered parking space #36 and plentiful additional parking, and a secure temperature-controlled storage locker. Enjoy a quiet, pet-friendly community with convenient access to High Valley Transit, Park City's extensive trail system, community garden boxes, open space, a seasonal splash pad, a park nearby, and community events. HOA dues include snow and trash removal, landscaping, storage, and master insurance. This property is located within the Central Village Condos affordable housing community, administered by Mountainlands Community Housing Trust. No income restrictions. Must be primary residence. Schedule a private tour!

Monthly Payment Calculator


Listing information © 2026 Park City Board of Realtors®. The information provided is for consumers' personal, non-commercial use and may not be used for any purpose other than to identify prospective properties consumers may be interested in purchasing. All properties are subject to prior sale or withdrawal. All information provided is deemed reliable but is not guaranteed accurate, and should be independently verified. Data Last Updated 2026-10-15T16:05:24.547.

www.jeffcamp.com/homes/181492979
Print Image

6617 Serviceberry Drive , Unit 404 Park City, UT 84098

  • Price: $291,875
  • Status: Active
  • On Site: 21 Days
  • Updated: 48 min ago
  • MLS #: 12604312
2
Beds
2
Baths
0
½ Baths
0.02
Acres
908
SQFT
$321
$/SQFT
2019
Built
Neighborhood:
Silver Creek
County:
Summit
Area:
19 - Silver Creek Estates
School District:
South Summit
Property Description
Top-floor 2-bedroom, 2-bathroom condo in Silver Creek Village with beautiful mountain views and a private balcony with an incredible vantage point. This well-maintained home features an electric fireplace, included washer/dryer and appliances, primary suite with private bath and walk-in closet, guest bedroom and second full bath, an outdoor closet, one assigned covered parking space #36 and plentiful additional parking, and a secure temperature-controlled storage locker. Enjoy a quiet, pet-friendly community with convenient access to High Valley Transit, Park City's extensive trail system, community garden boxes, open space, a seasonal splash pad, a park nearby, and community events. HOA dues include snow and trash removal, landscaping, storage, and master insurance. This property is located within the Central Village Condos affordable housing community, administered by Mountainlands Community Housing Trust. No income restrictions. Must be primary residence. Schedule a private tour!
Exterior Features

Architectural Style Single Level Unit Attached Garage YN No Condo Unit Location Top Level Construction Other Construction Materials [] Corner Unit No Covered Spaces 1 Exterior Vinyl Siding Exterior Features BalconyStorageSki Storage Foundation Concrete Perimeter Foundation Details Concrete Perimeter Garage Type None Other Parking Type StreetGuest ParkingAssignedElectric Vehicle Charging Station(s) Parking Features On StreetAssignedElectric Vehicle Charging Station(s) Roof Asphalt Roofing [] Style Single Level Unit View [] Views Mountain(s) Window Features []

Interior Features

Accessibility Features [] Appliance [] Appliances DisposalMicrowaveElectric RangeRefrigeratorDishwasherWasherDryer Basement [] Cooling Central AirAir Conditioning Cooling YN Yes Dining Area Semi-Formal Dining Fireplace Features [] Fireplace YN Yes Flooring Vinyl Heating Baseboard Heating YN Yes Interior Feat Walk-In Closet(s)Open FloorplanKitchen Island Interior Features Ceiling Fan(s)StorageSki StorageWalk-In Closet(s)Open FloorplanKitchen Island Laundry Features [] Levels [] Main Level Total Bedrooms 1 Main Level Total Dining Rooms 1 Main Level Total Family Rooms 1 Main Level Total Full Baths 2 Main Level Total Laundry 1 Main Level Total Master Bedrooms 1

Property Features

Accessory Dwelling Unit YN No Association Amenities [] Association Fee 329 Association Fee Frequency Monthly Association Fee Includes Snow Removal Association Fees Included InsuranceMaintenance GroundsMaintenance ExteriorSnow RemovalSewer Association YN Yes Common Area Amenities Pets Allowed w/RestrictionsSki Storage Community Features [] Construction Status Complete Electric [] Environmental Certificate None Fencing [] Horse Amenities [] Listing Terms CashConventional Long Term Rental Allowed No Lot Features [] Membership Amenities Membership Available No New Construction YN No Nightly Rental Allowed No Other Equipment [] Other Structure Storage Other Structures [] Primary Residence Yes Property Condition [] Property Description Fully LandscapedAdjacent Common Area LandOn Bus Route Property Sub Type Condominium Public Infrastructure District No Road Frontage Type Other Road Surface Type Paved Security Features [] Sewer Public Sewer Structure Type [] Sub Type Stacked/Multi-Level Tax Annual Amount 926 Tax Year 2026 Utilities Electricity ConnectedHigh Speed Internet Available Utilities Info Cable AvailableElectricity ConnectedHigh Speed Internet Available Water Source Public

Listing provided by Shawn Janke, Broker: 801-475-9900.
The multiple listing information is provided by Park City Board of Realtors® from a copyrighted compilation of listings. The compilation of listings and each individual listing are © 2026 Park City Board of Realtors®, All Rights Reserved. Access to the multiple listing service through this website is made available by High Country Properties as a member of the Park City Board of Realtors® multiple listing service.


Listing information © 2026 Park City Board of Realtors®. The information provided is for consumers' personal, non-commercial use and may not be used for any purpose other than to identify prospective properties consumers may be interested in purchasing. All properties are subject to prior sale or withdrawal. All information provided is deemed reliable but is not guaranteed accurate, and should be independently verified. Data Last Updated 2026-10-15T16:05:24.547.

 
https://bt-photos.global.ssl.fastly.net/parkcity/1280_boomver_1_12604312-2.jpg https://bt-photos.global.ssl.fastly.net/parkcity/1280_boomver_1_12604312-2.jpg https://bt-photos.global.ssl.fastly.net/parkcity/1280_boomver_1_12604312-2.jpg
Logo
High Country Properties
435 Aspen Drive, Apt 18
Park City UT, 84098