

Skip To Content

695 W Oak Cir S , B16

Francis, UT 84036
  • $2,500,000
  • STATUS: Active
  • ON SITE: 143 Days
  • MLS #: 2158245
UPDATED: 60 min ago
$2,500,000
  • 6
    BEDS
  • 1.34
    ACRES
  • 3
    BATHS
  • 1
    1/2 BATHS
  • 5,490
    SQFT
  • $455
    $/SQFT
Type:
Single-Family Home
Built:
2018
County:

School Information

Elementary School:
Middle School:
High School:
School District:

Description

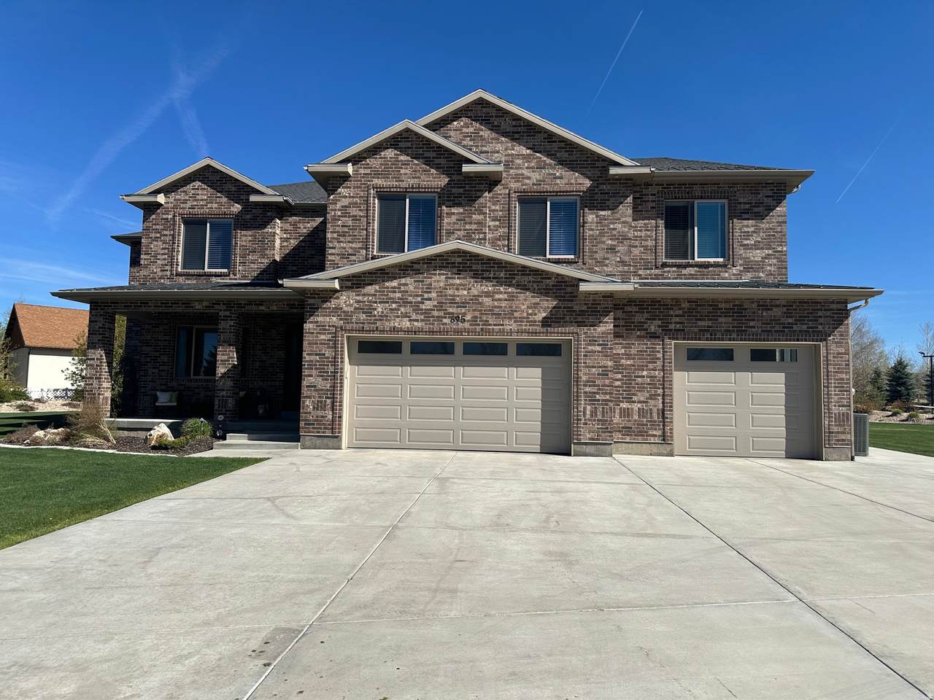
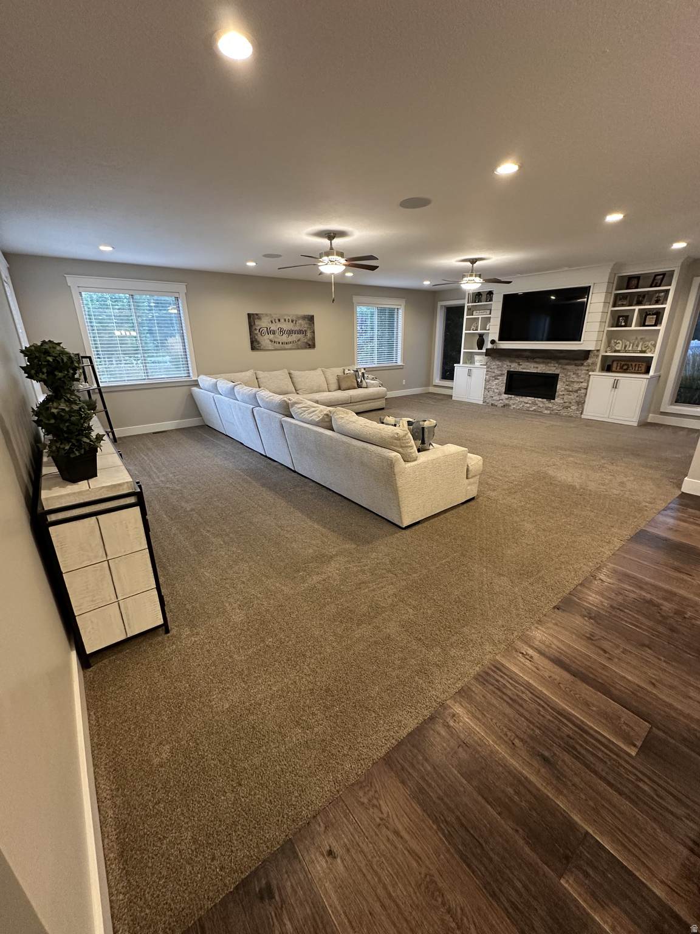
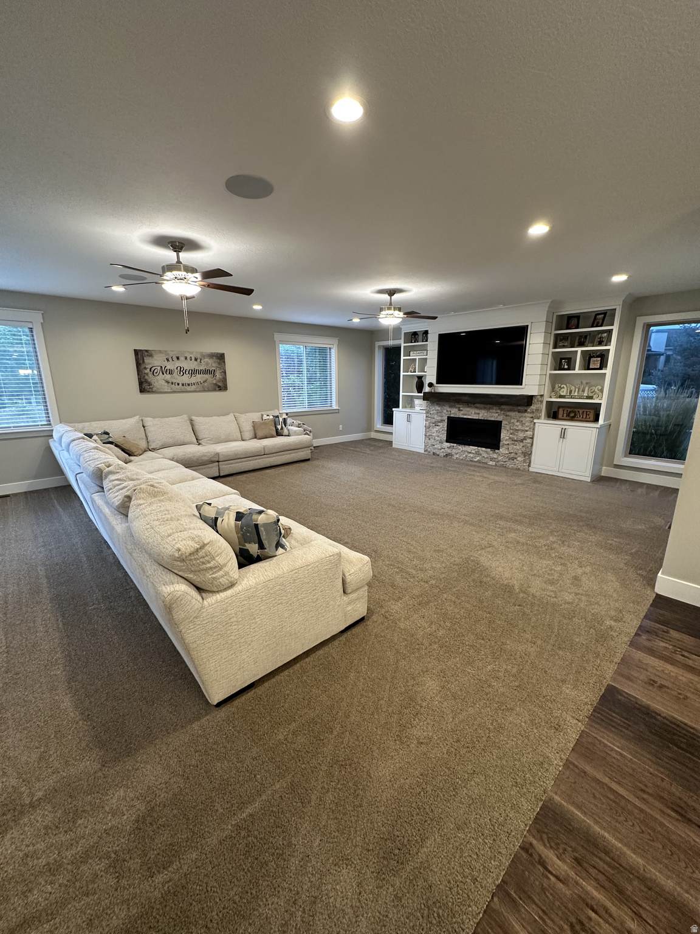
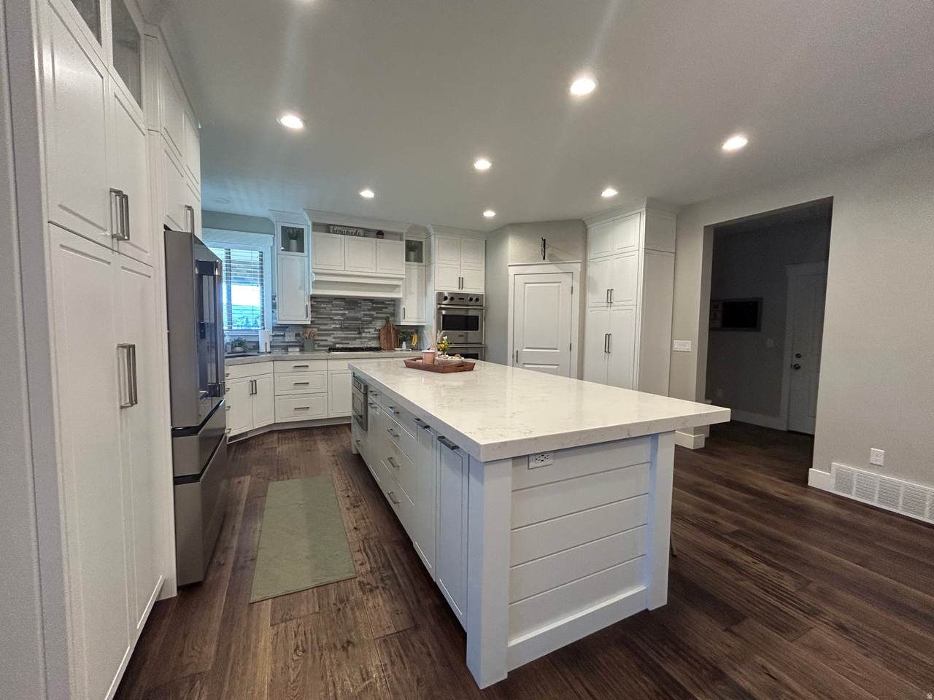
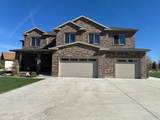
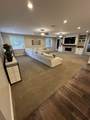
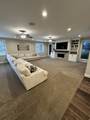
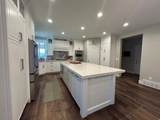
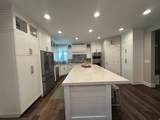
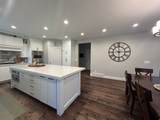
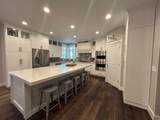
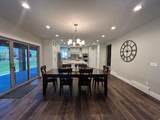
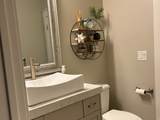
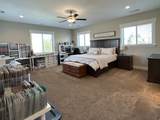
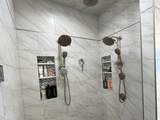
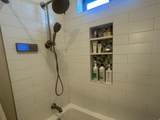
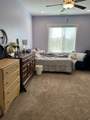
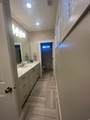
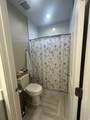
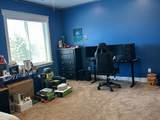
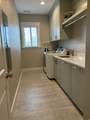
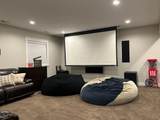
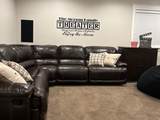
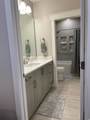
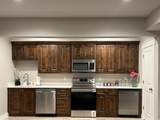
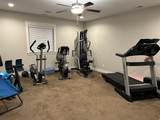
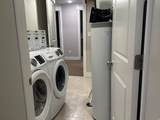
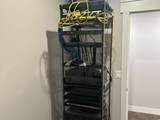
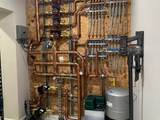
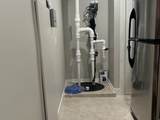
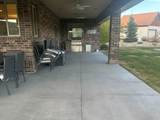
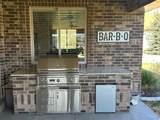
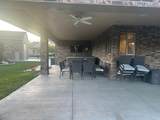
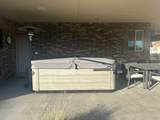
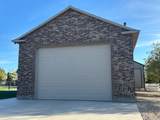
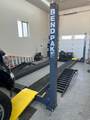
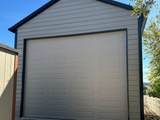
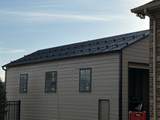
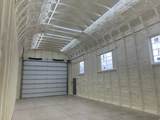
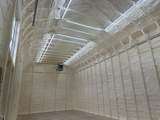
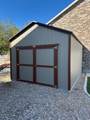
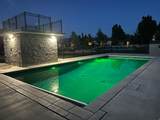
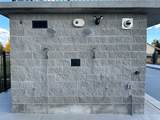
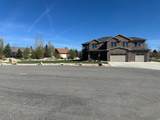
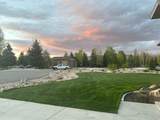
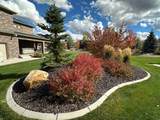
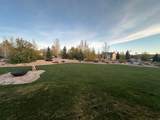
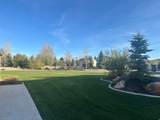
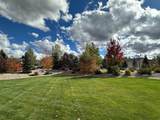
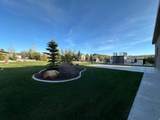
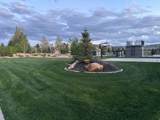
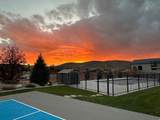
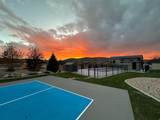
Beautiful home in spectacular Francis!*Home Features: 6 bed, 4 bath (fully automated Moen shower controllers in primary), all natural gas appliances including upstairs and downstairs dryers, Viking cooktop and microwave, Quartz counter tops, 5.1 surround sound system in upstairs living room, Main house 2" blown in urethane insulation and 3.5" blown in insulation over that-all floors have blown in insulation between them, all interior walls are insulated, Entire house is networked with CAT 6 cabling to central wiring rack, including fiber optic straight from Allwest City box.*Garages/shed (total of 3,900 SF of detached garage): 3-car attached, heated, epoxy coating; 22'x50' detached, heated (full blown in spray foam insulation), commercial grade air compressor, car lift; 30'x60' detached, heated, full brick, fully insulated, epoxy coating; Shed has a full electrical transfer switch w/connection for a generator.*Pool: 22'x50' fully automated pool, outdoor fully automated Moen shower, diving platform, electric pool cover.*Smart lighted pickleball court.*4,000 SF of heated driveway with cellular connectivity and separate timer; 100' long RV Parking with sewer dump.*1.34 Acre full professional landscaping with automated sprinkler system and accent lighting, covered patio with Viking BBQ and hot tub, fire pit, trampoline enclosure.*Full basement sump system, 7.2 full surround sound home theater with drop down screen and 4k projector, 95% efficient variable speed furnaces.*4.3 acres of dedicated City owned open space behind west property line accessible from backyard gate.*Seller finance option available-contact agent for details.*Don't miss this incredible find!

Monthly Payment Calculator


Based on information from the Wasatch Front Regional Multiple Listing Service, Inc. as of 2026-10-06T22:43:24.073. All data, including all measurements and calculations of area, is obtained from various sources and has not been, and will not be, verified by broker or the MLS. All information should be independently reviewed and verified for accuracy. Properties may or may not be listed by the office/agent presenting the information.The information provided is for consumers' personal, non-commercial use and may not be used for any purpose other than to identify prospective properties consumers may be interested in purchasing. Information deemed reliable but not guaranteed accurate. Buyer to verify all information.
www.jeffcamp.com/homes/176551779
Print Image

695 W Oak Cir S , B16 Francis, UT 84036

  • Price: $2,500,000
  • Status: Active
  • On Site: 143 Days
  • Updated: 60 min ago
  • MLS #: 2158245
6
Beds
3
Baths
1
½ Baths
1.34
Acres
5,490
SQFT
$455
$/SQFT
2018
Built
Neighborhood:
Wild Willow Amended Planned Development A
County:
Summit
Area:
Kamas; Woodland; Marion
Elementary School:
South Summit
Middle School:
South Summit
High School:
South Summit
School District:
South Summit
Property Description
Beautiful home in spectacular Francis!*Home Features: 6 bed, 4 bath (fully automated Moen shower controllers in primary), all natural gas appliances including upstairs and downstairs dryers, Viking cooktop and microwave, Quartz counter tops, 5.1 surround sound system in upstairs living room, Main house 2" blown in urethane insulation and 3.5" blown in insulation over that-all floors have blown in insulation between them, all interior walls are insulated, Entire house is networked with CAT 6 cabling to central wiring rack, including fiber optic straight from Allwest City box.*Garages/shed (total of 3,900 SF of detached garage): 3-car attached, heated, epoxy coating; 22'x50' detached, heated (full blown in spray foam insulation), commercial grade air compressor, car lift; 30'x60' detached, heated, full brick, fully insulated, epoxy coating; Shed has a full electrical transfer switch w/connection for a generator.*Pool: 22'x50' fully automated pool, outdoor fully automated Moen shower, diving platform, electric pool cover.*Smart lighted pickleball court.*4,000 SF of heated driveway with cellular connectivity and separate timer; 100' long RV Parking with sewer dump.*1.34 Acre full professional landscaping with automated sprinkler system and accent lighting, covered patio with Viking BBQ and hot tub, fire pit, trampoline enclosure.*Full basement sump system, 7.2 full surround sound home theater with drop down screen and 4k projector, 95% efficient variable speed furnaces.*4.3 acres of dedicated City owned open space behind west property line accessible from backyard gate.*Seller finance option available-contact agent for details.*Don't miss this incredible find!
Exterior Features

Architectural Style Stories: 2 Attached Garage YN Yes Carport YN No Construction Materials Brick Construction Status Blt./Standing Covered Spaces 20 Exterior Features Double Pane WindowsOut BuildingsPatio: CoveredSliding Glass Doors Frontage Length 0.0 Garage YN Yes Horse Property YN No Lot Features Cul-De-SacFenced: PartRoad: PavedSecludedSprinkler: Auto-FullView: Mountain Lot Size Dimensions 0.0x0.0x0.0 Mobile Length 0 Mobile Width 0 Open Parking Spaces 10 Open Parking YN No Other Equipment Basketball StandardFireplace InsertHot TubStorage Shed(s)Window CoveringsWorkbenchProjectorTrampoline Parking Features Rv ParkingAttachedDetachedExtra HeightExtra WidthHeatedOpenerExtra LengthWorkshopWorkbench Parking Total 30 Patio And Porch Features Covered Pool Features GuniteFencedHeatedIn GroundElectronic Cover Pool Private YN Yes Roof Asphalt RVParking Dimensions 100.00 Spa YN No Topography Cul-de-SacFenced: PartRoad: PavedSecluded YardSprinkler: Auto-FullTerrainFlatView: Mountain Vegetation Landscaping: FullMature TreesPines View Mountain(s) View YN Yes Waterfront YN No

Interior Features

Above Grade Finished Area 3660 Appliances Ceiling FanGas Grill/BBQMicrowaveRange HoodRefrigeratorWater Softener Owned Basement Full Basement Finished Percentage 95 Bathrooms Partial 1 Bathrooms Total 4 Building Area Total 5490 Cooling Central Air Cooling YN Yes Fireplace Features Insert Fireplace YN Yes Fireplaces Total 1 Flooring CarpetHardwoodTile Heating Forced AirGas: Central Heating YN True Interior Features Bath: PrimaryBath: Sep. Tub/ShowerCloset: Walk-InDen/OfficeDisposalFloor DrainsGas LogGreat RoomKitchen: SecondOven: DoubleOven: WallRange: CountertopRange: GasRange/Oven: Built-InRange/Oven: Free Stdng.Theater RoomVideo Door Bell(s)Video Camera(s)Smart Thermostat(s) Laundry Features Gas Dryer Hookup Rooms Total 20 Window Features BlindsFull

Property Features

Association YN No Cross Street 1700 Current Use Single Family Direction Faces Northwest Exclusions DryerWasher Inclusions Basketball StandardCeiling FanFireplace InsertGas Grill/BBQHot TubMicrowaveRangeRange HoodRefrigeratorStorage Shed(s)Water Softener: OwnWindow CoveringsWorkbenchProjectorTrampolineVideo Door Bell(s)Video Camera(s)Smart Thermostat(s) Irrigation Water Rights Acres 0 Lease Considered YN No Listing Terms CashConventionalSeller Finance New Construction YN No Property Attached YN No Property Condition Blt./Standing Property Sub Type Single Family Residence Senior Community YN No Sewer Sewer: ConnectedSewer: Public Tax Annual Amount 5560 Utilities Natural Gas ConnectedElectricity ConnectedSewer ConnectedSewer: PublicWater Connected Water Source Culinary Zoning Single-Family Zoning Description RES

Listing provided courtesy of United Real Estate Advantage: 801-916-6366. Information deemed reliable but not guaranteed accurate. Buyer to verify all information. © 2026 Wasatch Front Regional Multiple Listing Service, Inc., All Rights Reserved.


Based on information from the Wasatch Front Regional Multiple Listing Service, Inc. as of 2026-10-06T22:43:24.073. All data, including all measurements and calculations of area, is obtained from various sources and has not been, and will not be, verified by broker or the MLS. All information should be independently reviewed and verified for accuracy. Properties may or may not be listed by the office/agent presenting the information.The information provided is for consumers' personal, non-commercial use and may not be used for any purpose other than to identify prospective properties consumers may be interested in purchasing. Information deemed reliable but not guaranteed accurate. Buyer to verify all information.
 
https://bt-photos.global.ssl.fastly.net/wasatch/orig_boomver_2_2158245-1.jpg https://bt-photos.global.ssl.fastly.net/wasatch/orig_boomver_2_2158245-1.jpg https://bt-photos.global.ssl.fastly.net/wasatch/orig_boomver_2_2158245-1.jpg
Logo
High Country Properties
435 Aspen Drive, Apt 18
Park City UT, 84098