




Skip To Content

707 N 1490 E

Heber City, UT 84032
  • $1,625,000
  • STATUS: Active
  • ON SITE: 200 Days
  • MLS #: 2144706
UPDATED: 60 min ago
$1,625,000
  • 7
    BEDS
  • 0.33
    ACRES
  • 4
    BATHS
  • 2
    1/2 BATHS
  • 5,751
    SQFT
  • $283
    $/SQFT
Neighborhood:
Type:
Single-Family Home
Built:
2020
County:

School Information

Elementary School:
Middle School:
High School:
School District:

Description

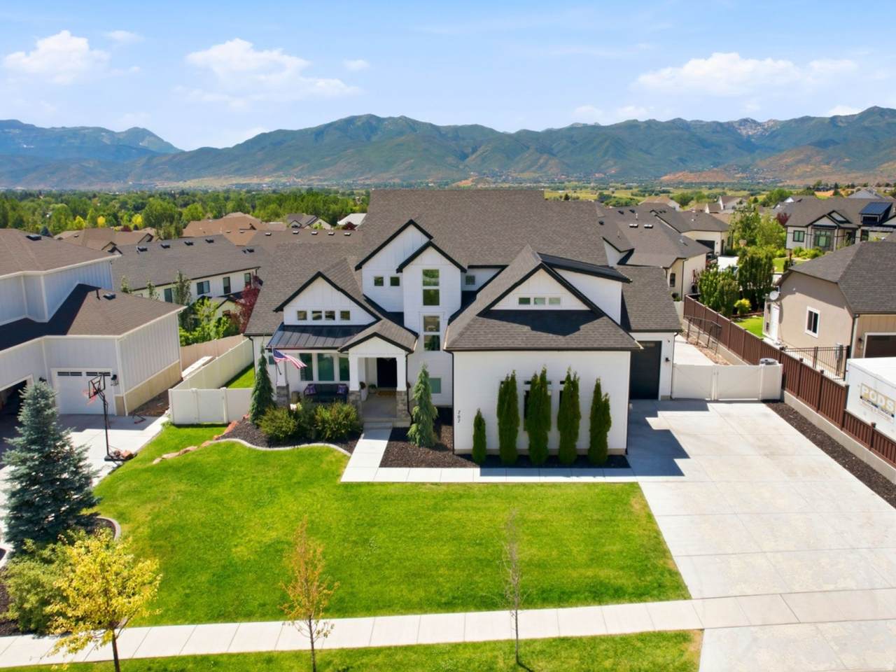
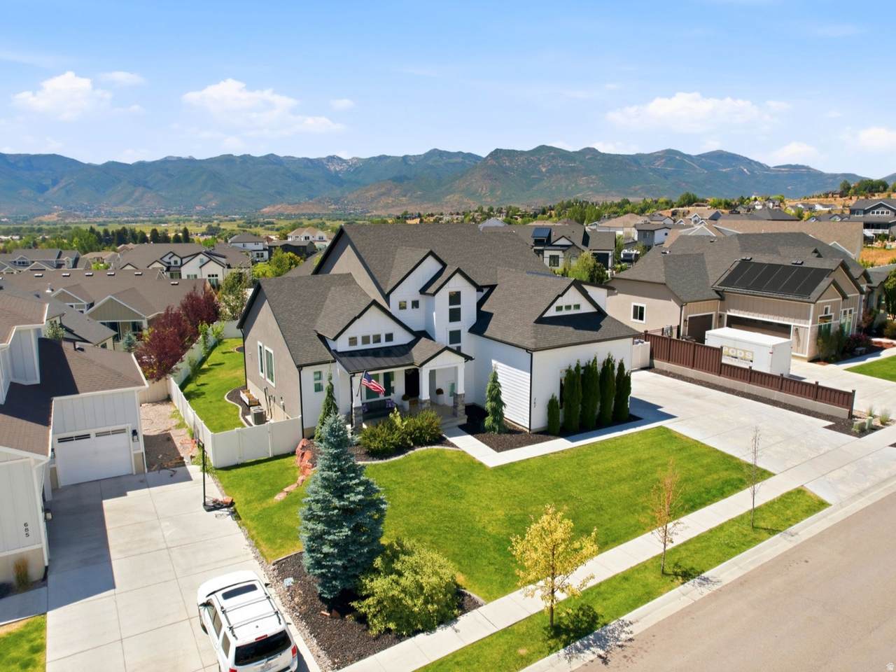
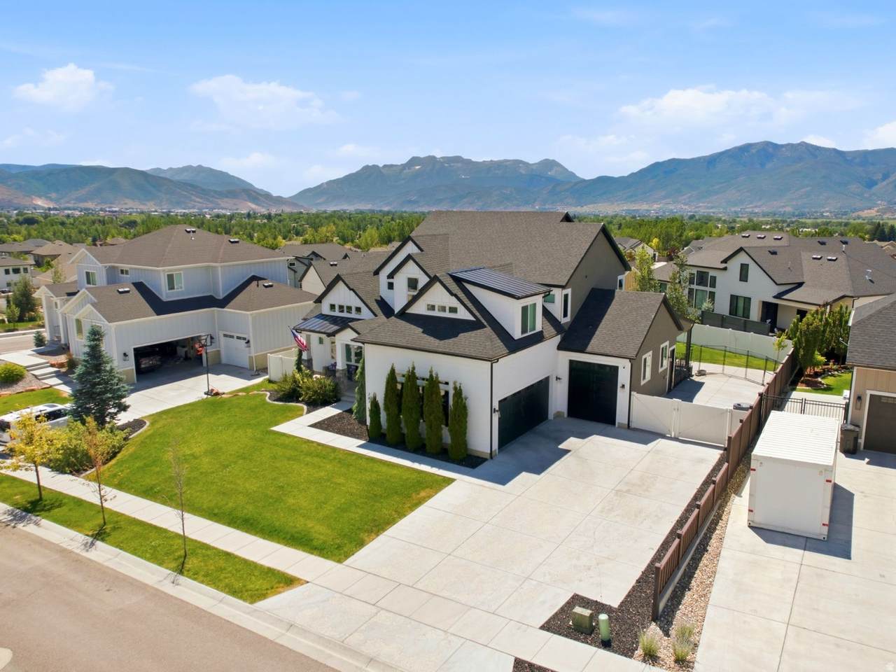
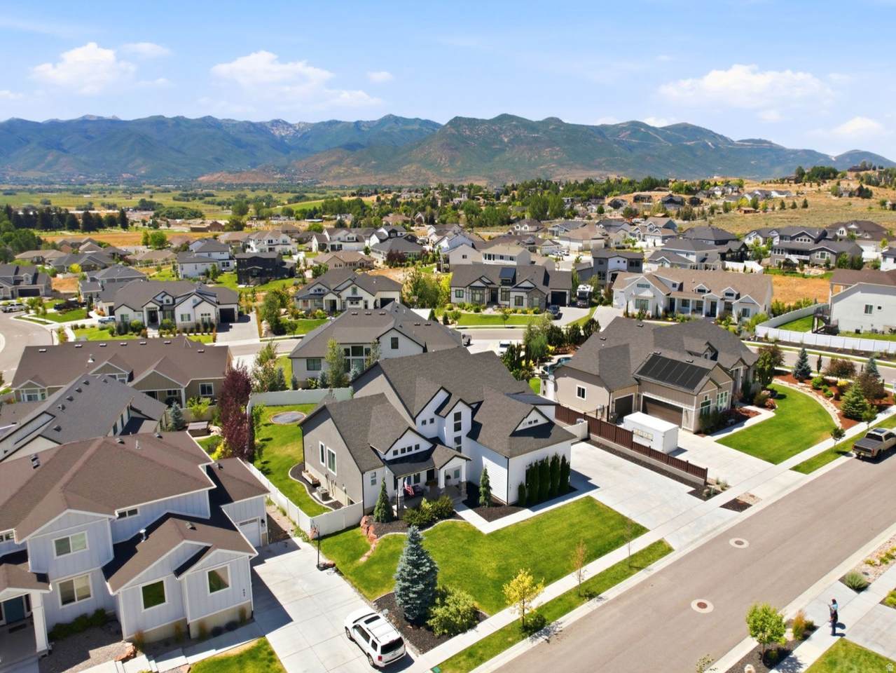
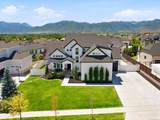
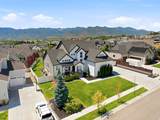
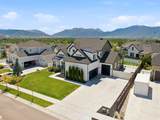
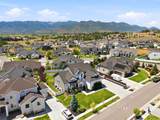
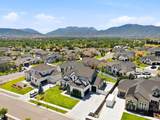
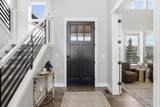
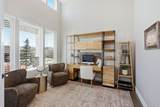
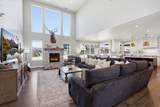
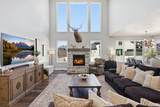
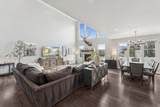
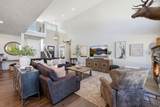
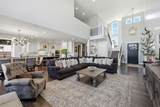
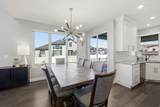
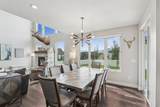
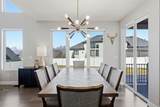
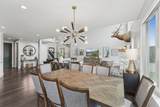
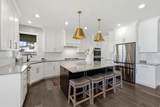
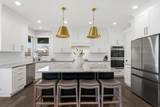
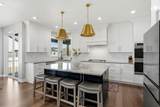
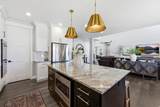
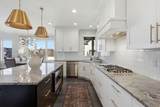
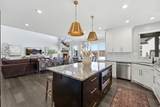
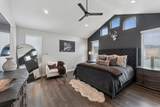
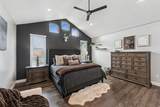
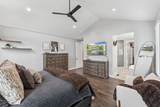
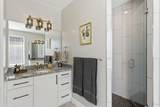
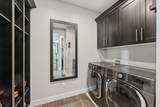
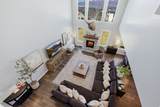
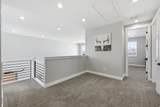
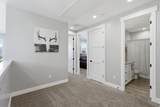
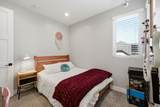
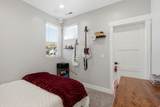
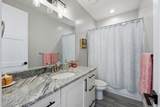
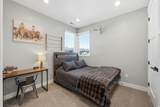
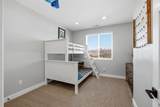
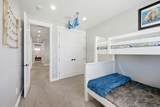
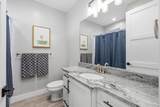
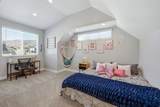
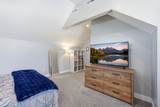
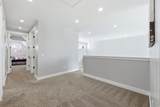
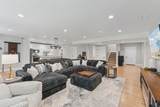
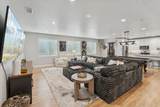
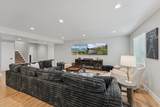
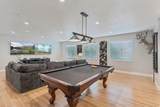
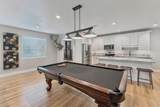
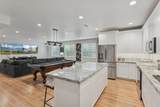
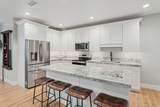
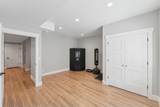
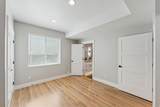
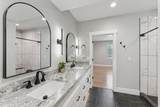
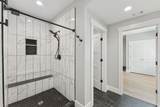
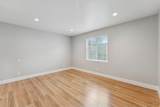
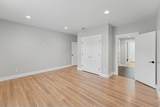
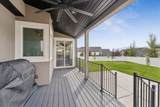
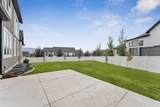
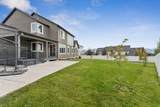
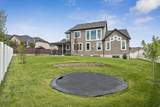
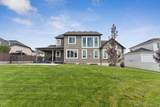
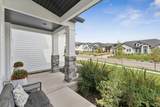
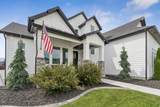
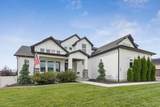
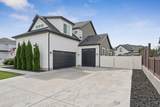
Priced for quick sell!! $125,000 below appraised value! Rentals allowed! Enjoy elevated living in this gorgeous, turn-key home on Heber Valley's East bench in the Stone Creek Residences! Experience open concept living at its finest, with vaulted ceilings, an abundance of natural light, oversized living spaces, extra tall door heights, and the perfect floor plan to maximize functionality and comfort. Timeless finishes make this home standout with hand-scraped wood floors throughout the main level, a beautiful stone fireplace in the heart of the home, tasteful neutral elements and custom upgrades throughout. The spacious main floor master suite offers two separate vanities, a soaker tub, toilet room and walk-in closet. Surround yourself with the comforts of home in the gourmet kitchen complete with an oversized island, pantry, gas range, custom hood, double oven and plenty of cabinet space. The vaulted office offers an inviting space for productivity and creativity. Take in the fresh mountain air on the covered front porch and back covered patio, that's ideal for outdoor cooking and relaxation. The newly finished basement is bright, open, and perfect for entertaining with its second full kitchen, open family/game room, glamorous jack and Jill bathroom, two large bedrooms and plenty of extra storage space. The permanent exterior lighting is awesome for holidays, seasonal and daily lighting customizations. This wonderful home boasts one of the largest lots in the neighborhood, complete with a fully fenced yard, RV parking and mountain views. Vivint security system and cameras included. Conveniently located within a few minutes of a variety of outdoor activities and Main Street. 15 minutes to Park City, 45 minutes to SLC Airport, 25 minutes to Orem. Information provided as a courtesy. Buyer to verify.

Monthly Payment Calculator


Based on information from the Wasatch Front Regional Multiple Listing Service, Inc. as of 2026-10-06T23:43:00.003. All data, including all measurements and calculations of area, is obtained from various sources and has not been, and will not be, verified by broker or the MLS. All information should be independently reviewed and verified for accuracy. Properties may or may not be listed by the office/agent presenting the information.The information provided is for consumers' personal, non-commercial use and may not be used for any purpose other than to identify prospective properties consumers may be interested in purchasing. Information deemed reliable but not guaranteed accurate. Buyer to verify all information.
www.jeffcamp.com/homes/174294981
Print Image

707 N 1490 E Heber City, UT 84032

  • Price: $1,625,000
  • Status: Active
  • On Site: 200 Days
  • Updated: 60 min ago
  • MLS #: 2144706
7
Beds
4
Baths
2
½ Baths
0.33
Acres
5,751
SQFT
$283
$/SQFT
2020
Built
Neighborhood:
Stone Creek
County:
Wasatch
Area:
Charleston; Heber
Elementary School:
J R Smith
Middle School:
Timpanogos Middle
High School:
Wasatch
School District:
Wasatch
Property Description
Priced for quick sell!! $125,000 below appraised value! Rentals allowed! Enjoy elevated living in this gorgeous, turn-key home on Heber Valley's East bench in the Stone Creek Residences! Experience open concept living at its finest, with vaulted ceilings, an abundance of natural light, oversized living spaces, extra tall door heights, and the perfect floor plan to maximize functionality and comfort. Timeless finishes make this home standout with hand-scraped wood floors throughout the main level, a beautiful stone fireplace in the heart of the home, tasteful neutral elements and custom upgrades throughout. The spacious main floor master suite offers two separate vanities, a soaker tub, toilet room and walk-in closet. Surround yourself with the comforts of home in the gourmet kitchen complete with an oversized island, pantry, gas range, custom hood, double oven and plenty of cabinet space. The vaulted office offers an inviting space for productivity and creativity. Take in the fresh mountain air on the covered front porch and back covered patio, that's ideal for outdoor cooking and relaxation. The newly finished basement is bright, open, and perfect for entertaining with its second full kitchen, open family/game room, glamorous jack and Jill bathroom, two large bedrooms and plenty of extra storage space. The permanent exterior lighting is awesome for holidays, seasonal and daily lighting customizations. This wonderful home boasts one of the largest lots in the neighborhood, complete with a fully fenced yard, RV parking and mountain views. Vivint security system and cameras included. Conveniently located within a few minutes of a variety of outdoor activities and Main Street. 15 minutes to Park City, 45 minutes to SLC Airport, 25 minutes to Orem. Information provided as a courtesy. Buyer to verify.
Exterior Features

Architectural Style Stories: 2 Attached Garage YN Yes Carport YN No Construction Materials AsphaltClapboard/MasoniteStoneStucco Construction Status Blt./Standing Covered Spaces 3 Exterior Features Deck; CoveredEntry (Foyer)LightingPatio: CoveredPorch: OpenSliding Glass Doors Frontage Length 0.0 Garage YN Yes Horse Property YN No Lot Features Fenced: FullRoad: PavedSidewalksSprinkler: Auto-FullView: MountainView: Valley Lot Size Dimensions 0.0x0.0x0.0 Mobile Length 0 Mobile Width 0 Open Parking Spaces 6 Open Parking YN Yes Other Equipment Alarm SystemFireplace EquipmentWindow CoveringsTrampoline Parking Features Parking: UncoveredRv ParkingAttachedExtra HeightOpenerRV Electrical Hookup Parking Total 9 Patio And Porch Features CoveredPorch: Open Pool Private YN No Roof Asphalt RVParking Dimensions 40.00 Spa YN No Topography Fenced: FullRoad: PavedSidewalksSprinkler: Auto-FullView: MountainView: Valley Vegetation Fruit TreesLandscaping: Full View Mountain(s)Valley View YN Yes Waterfront YN No

Interior Features

Above Grade Finished Area 3776 Appliances Ceiling FanDryerMicrowaveRange HoodRefrigeratorWasherWater Softener Owned Basement Full Basement Finished Percentage 100 Bathrooms Partial 2 Bathrooms Total 6 Building Area Total 5751 Cooling Central Air Cooling YN Yes Fireplace Features Fireplace Equipment Fireplace YN Yes Fireplaces Total 1 Flooring CarpetHardwoodTile Heating Gas: Central Heating YN True Interior Features Alarm: FireAlarm: SecurityBath: PrimaryBath: Sep. Tub/ShowerCloset: Walk-InDen/OfficeDisposalGreat RoomKitchen: SecondMother-in-Law Apt.Oven: DoubleOven: WallRange: CountertopRange: GasVaulted CeilingsGranite CountertopsVideo Door Bell(s)Video Camera(s)Smart Thermostat(s) Laundry Features Electric Dryer Hookup Main Level Bedrooms 1 Primary Bedroom Level Floor: 1st Rooms Total 21 Window Features BlindsShades

Property Features

Association Amenities Biking TrailsPets PermittedSnow Removal Association Fee 150 Association Fee Frequency Monthly Association YN Yes Cross Street 1490 Current Use Single Family Direction Faces East Inclusions Alarm SystemCeiling FanDryerFireplace EquipmentMicrowaveRange HoodRefrigeratorWasherWater Softener: OwnWindow CoveringsTrampolineVideo Door Bell(s)Video Camera(s)Smart Thermostat(s) Irrigation Water Rights Acres 0 Lease Considered YN No Listing Terms CashConventionalSeller FinanceVA Loan New Construction YN No Ownership Agent Owned Property Attached YN No Property Condition Blt./Standing Property Sub Type Single Family Residence Senior Community YN No Sewer Sewer: ConnectedSewer: Public Tax Annual Amount 6850 Utilities Natural Gas ConnectedElectricity ConnectedSewer ConnectedSewer: PublicWater Connected Water Source CulinarySecondary Zoning Single-Family Zoning Description R-1

Listing provided courtesy of Unity Group Real Estate (Wasatch Back): . Information deemed reliable but not guaranteed accurate. Buyer to verify all information. © 2026 Wasatch Front Regional Multiple Listing Service, Inc., All Rights Reserved.


Based on information from the Wasatch Front Regional Multiple Listing Service, Inc. as of 2026-10-06T23:43:00.003. All data, including all measurements and calculations of area, is obtained from various sources and has not been, and will not be, verified by broker or the MLS. All information should be independently reviewed and verified for accuracy. Properties may or may not be listed by the office/agent presenting the information.The information provided is for consumers' personal, non-commercial use and may not be used for any purpose other than to identify prospective properties consumers may be interested in purchasing. Information deemed reliable but not guaranteed accurate. Buyer to verify all information.
 
https://bt-photos.global.ssl.fastly.net/wasatch/1280_boomver_2_2144706-1.jpg https://bt-photos.global.ssl.fastly.net/wasatch/1280_boomver_2_2144706-1.jpg https://bt-photos.global.ssl.fastly.net/wasatch/1280_boomver_2_2144706-1.jpg
Logo
High Country Properties
435 Aspen Drive, Apt 18
Park City UT, 84098