








Description
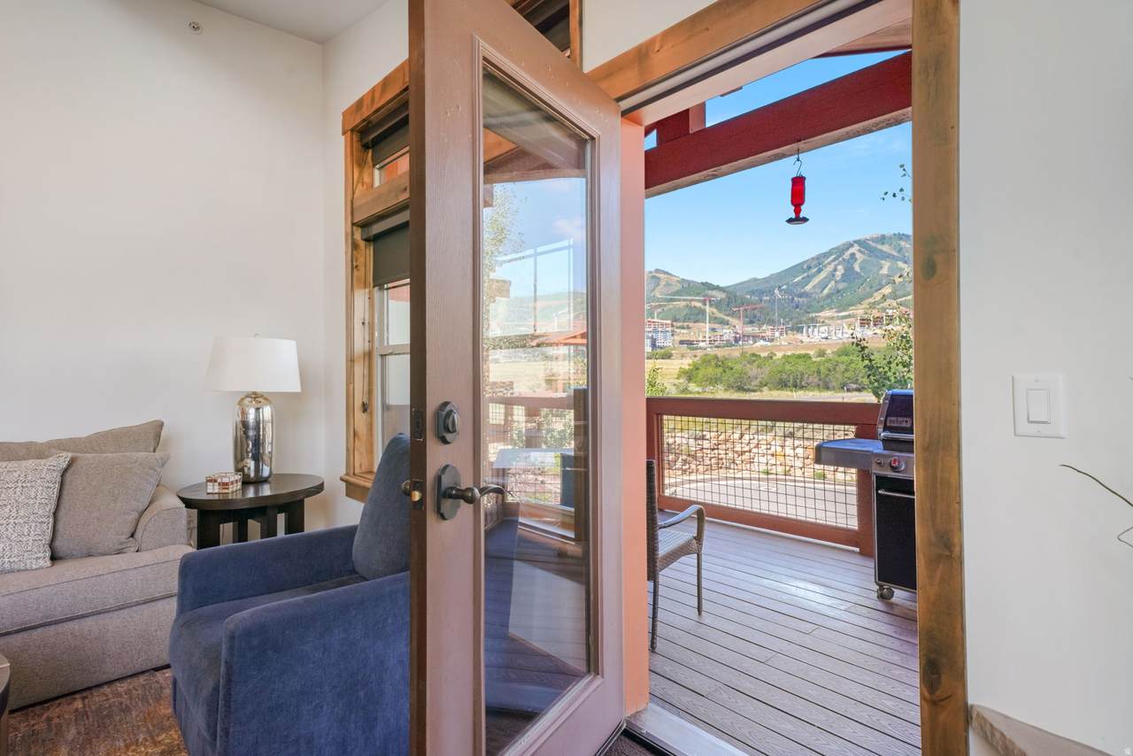
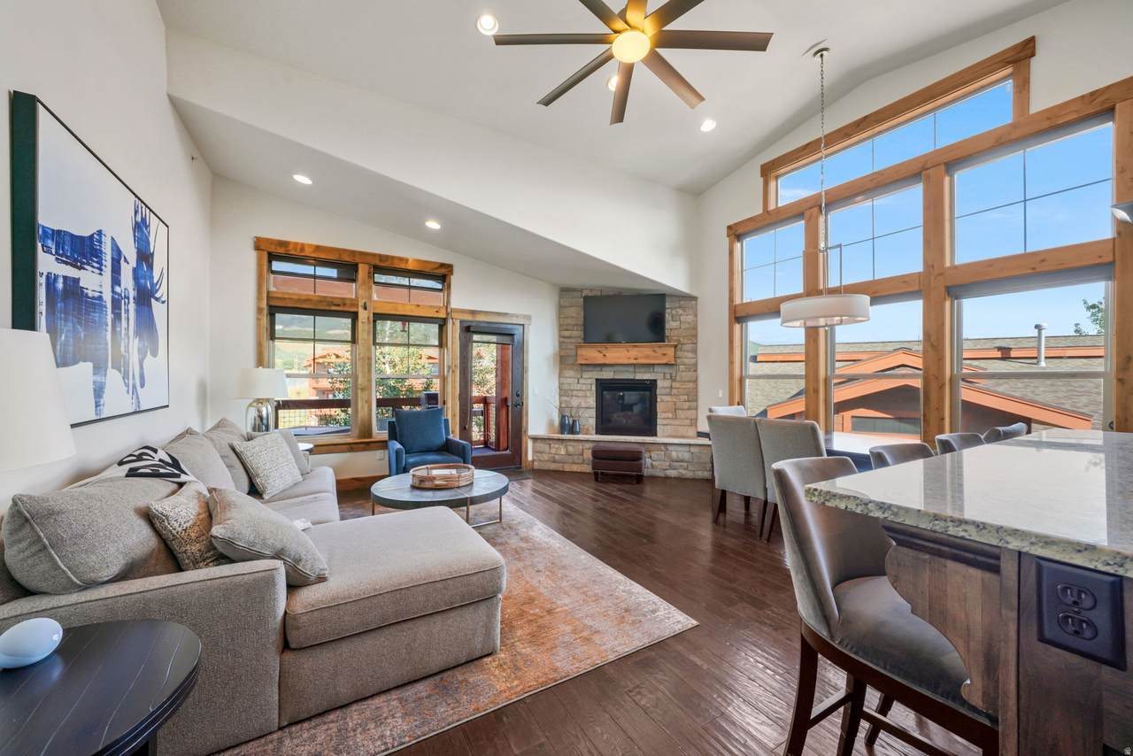
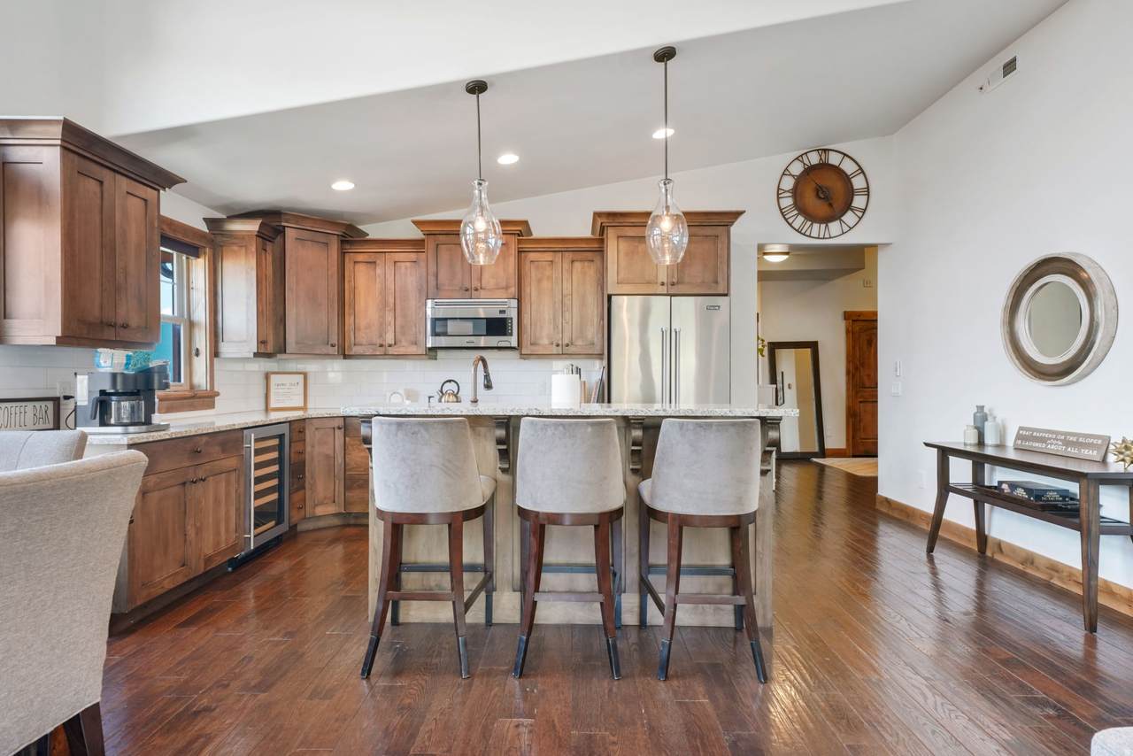
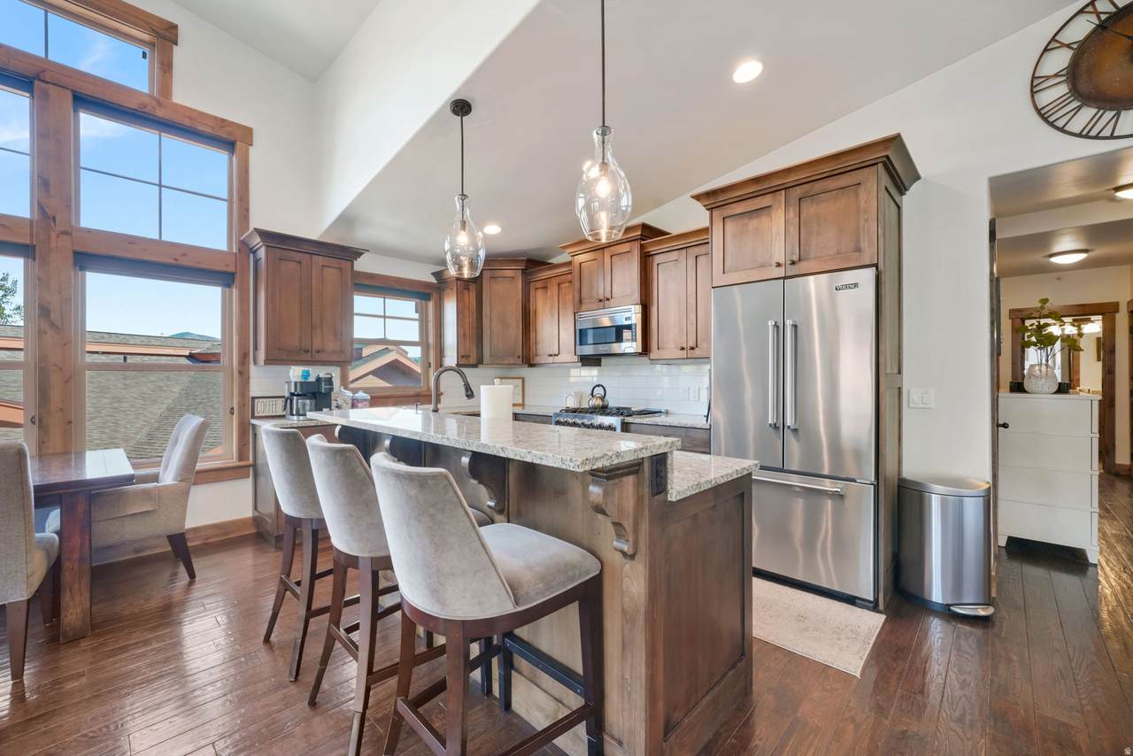
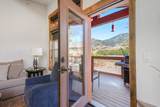
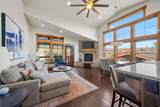
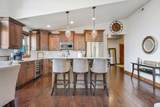
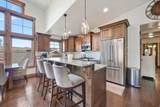
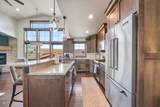
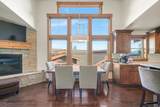
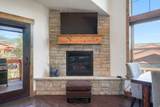
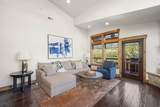
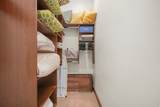
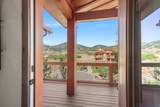
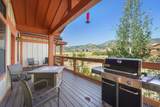
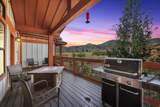
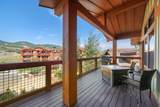
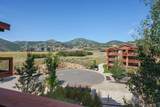
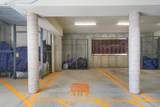
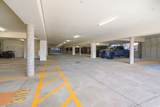
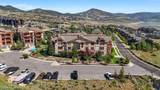
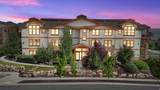
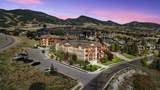
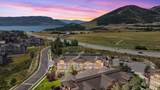
Wake up each morning to your own front-row "coffee view" of Deer Valley East Village from this beautifully maintained top-floor, corner penthouse condo. With soaring 15-foot vaulted ceilings, an open-concept design, and abundant natural light, this mountain retreat offers the perfect blend of luxury, comfort, and adventure. Ideally located just minutes from Deer Valley's transformational East Village expansion, you'll enjoy easy access to one of North America's premier ski destinations, featuring new chairlifts, the East Village Express Gondola, and thousands of acres of world-class terrain. Jordanelle Reservoir is equally close, offering boating, paddleboarding, fishing, hiking, and endless year-round recreation. The thoughtfully designed kitchen features Viking stainless steel appliances, solid granite countertops, Alder cabinetry, premium fixtures, and a built-in wine and beverage cooler. The spacious great room is anchored by a beautiful fireplace and flows seamlessly onto the oversized covered deck, where breathtaking views of Deer Valley, the surrounding mountains, and spectacular sunrises create the perfect place to relax with your morning coffee or unwind after a day on the slopes. The spacious primary suite includes a walk-in closet and private access to the deck, allowing you to enjoy the incredible views from the moment you wake up. Additional features include central air conditioning, an Ecobee remote access thermostat, central vacuum, secure elevator access, assigned underground parking with a private storage cage for skis and outdoor gear, plus ample guest parking. This exceptional property also allows nightly rentals and has a proven rental history with a grandfathered rate of only 15% for nightly rental managment making it an outstanding full-time residence, vacation home, or investment opportunity. Why wait years for new construction when you can begin enjoying the Deer Valley lifestyle today?
-
3BEDS
-
0.04ACRES
-
2BATHS
-
01/2 BATHS
-
1,525SQFT
-
$1,062$/SQFT
School Information
Description
Wake up each morning to your own front-row "coffee view" of Deer Valley East Village from this beautifully maintained top-floor, corner penthouse condo. With soaring 15-foot vaulted ceilings, an open-concept design, and abundant natural light, this mountain retreat offers the perfect blend of luxury, comfort, and adventure. Ideally located just minutes from Deer Valley's transformational East Village expansion, you'll enjoy easy access to one of North America's premier ski destinations, featuring new chairlifts, the East Village Express Gondola, and thousands of acres of world-class terrain. Jordanelle Reservoir is equally close, offering boating, paddleboarding, fishing, hiking, and endless year-round recreation. The thoughtfully designed kitchen features Viking stainless steel appliances, solid granite countertops, Alder cabinetry, premium fixtures, and a built-in wine and beverage cooler. The spacious great room is anchored by a beautiful fireplace and flows seamlessly onto the oversized covered deck, where breathtaking views of Deer Valley, the surrounding mountains, and spectacular sunrises create the perfect place to relax with your morning coffee or unwind after a day on the slopes. The spacious primary suite includes a walk-in closet and private access to the deck, allowing you to enjoy the incredible views from the moment you wake up. Additional features include central air conditioning, an Ecobee remote access thermostat, central vacuum, secure elevator access, assigned underground parking with a private storage cage for skis and outdoor gear, plus ample guest parking. This exceptional property also allows nightly rentals and has a proven rental history with a grandfathered rate of only 15% for nightly rental managment making it an outstanding full-time residence, vacation home, or investment opportunity. Why wait years for new construction when you can begin enjoying the Deer Valley lifestyle today?
Based on information from the Wasatch Front Regional Multiple Listing Service, Inc. as of 2026-10-15T15:42:03.977. All data, including all measurements and calculations of area, is obtained from various sources and has not been, and will not be, verified by broker or the MLS. All information should be independently reviewed and verified for accuracy. Properties may or may not be listed by the office/agent presenting the information.The information provided is for consumers' personal, non-commercial use and may not be used for any purpose other than to identify prospective properties consumers may be interested in purchasing. Information deemed reliable but not guaranteed accurate. Buyer to verify all information.